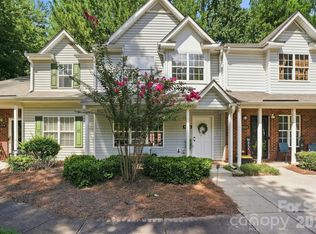
Welcome home to this beautifully maintained end-unit townhome in Charlotte's highly desirable University area! Offering a sought-after primary suite on the main level, this home combines comfort, convenience, and an abundance of natural light.
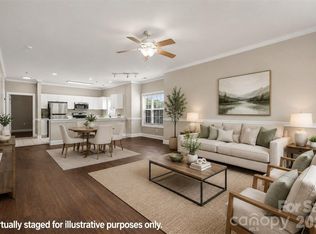
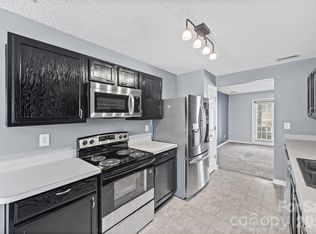
Step inside to discover a dramatic two-story great room featuring a cozy gas log fireplace, creating the perfect space for relaxing or entertaining. The spacious kitchen is designed for everyday living with ample cabinetry, generous counter space, and recessed lighting, making meal preparation a breeze. The adjoining dining area opens to an oversized private patio, providing an ideal setting for outdoor dining, morning coffee, or gathering with family and friends.
The main-level primary suite offers a peaceful retreat with a spacious bathroom featuring a double vanity. Upstairs, you'll find two additional bedrooms and a full bath, also equipped with a double vanity for added convenience. One of the upstairs bedrooms includes a walk-in closet, providing excellent storage space.
Additional highlights include a utility storage room located off the rear patio and the added value of the refrigerator, washer and dryer conveying with the home.
Ideally located just minutes from UNC Charlotte, I-485, shopping, dining, and everyday conveniences, this move-in-ready townhome offers the perfect blend of location, functionality, and low-maintenance living. Don't miss your opportunity to make this exceptional home yours!
Active
Price cut: $5K (8/21)
$260,000
10030 Pergola View Ct, Charlotte, NC 28213
3beds
1,393sqft
Townhouse
Built in 2001
0.04 Acres Lot
$257,400 Zestimate®
$187/sqft
$274/mo HOA
What's special
- 44 days
- 244
- 9
Zillow last checked:
Listing updated:
Listed by:
Angel Smith angel@1percentlists.com,
1 Percent Lists Greater Charlotte
Source: Canopy MLS as distributed by MLS GRID,MLS#: 4407038
Facts & features
Interior
Bedrooms & bathrooms
- Bedrooms: 3
- Bathrooms: 2
- Full bathrooms: 2
- Main level bedrooms: 3
Primary bedroom
- Level: Main
Bedroom s
- Level: Upper
Bedroom s
- Level: Upper
Bathroom full
- Level: Main
Bathroom full
- Level: Upper
Other
- Level: Main
Laundry
- Level: Main
Heating
- Forced Air, Natural Gas
Cooling
- Ceiling Fan(s), Central Air
Appliances
- Included: Dishwasher, Disposal, Electric Oven, Electric Range, Gas Water Heater, Microwave, Plumbed For Ice Maker, Refrigerator
- Laundry: Laundry Closet, Main Level
Features
- Attic Other, Pantry
- Flooring: Carpet, Laminate, Tile, Vinyl
- Has basement: No
- Attic: Other
- Fireplace features: Great Room
Interior area
- Total structure area: 1,393
- Total interior livable area: 1,393 sqft
- Finished area above ground: 1,393
- Finished area below ground: 0
Property
Parking
- Parking features: Assigned
Features
- Levels: One and One Half
- Stories: 1.5
- Entry location: Main
- Pool features: Community
Lot
- Size: 0.04 Acres
Details
- Parcel number: 05112553
- Zoning: R-8MF(CD)
- Special conditions: Standard
Construction
Type & style
- Home type: Townhouse
- Property subtype: Townhouse
Materials
- Brick Partial, Vinyl
- Foundation: Slab
Condition
- New construction: No
- Year built: 2001
Utilities & green energy
- Sewer: Public Sewer
- Water: City
Community & HOA
Community
- Subdivision: University Heights
HOA
- Has HOA: Yes
- HOA fee: $243 monthly
- HOA name: AMG
- HOA phone: 888-908-4264
- Second HOA fee: $184 semi-annually
- Second HOA name: AMG
Location
- Region: Charlotte
Financial & listing details
- Price per square foot: $187/sqft
- Tax assessed value: $230,400
- Date on market: 7/23/2026
- Cumulative days on market: 44 days
- Listing terms: Cash,Conventional,FHA
- Road surface type: Asphalt, Concrete
Estimated market value
$257,400
$245,000 - $270,000
$1,804/mo
Price history
| Date | Event | Price |
|---|---|---|
| 8/21/2026 | Price change | $260,000-1.9%$187/sqft |
Source:  Canopy MLS as distributed by MLS GRID #4407038 Report a problem Canopy MLS as distributed by MLS GRID #4407038 Report a problem | ||
| 7/23/2026 | Listed for sale | $265,000+87.9%$190/sqft |
Source: Canopy MLS as distributed by MLS GRID #4407038 Report a problem | ||
| 6/29/2018 | Sold | $141,000+0.7%$101/sqft |
Source: Canopy MLS as distributed by MLS GRID #3400743 Report a problem | ||
| 6/10/2018 | Pending sale | $140,000$101/sqft |
Source: Keller Williams Realty Ballantyne Area #3400743 Report a problem | ||
| 6/8/2018 | Listed for sale | $140,000+48.9%$101/sqft |
Source: Keller Williams Ballantyne Area #3400743 Report a problem | ||
| 9/15/2014 | Sold | $94,000-13%$67/sqft |
Source: Public Record Report a problem | ||
| 10/25/2012 | Listing removed | $1,050$1/sqft |
Source: Owner Report a problem | ||
| 8/27/2012 | Listed for rent | $1,050-8.7%$1/sqft |
Source: Owner Report a problem | ||
| 7/3/2012 | Listing removed | $1,150$1/sqft |
Source: Owner Report a problem | ||
| 5/4/2012 | Listed for rent | $1,150$1/sqft |
Source: Owner Report a problem | ||
| 7/2/2001 | Sold | $108,000$78/sqft |
Source: Public Record Report a problem | ||
Public tax history
| Year | Property taxes | Tax assessment |
|---|---|---|
| 2025 | -- | $230,400 |
| 2024 | -- | $230,400 |
| 2023 | -- | $230,400 +75.9% |
| 2022 | -- | $131,000 |
| 2021 | -- | $131,000 |
| 2020 | -- | $131,000 |
| 2019 | $1,298 +6.9% | $131,000 +44.9% |
| 2018 | $1,213 +1.9% | $90,400 |
| 2017 | $1,191 | $90,400 |
| 2016 | $1,191 | $90,400 |
| 2015 | $1,191 -0.8% | $90,400 |
| 2014 | $1,200 | $90,400 |
| 2013 | -- | $90,400 |
| 2012 | -- | $90,400 |
| 2011 | -- | $90,400 -13% |
| 2010 | -- | $103,900 |
| 2009 | -- | $103,900 |
| 2008 | -- | $103,900 |
| 2007 | -- | $103,900 |
| 2006 | -- | $103,900 |
| 2005 | -- | $103,900 |
| 2004 | -- | $103,900 |
| 2003 | -- | $103,900 +6.6% |
| 2002 | -- | $97,430 |
Find assessor info on the county website
Monthly payment
Est. payment
Payment breakdown
Explore the cost of this home by adjusting the details. Changes won't be saved.Climate risks
Neighborhood: Newell
Nearby schools
Schools provided by the listing agent
- Elementary: University Meadows
- Middle: James Martin
- High: Julius L. Chambers
Source: Canopy MLS as distributed by MLS GRID. This data may not be complete. We recommend contacting the local school district to confirm school assignments for this home.


Similar homes
- $250,0002 bd3 ba1.1k sqft2962 Caldwell Ridge Pkwy, Charlotte, NC 28213For Sale

 MLS ID #4412870, Erica Strong, Mark Spain Real Estate. Canopy MLS as distributed by MLS GRID
 - $250,0003 bd2 ba1.3k sqft9041 Meadow Vista Rd, Charlotte, NC 28213For Sale
 MLS ID #4408061, John Bolos, Keller Williams South Park. Canopy MLS as distributed by MLS GRID
 - $225,0002 bd3 ba1.4k sqft3240 Barons Court Rd, Charlotte, NC 28213For Sale
 MLS ID #4410767, Karen Glenn, First Properties. Canopy MLS as distributed by MLS GRID
 - $245,0003 bd3 ba1.3k sqft6766 Cypress Tree Ln, Charlotte, NC 28215For Sale
 MLS ID #4415142, Dawn Blewett, NorthGroup Real Estate LLC. Canopy MLS as distributed by MLS GRID
 - $208,0002 bd2 ba999 sqftUniversity Heights, Charlotte, NC 28213For SaleMLS ID #4332551, Milena Price, Keller Williams Ballantyne Area. Canopy MLS as distributed by MLS GRID
- $314,9003 bd3 ba1.6k sqft13634 Riding Hill Ave, Charlotte, NC 28213For SaleMLS ID #4413541, Robert Salmons, Entera Realty LLC. Canopy MLS as distributed by MLS GRID
- $305,0002 bd3 ba1.4k sqft13716 Riding Hill Ave, Charlotte, NC 28213For SaleMLS ID #4414412, Andrew Farley, NorthGroup Real Estate LLC. Canopy MLS as distributed by MLS GRID
- $275,0003 bd2 ba1.4k sqft5845 Cougar Ln, Charlotte, NC 28269For SaleMLS ID #4407101, Ronda Nicholson, Lifestyle International Realty. Canopy MLS as distributed by MLS GRID
- $225,0002 bd3 ba1.2k sqft1911 Flushing Ct, Charlotte, NC 28215For SaleMLS ID #4421044, Clayton Green, Keller Williams Unlimited. Canopy MLS as distributed by MLS GRID
- $259,9003 bd3 ba1.5k sqft7763 Abigail Glen Dr, Charlotte, NC 28212For SaleMLS ID #4408436, John Hagan, Carolina Realty Advisors. Canopy MLS as distributed by MLS GRID
- $215,0003 bd2 ba1.3k sqft535 Lex Dr, Charlotte, NC 28262For SaleMLS ID #4361140, Luke Kaesmeyer, Keller Williams South Park. Canopy MLS as distributed by MLS GRID
- $270,0003 bd3 ba1.5k sqft2652 McCurdy Trl, Charlotte, NC 28269For SaleMLS ID #4409298, Chris Hutto, Corcoran HM Properties. Canopy MLS as distributed by MLS GRID
- $265,0003 bd3 ba1.5k sqft7514 Abigail Glen Dr, Charlotte, NC 28212For SaleMLS ID #4386440, Olivia Hwang, Green Olive Realty, LLC. Canopy MLS as distributed by MLS GRID
- $265,0003 bd2 ba1.1k sqft3611 Maggie Laney Dr, Charlotte, NC 28216For SaleMLS ID #4411588, Charles Shaw, DASH Carolina. Canopy MLS as distributed by MLS GRID
- $244,9993 bd3 ba1.3k sqft6491 Saint Bernard Way, Charlotte, NC 28269For SaleMLS ID #4400216, Max Cooper, EXP Realty LLC Mooresville. Canopy MLS as distributed by MLS GRID
- $239,4002 bd3 ba1.2k sqft5232 Prosperity Church Rd, Charlotte, NC 28269For SaleMLS ID #4417849, Craig Tribus, Beycome Brokerage Realty LLC. Canopy MLS as distributed by MLS GRID
- $269,9003 bd2 ba1.1k sqft1311 Braveheart Ln, Charlotte, NC 28216For SaleMLS ID #4416968, Robert Salmons, Entera Realty LLC. Canopy MLS as distributed by MLS GRID
- $300,0003 bd2 ba1.3k sqft10104 Rockwood Rd, Charlotte, NC 28215For SaleMLS ID #4419415, Molly Zahn Harrison, Select Realty. Canopy MLS as distributed by MLS GRID
- $269,9003 bd3 ba1.4k sqft8230 Rudolph Rd, Charlotte, NC 28216For SaleMLS ID #4389639, Matt Stone, Stone Realty Group. Canopy MLS as distributed by MLS GRID
- $218,0002 bd3 ba1.3k sqft3274 Summercroft Ln, Charlotte, NC 28269For SaleMLS ID #4408970, Carrie Rabinowitz, Keller Williams Ballantyne Area. Canopy MLS as distributed by MLS GRID
