Move-in ready and vacant, this turnkey 3-bedroom, 2.5-bath end-unit townhome offers a functional two-story layout with an open main-level living space designed for everyday comfort and easy entertaining. The kitchen features ample cabinetry, stainless steel appliances, pantry storage, and a seamless connection to the main living and dining areas. Upstairs, the spacious primary suite includes a vaulted ceiling, walk-in closet, dual vanities, and an oversized shower. Two additional bedrooms, a full bath, and upper-level laundry add convenience, while generous storage throughout and a one-car garage provide practical everyday functionality.
Enjoy a move-in ready townhome in Charlotte NC with convenient access to I-485, nearby shopping and everyday amenities, plus outdoor recreation at Reedy Creek Nature Center & Preserve. The location also provides practical access toward Uptown Charlotte and other major destinations throughout the metro area. Vacant and ready for its next owner, this home offers an easy opportunity to settle in without waiting on a seller move-out.
Active
$250,000
9360 Hamel St, Charlotte, NC 28215
2beds
1,506sqft
Townhouse
Built in 2017
0.03 Acres Lot
$-- Zestimate®
$166/sqft
$140/mo HOA
What's special
Vaulted ceilingOversized showerKitchen features ample cabinetryOne-car garageUpper-level laundryPantry storageGenerous storage throughout
- 26 days
- 374
- 47
Likely to sell faster than
Zillow last checked:
Listing updated:
Listed by:
Josh Burnett 980-447-6402,
EXP Realty LLC Ballantyne
Source: Canopy MLS as distributed by MLS GRID,MLS#: 4431926
Facts & features
Interior
Bedrooms & bathrooms
- Bedrooms: 2
- Bathrooms: 3
- Full bathrooms: 2
- 1/2 bathrooms: 1
Primary bedroom
- Level: Upper
Bedroom s
- Level: Upper
Bedroom s
- Level: Upper
Bathroom full
- Level: Upper
Bathroom full
- Level: Upper
Dining area
- Level: Main
Laundry
- Level: Upper
Living room
- Level: Main
Heating
- Central
Cooling
- Central Air
Appliances
- Included: Dishwasher, Electric Range, Microwave, Refrigerator
- Laundry: Upper Level
Features
- Kitchen Island, Open Floorplan, Pantry
- Has basement: No
Interior area
- Total structure area: 1,506
- Total interior livable area: 1,506 sqft
- Finished area above ground: 1,506
- Finished area below ground: 0
Property
Parking
- Total spaces: 1
- Parking features: Driveway, Garage Faces Front, Garage on Main Level
- Garage spaces: 1
- Has uncovered spaces: Yes
Features
- Levels: Two
- Stories: 2
- Entry location: Main
Lot
- Size: 0.03 Acres
- Features: End Unit
Details
- Parcel number: 11102681
- Zoning: MX-2
- Special conditions: Standard
Construction
Type & style
- Home type: Townhouse
- Property subtype: Townhouse
Materials
- Vinyl
- Foundation: Slab
Condition
- New construction: No
- Year built: 2017
Utilities & green energy
- Sewer: Public Sewer
- Water: City
Community & HOA
Community
- Subdivision: Crossley Village
HOA
- Has HOA: Yes
- HOA fee: $140 monthly
- HOA name: Hawthorne MGT
- HOA phone: 704-377-0114
Location
- Region: Charlotte
Financial & listing details
- Price per square foot: $166/sqft
- Tax assessed value: $267,600
- Annual tax amount: $2,106
- Date on market: 10/8/2026
- Cumulative days on market: 26 days
- Road surface type: Concrete, Paved
Estimated market value
Not available
Estimated sales range
Not available
Not available
Price history
| Date | Event | Price |
|---|---|---|
| 10/23/2026 | Listed for sale | $250,000$166/sqft |
Source: eXp Realty #4431926 Report a problem | ||
| 10/22/2026 | Contingent | $250,000$166/sqft |
Source: eXp Realty #4431926 Report a problem | ||
| 10/8/2026 | Listed for sale | $250,000+56.3%$166/sqft |
Source:  Canopy MLS as distributed by MLS GRID #4431926 Report a problem | ||
| 8/5/2021 | Listing removed | -- |
Source: Zillow Rental Network Premium Report a problem | ||
| 4/12/2021 | Listed for rent | $1,525+13%$1/sqft |
Source: Zillow Rental Network Premium Report a problem | ||
| 6/7/2019 | Listing removed | $1,350$1/sqft |
Source: Rental Link LLC Report a problem | ||
| 5/18/2019 | Listed for rent | $1,350$1/sqft |
Source: Rental Link LLC Report a problem | ||
| 4/21/2018 | Listing removed | $1,350$1/sqft |
Source: Rental Link LLC Report a problem | ||
| 4/6/2018 | Listed for rent | $1,350$1/sqft |
Source: Rental Link LLC Report a problem | ||
| 4/5/2018 | Sold | $160,000$106/sqft |
Source: Canopy MLS as distributed by MLS GRID #3365074 Report a problem | ||
| 3/5/2018 | Listed for sale | $160,000+10.3%$106/sqft |
Source: CENTURY 21 Bowden Realty #3365074 Report a problem | ||
| 8/11/2017 | Sold | $145,000$96/sqft |
Source: Public Record Report a problem | ||
Public tax history
| Year | Property taxes | Tax assessment |
|---|---|---|
| 2025 | $2,106 +1.5% | $267,600 |
| 2024 | $2,076 +3.4% | $267,600 |
| 2023 | $2,007 +31.1% | $267,600 +73.1% |
| 2022 | $1,531 | $154,600 |
| 2021 | $1,531 | $154,600 |
| 2020 | $1,531 +0.4% | $154,600 |
| 2019 | $1,525 +4.3% | $154,600 +854.3% |
| 2018 | $1,463 | $16,200 |
| 2017 | -- | $16,200 |
Find assessor info on the county website
Monthly payment
Est. payment
Payment breakdown
Explore the cost of this home by adjusting the details. Changes won't be saved.Climate risks
Neighborhood: Brawley Farms
Nearby schools
Schools provided by the listing agent
- Elementary: Reedy Creek
- Middle: Northridge
- High: Rocky River
Source: Canopy MLS as distributed by MLS GRID. This data may not be complete. We recommend contacting the local school district to confirm school assignments for this home.

Similar homes
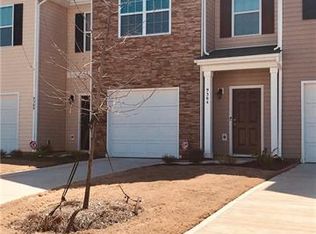
- $210,0002 bd3 ba1.2k sqft1911 Flushing Ct, Charlotte, NC 28215For Sale
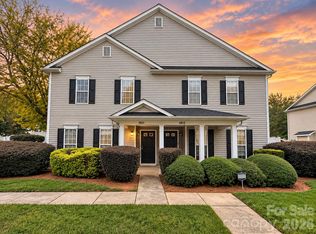
 MLS ID #4433392, Brittany Flannigan, SERHANT. Canopy MLS as distributed by MLS GRID
- $225,0002 bd3 ba1.1k sqft2962 Caldwell Ridge Pkwy, Charlotte, NC 28213For Sale
 MLS ID #4412870, Erica Strong, Mark Spain Real Estate. Canopy MLS as distributed by MLS GRID
- $309,9003 bd3 ba1.4k sqft6013 Vista Woods Ln, Charlotte, NC 28215For Sale
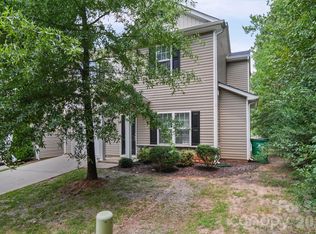 MLS ID #4413340, Nancy Buckstad, EXP Realty LLC Mooresville. Canopy MLS as distributed by MLS GRID
- $265,0003 bd3 ba1.5k sqft4960 Sunburst Ln, Charlotte, NC 28213For Sale
 MLS ID #4419338, Tara Higgins, Keller Williams South Park. Canopy MLS as distributed by MLS GRID
- $269,0002 bd3 ba1.2k sqft8528 Beaver Creek Dr, Charlotte, NC 28269For SaleMLS ID #4438782, Mohamed Hamed, Real Broker, LLC. Canopy MLS as distributed by MLS GRID
- $319,9004 bd3 ba1.6k sqft9306 Tiger Lily Ln, Charlotte, NC 28215For SaleMLS ID #4429483, Doug Smith, Mainstay Brokerage LLC. Canopy MLS as distributed by MLS GRID
- $249,9002 bd3 ba1.2k sqft5454 Franklin Springs Cir, Charlotte, NC 28217For SaleMLS ID #4436784, Steve Metarelis, OfferPad Brokerage LLC. Canopy MLS as distributed by MLS GRID
- $335,0003 bd3 ba1.8k sqft7803 Paper Birch Dr, Charlotte, NC 28215For SaleMLS ID #4395312, Suzie Shaw, Southern Nest Realty Inc. Canopy MLS as distributed by MLS GRID
- $235,0003 bd2 ba1.4k sqft1712 Pergola Pl, Charlotte, NC 28213For SaleMLS ID #4420874, Antwine Mitchell, Trade & Tryon Realty. Canopy MLS as distributed by MLS GRID
- $249,9002 bd3 ba1.5k sqft2750 Avalon Loop Rd, Charlotte, NC 28269For SaleMLS ID #4376282, Kandi Lowe, Realty One Group Revolution. Canopy MLS as distributed by MLS GRID
- $260,0003 bd3 ba1.3k sqft10134 Frosty Ln, Charlotte, NC 28216For SaleMLS ID #4424329, Chelsea Spivey, Helen Adams Realty. Canopy MLS as distributed by MLS GRID
- $239,4002 bd3 ba1.2k sqft5232 Prosperity Church Rd, Charlotte, NC 28269For SaleMLS ID #4417849, Craig Tribus, Beycome Brokerage Realty LLC. Canopy MLS as distributed by MLS GRID
- $269,5002 bd3 ba1.2k sqft4037 Center Place Dr, Harrisburg, NC 28075For SaleMLS ID #4419645, Kayla Stafford, Tyson Sold. Canopy MLS as distributed by MLS GRID
- $299,0003 bd3 ba1.3k sqft4005 Marygrove Ct, Charlotte, NC 28213For SaleMLS ID #4397350, Robbie Bendig, Lantern Realty & Development LLC. Canopy MLS as distributed by MLS GRID
- $261,9002 bd3 ba1.6k sqft8318 Christmas Ct, Charlotte, NC 28216For SaleMLS ID #4407255, Tarrah Portnova, Magnolia Real Estate. Canopy MLS as distributed by MLS GRID
- $240,0002 bd3 ba1.3k sqft5604 Santeelah Ct, Charlotte, NC 28217For SaleMLS ID #4402278, John Ginolfi, Costello Real Estate and Investments LLC. Canopy MLS as distributed by MLS GRID
- $228,0002 bd2 ba1.2k sqftProsperity Village, Charlotte, NC 28269For SaleMLS ID #4434251, Holly Kimsey Evans, EXP Realty LLC Ballantyne. Canopy MLS as distributed by MLS GRID
- $229,9003 bd2 ba1.3k sqft636 Emerald Cove Dr, Charlotte, NC 28262For SaleMLS ID #4412162, Michelle Hovey, COMPASS. Canopy MLS as distributed by MLS GRID
- $314,9003 bd3 ba1.9k sqft4636 Meadowfield Rd, Charlotte, NC 28215For SaleMLS ID #4398535, Robert Salmons, Entera Realty LLC. Canopy MLS as distributed by MLS GRID
- $269,9002 bd3 ba1.4k sqft6172 Prosperity Church Rd, Charlotte, NC 28269For SaleMLS ID #4428293, Craig Pinchuk, Real Broker, LLC. Canopy MLS as distributed by MLS GRID
