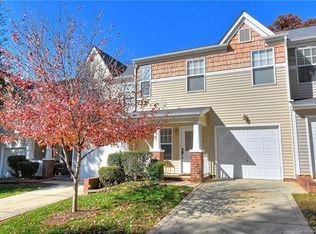
Welcome home to this charming townhouse tucked inside the gated Stonebrook community, just minutes from South Blvd and everything South Charlotte has to offer. This well-maintained 2-bedroom, 2.5-bath home offers the perfect blend of privacy, convenience, and low-maintenance living.
Inside, you'll find a functional, comfortable layout with two spacious bedrooms — each with its own en-suite bath upstairs — plus a convenient half bath on the main level for guests. The open living space flows easily into the kitchen and dining area, making it ideal for everyday living or entertaining.
Stonebrook residents enjoy resort-style perks right outside their door, including a community pool for those hot Carolina summers and an on-site dog park — perfect for four-legged family members. This home also comes with a private garage, plus plenty of additional parking throughout the neighborhood for guests. Add in the security of a gated community, and you've got low-maintenance living with real amenities.
The location can't be beat: quick access to South Blvd's shops, restaurants, and breweries, easy connections to the LYNX Blue Line for a car-free commute Uptown, and a short drive to Charlotte Douglas International Airport. Whether you're commuting, exploring the South End energy, or just want to be close to all of South Charlotte, this home delivers.
HOA includes water and sewer.
SEE AGENT NOTES FOR GATE ACCESS TO THE NEIGHBORHOOD
Active
$240,000
5604 Santeelah Ct, Charlotte, NC 28217
2beds
1,306sqft
:
Get pre-qualified$1,692/mo
Townhouse
Built in 2003
0.04 Acres Lot
$236,800 Zestimate®
$184/sqft
$265/mo HOA
What's special
Private garageOn-site dog parkCommunity pool
- 35 days |
- 584 |
- 46 |
Likely to sell faster than
Zillow last checked:
Listing updated:
Listed by:
John Ginolfi johnginolfi@costelloREI.com,
Costello Real Estate and Investments LLC
Source: Canopy MLS as distributed by MLS GRID,MLS#: 4402278
Facts & features
Interior
Bedrooms & bathrooms
- Bedrooms: 2
- Bathrooms: 3
- Full bathrooms: 2
- 1/2 bathrooms: 1
Primary bedroom
- Level: Upper
Bedroom s
- Level: Upper
Bathroom half
- Level: Main
Dining area
- Level: Main
Kitchen
- Level: Main
Living room
- Level: Main
Heating
- Central, Electric, Forced Air
Cooling
- Ceiling Fan(s), Central Air
Appliances
- Included: Disposal, Electric Oven, Electric Range, Microwave, Plumbed For Ice Maker
- Laundry: Laundry Closet, Upper Level
Features
- Has basement: No
Interior area
- Total structure area: 1,306
- Total interior livable area: 1,306 sqft
- Finished area above ground: 1,306
- Finished area below ground: 0
Property
Parking
- Total spaces: 1
- Parking features: Attached Garage, Garage on Main Level
- Attached garage spaces: 1
Features
- Levels: Two
- Stories: 2
- Entry location: Main
Lot
- Size: 0.04 Acres
Details
- Parcel number: 16703646
- Zoning: R-8MF(CD)
- Special conditions: Standard
Construction
Type & style
- Home type: Townhouse
- Architectural style: Traditional
- Property subtype: Townhouse
Materials
- Vinyl
- Foundation: Slab
Condition
- New construction: No
- Year built: 2003
Utilities & green energy
- Sewer: Public Sewer
- Water: City
Community & HOA
Community
- Subdivision: Stonebrook
HOA
- Has HOA: Yes
- HOA fee: $265 monthly
Location
- Region: Charlotte
Financial & listing details
- Price per square foot: $184/sqft
- Tax assessed value: $265,400
- Annual tax amount: $2,090
- Date on market: 7/10/2026
- Cumulative days on market: 35 days
- Listing terms: Cash,Conventional,FHA,VA Loan
- Road surface type: Concrete
Estimated market value
$236,800
$225,000 - $249,000
$1,807/mo
Price history
| Date | Event | Price |
|---|---|---|
| 7/10/2026 | Listed for sale | $240,000+54.8%$184/sqft |
Source:  Canopy MLS as distributed by MLS GRID #4402278 Report a problem Canopy MLS as distributed by MLS GRID #4402278 Report a problem | ||
| 9/6/2021 | Listing removed | -- |
Source: Zillow Rental Manager Report a problem | ||
| 9/3/2021 | Listed for rent | $1,600+36.2%$1/sqft |
Source: Zillow Rental Manager Report a problem | ||
| 4/8/2019 | Sold | $155,000+24%$119/sqft |
Source: Canopy MLS as distributed by MLS GRID #3493818 Report a problem | ||
| 10/5/2015 | Listing removed | $1,175$1/sqft |
Source: AM Realty, LLC Report a problem | ||
| 8/12/2015 | Listed for rent | $1,175$1/sqft |
Source: AM Realty, LLC Report a problem | ||
| 4/7/2015 | Listing removed | $1,175$1/sqft |
Source: AM Realty, LLC Report a problem | ||
| 3/3/2015 | Listed for rent | $1,175$1/sqft |
Source: AM Realty, LLC Report a problem | ||
| 9/27/2013 | Listing removed | $1,175$1/sqft |
Source: T R Lawing Realty, Inc Report a problem | ||
| 8/29/2013 | Listed for rent | $1,175$1/sqft |
Source: T. R. Lawing Realty, Inc. #2176837 Report a problem | ||
| 12/12/2003 | Sold | $125,000$96/sqft |
Source: Public Record Report a problem | ||
Public tax history
| Year | Property taxes | Tax assessment |
|---|---|---|
| 2025 | $2,090 +1.5% | $265,400 |
| 2024 | $2,059 +3.4% | $265,400 |
| 2023 | $1,991 +33.7% | $265,400 +76.7% |
| 2022 | $1,489 | $150,200 |
| 2021 | $1,489 | $150,200 |
| 2020 | $1,489 +0.4% | $150,200 |
| 2019 | $1,483 +11.2% | $150,200 +50.8% |
| 2018 | $1,334 +1.9% | $99,600 |
| 2017 | $1,310 | $99,600 |
| 2016 | $1,310 | $99,600 |
| 2015 | $1,310 -0.6% | $99,600 |
| 2014 | $1,318 | $99,600 |
| 2013 | -- | $99,600 |
| 2012 | -- | $99,600 |
| 2011 | -- | $99,600 -14.1% |
| 2010 | -- | $115,900 |
| 2009 | -- | $115,900 |
| 2008 | -- | $115,900 |
| 2007 | -- | $115,900 |
| 2006 | -- | $115,900 |
| 2005 | -- | $115,900 |
| 2004 | -- | -- |
Find assessor info on the county website
Monthly payment
Est. payment
Payment breakdown
Explore the cost of this home by adjusting the details. Changes won't be saved.Climate risks
Neighborhood: Yorkmount
Nearby schools
GreatSchools rating
- 6/10Pinewood ElementaryGrades: PK-5Distance: 1.8 mi
- 4/10Alexander Graham MiddleGrades: 6-8Distance: 3.6 mi
- 1/10Harding University HighGrades: 9-12Distance: 4.7 mi
- $236,5002 bd3 ba1.2k sqft5608 Santeelah Ct, Charlotte, NC 28217Off Market
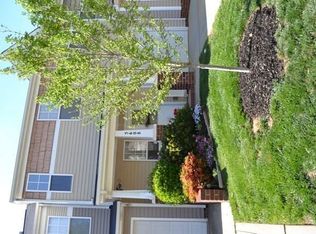
- $249,2002 bd3 ba1.2k sqft5608 Santeelah Ct #126, Charlotte, NC 28217Off Market
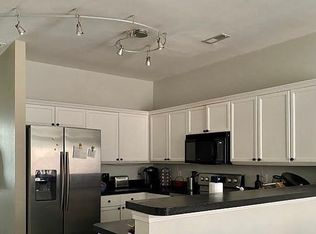
- $251,3002 bd3 ba1.2k sqft5612 Santeelah Ct, Charlotte, NC 28217Off Market
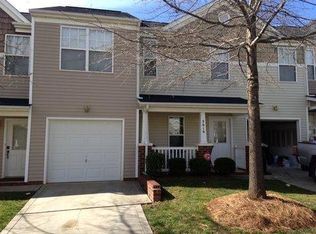
- $255,1002 bd2 ba1.4k sqft5616 Santeelah Ct, Charlotte, NC 28217Off Market
- $255,7002 bd3 ba1.3k sqft5616 Santeelah Ct #5616, Charlotte, NC 28217Off Market
- $264,0002 bd2 ba1.6k sqft5550 Santeelah Ct, Charlotte, NC 28217Off Market
- $293,0002 bd2 ba1.6k sqft5550 Santeelah Ct #124, Charlotte, NC 28217Off Market
- $259,5002 bd3 ba1.6k sqft5620 Santeelah Ct, Charlotte, NC 28217Off Market
A local agent can set up tours, give advice and negotiate with sellers.
Similar homes
- $270,0002 bd3 ba1.2k sqftLennox Square, Charlotte, NC 28210For Sale
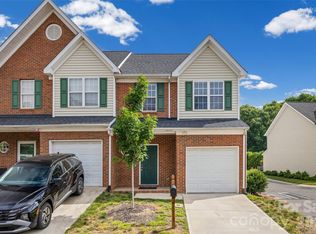
 MLS ID #4396839, Elvis Pham, NorthGroup Real Estate LLC. Canopy MLS as distributed by MLS GRID
 - $235,0003 bd2 ba1k sqft2664 Old Steele Creek Rd, Charlotte, NC 28208For Sale
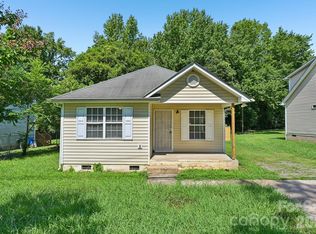 MLS ID #4411594, Charles Shaw, DASH Carolina. Canopy MLS as distributed by MLS GRID
 - $314,9002 bd3 ba1.6k sqft7323 Jane Parks Way, Charlotte, NC 28217For Sale
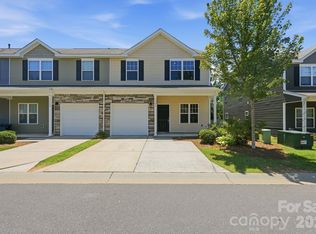 MLS ID #4402584, Anil Kanapadinhare, Real Broker, LLC. Canopy MLS as distributed by MLS GRID
 - $240,0002 bd3 ba1.1k sqft2235 Preakness Ct, Charlotte, NC 28273For Sale
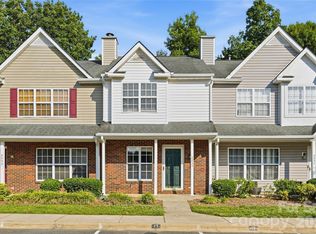 MLS ID #4394286, Courtney Martin, Ivester Jackson Christie's. Canopy MLS as distributed by MLS GRID
 - $225,0002 bd3 ba1.5k sqft4759 Stoney Branch Dr, Charlotte, NC 28216For SaleMLS ID #4412649, Michael Morrison, WEICHERT REALTORS-LKN Partners. Canopy MLS as distributed by MLS GRID
- $225,0002 bd3 ba1k sqftCole Creek, Fort Mill, SC 29715For SaleMLS ID #4407080, Kristen Bernard, Keller Williams South Park. Canopy MLS as distributed by MLS GRID
- $270,0003 bd3 ba1.5k sqft7763 Abigail Glen Dr, Charlotte, NC 28212For SaleMLS ID #4408436, John Hagan, Carolina Realty Advisors. Canopy MLS as distributed by MLS GRID
- $222,0002 bd2 ba1k sqft14315 Tranters Creek Ln, Charlotte, NC 28273For SaleMLS ID #4401065, John Midler, Mark Spain Real Estate. Canopy MLS as distributed by MLS GRID
- $255,0003 bd3 ba1.5k sqft3337 Ellingford Rd, Charlotte, NC 28214For SaleMLS ID #4402458, Sheala Mann, Mark Spain Real Estate. Canopy MLS as distributed by MLS GRID
- $270,0003 bd2 ba1.1k sqft3611 Maggie Laney Dr, Charlotte, NC 28216For SaleMLS ID #4411588, Charles Shaw, DASH Carolina. Canopy MLS as distributed by MLS GRID
- $259,0002 bd3 ba1.3k sqft687 Rock Lake Gln, Fort Mill, SC 29715For SaleMLS ID #4378757, Rae Hoyal, EXP Realty LLC Rock Hill. Canopy MLS as distributed by MLS GRID
- $229,9003 bd2 ba1.3k sqft636 Emerald Cove Dr, Charlotte, NC 28262For SaleMLS ID #4412162, Michelle Hovey, COMPASS. Canopy MLS as distributed by MLS GRID
- $269,0003 bd3 ba1.5k sqft7514 Abigail Glen Dr, Charlotte, NC 28212For SaleMLS ID #4386440, Olivia Hwang, Green Olive Realty, LLC. Canopy MLS as distributed by MLS GRID
- $254,9003 bd2 ba1.3k sqft932 Heritage Pkwy, Fort Mill, SC 29715For SaleMLS ID #4401644, Cecilia Carbajal, America's Real Estate Group Inc. Canopy MLS as distributed by MLS GRID
- $225,0002 bd3 ba1.2k sqft1911 Flushing Ct, Charlotte, NC 28215For SaleMLS ID #4388600, Clayton Green, Keller Williams Unlimited. Canopy MLS as distributed by MLS GRID
- $271,5003 bd3 ba1.4k sqft11431 Savannah Creek Dr, Charlotte, NC 28273For SaleMLS ID #4377551, Roland Hawkins, Coldwell Banker Realty. Canopy MLS as distributed by MLS GRID
- $234,9002 bd2 ba1k sqft9234 Kings Canyon Dr, Charlotte, NC 28210For SaleMLS ID #4374803, Tracy Honeycutt, Costello Real Estate and Investments LLC. Canopy MLS as distributed by MLS GRID
- $320,0003 bd3 ba1.4k sqft7495 Red Mulberry Way, Charlotte, NC 28273For SaleMLS ID #4400539, Liana Matheney, Berkshire Hathaway HomeServices Carolinas Realty. Canopy MLS as distributed by MLS GRID
- $259,9002 bd3 ba1.4k sqft9369 Hamel St, Charlotte, NC 28215For SaleMLS ID #4401561, Jordan Smith, Realty One Group Revolution. Canopy MLS as distributed by MLS GRID
- $255,0003 bd2 ba1k sqft310 Gamesford Ln, Fort Mill, SC 29715For SaleMLS ID #4397806, Chrissy Epps, RE/MAX Executive. Canopy MLS as distributed by MLS GRID
