Welcome to easy living in Southeast Charlotte. This move-in ready townhome checks every box, starting with an open layout that lets the living room, dining area, and kitchen flow together around a cozy fireplace. Fresh paint throughout gives the whole place a clean, ready-to-go feel the moment you walk in.
The kitchen in this home really shines: granite countertops, plenty of cabinet space, and enough counter room to actually enjoy cooking again. All appliances are less than three years old, so you can skip the replacement worries for a while. LVP flooring runs throughout the main level, giving you a clean, low-maintenance look that holds up to the wear and tear of everyday life.
Upstairs, the primary suite has vaulted ceilings, a walk-in closet, and an ensuite bath featuring a garden tub, double vanity, and shower. Two more bedrooms share a full hall bath, and the upstairs laundry room means you're not hauling baskets up and down stairs every day.
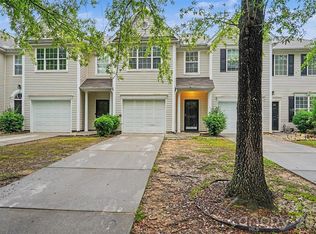
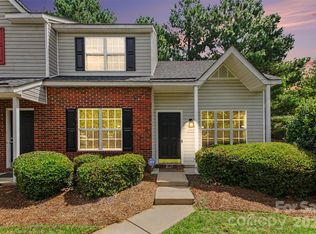
Outside, the small backyard offers a nice bit of privacy, perfect for morning coffee or unwinding after work without feeling boxed in by neighbors. A 1-car garage adds everyday convenience, whether it's for parking or extra storage.
Add in a location that puts you close to Matthews and South Park (and all the shopping, dining, and commuter routes you need) and this one's hard to beat at this price. Come visit today!
Active
$270,000
7763 Abigail Glen Dr, Charlotte, NC 28212
3beds
1,546sqft
Townhouse
Built in 2004
0.03 Acres Lot
$267,800 Zestimate®
$175/sqft
$284/mo HOA
What's special
Cozy fireplaceFresh paint throughoutPlenty of cabinet spaceGranite countertopsWalk-in closetOpen layoutUpstairs laundry room
- 21 days |
- 277 |
- 11 |
Zillow last checked:
Listing updated:
Listed by:
John Hagan John@HaganHomesLLC.com,
Carolina Realty Advisors
Source: Canopy MLS as distributed by MLS GRID,MLS#: 4408436
Facts & features
Interior
Bedrooms & bathrooms
- Bedrooms: 3
- Bathrooms: 3
- Full bathrooms: 2
- 1/2 bathrooms: 1
Primary bedroom
- Level: Upper
Bedroom s
- Level: Upper
Bedroom s
- Level: Upper
Bathroom half
- Level: Main
Bathroom full
- Level: Upper
Bathroom full
- Level: Upper
Dining area
- Level: Main
Kitchen
- Level: Main
Laundry
- Level: Upper
Living room
- Level: Main
Heating
- Forced Air, Natural Gas
Cooling
- Central Air
Appliances
- Included: Dishwasher, Disposal, Electric Range, Microwave, Refrigerator, Washer/Dryer
- Laundry: In Hall, Laundry Closet, Upper Level
Features
- Soaking Tub
- Flooring: Carpet, Laminate, Linoleum
- Has basement: No
- Attic: Pull Down Stairs
- Fireplace features: Living Room
Interior area
- Total structure area: 1,546
- Total interior livable area: 1,546 sqft
- Finished area above ground: 1,546
- Finished area below ground: 0
Property
Parking
- Total spaces: 1
- Parking features: Driveway, Attached Garage, Shared Driveway, Garage on Main Level
- Attached garage spaces: 1
- Has uncovered spaces: Yes
Features
- Levels: Two
- Stories: 2
- Entry location: Main
Lot
- Size: 0.03 Acres
Details
- Parcel number: 19110569
- Zoning: N2-B
- Special conditions: Standard
Construction
Type & style
- Home type: Townhouse
- Architectural style: Traditional
- Property subtype: Townhouse
Materials
- Vinyl
- Foundation: Slab
- Roof: Composition
Condition
- New construction: No
- Year built: 2004
Utilities & green energy
- Sewer: Public Sewer
- Water: City
Community & HOA
Community
- Subdivision: Abbotts Glen
HOA
- Has HOA: Yes
- HOA fee: $284 monthly
Location
- Region: Charlotte
Financial & listing details
- Price per square foot: $175/sqft
- Tax assessed value: $268,400
- Date on market: 8/6/2026
- Cumulative days on market: 21 days
- Listing terms: Cash,Conventional,FHA,VA Loan
- Road surface type: Concrete, Paved
Estimated market value
$267,800
$254,000 - $281,000
$1,794/mo
Price history
| Date | Event | Price |
|---|---|---|
| 8/7/2026 | Listed for sale | $270,000-4.3%$175/sqft |
Source:  Canopy MLS as distributed by MLS GRID #4408436 Report a problem Canopy MLS as distributed by MLS GRID #4408436 Report a problem | ||
| 1/30/2025 | Listing removed | $1,725$1/sqft |
Source: Zillow Rentals Report a problem | ||
| 1/19/2025 | Listed for rent | $1,725+1.5%$1/sqft |
Source: Zillow Rentals Report a problem | ||
| 8/16/2023 | Sold | $282,000+0.8%$182/sqft |
Source: Canopy MLS as distributed by MLS GRID #4053953 Report a problem | ||
| 7/28/2023 | Listed for sale | $279,900+173.1%$181/sqft |
Source: Canopy MLS as distributed by MLS GRID #CAR4053953 Report a problem | ||
| 7/11/2022 | Listing removed | -- |
Source: Zillow Rental Manager Report a problem | ||
| 7/8/2022 | Listed for rent | $1,700+78.9%$1/sqft |
Source: Zillow Rental Manager Report a problem | ||
| 10/19/2013 | Listing removed | $950$1/sqft |
Source: Charlotte Homes And Rentals Report a problem | ||
| 10/14/2013 | Price change | $950+2.7%$1/sqft |
Source: Charlotte Homes And Rentals Report a problem | ||
| 10/4/2013 | Price change | $925-2.6%$1/sqft |
Source: Charlotte Homes and Rentals, LLC Report a problem | ||
| 9/20/2013 | Price change | $950-5%$1/sqft |
Source: Charlotte Homes and Rentals, LLC Report a problem | ||
| 7/31/2013 | Listed for rent | $1,000$1/sqft |
Source: Charlotte Homes and Rentals, LLC Report a problem | ||
| 9/28/2004 | Sold | $102,500$66/sqft |
Source: Public Record Report a problem | ||
Public tax history
| Year | Property taxes | Tax assessment |
|---|---|---|
| 2025 | -- | $268,400 |
| 2024 | -- | $268,400 |
| 2023 | $2,013 +40.3% | $268,400 +85.6% |
| 2022 | $1,435 | $144,600 |
| 2021 | $1,435 | $144,600 |
| 2020 | $1,435 +0.4% | $144,600 |
| 2019 | $1,429 +27.5% | $144,600 +73.6% |
| 2018 | $1,120 +2% | $83,300 |
| 2017 | $1,099 | $83,300 |
| 2016 | $1,099 | $83,300 |
| 2015 | $1,099 -0.9% | $83,300 -21% |
| 2014 | $1,109 | $105,400 |
| 2013 | -- | $105,400 |
| 2012 | -- | $105,400 |
| 2011 | -- | $105,400 +3.8% |
| 2010 | -- | $101,500 |
| 2009 | -- | $101,500 |
| 2008 | -- | $101,500 |
| 2007 | -- | $101,500 |
| 2006 | -- | $101,500 |
| 2005 | -- | $101,500 |
Find assessor info on the county website
Monthly payment
Est. payment
Payment breakdown
Explore the cost of this home by adjusting the details. Changes won't be saved.Climate risks
Neighborhood: East Forest
Nearby schools
GreatSchools rating
- 3/10Greenway Park ElementaryGrades: PK-5Distance: 0.5 mi
- 8/10McClintock Middle SchoolGrades: 6-8Distance: 1.8 mi
- 5/10East Mecklenburg HighGrades: 9-12Distance: 1.2 mi
Schools provided by the listing agent
- Elementary: Greenway Park
- Middle: McClintock
- High: East Mecklenburg
Source: Canopy MLS as distributed by MLS GRID. This data may not be complete. We recommend contacting the local school district to confirm school assignments for this home.
- $252,6003 bd3 ba1.5k sqft7767 Abigail Glen Dr, Charlotte, NC 28212Off Market

- $288,6004 bd3 ba1.7k sqft7759 Abigail Glen Dr, Charlotte, NC 28212Off Market

- $307,7004 bd3 ba2k sqft7771 Abigail Glen Dr, Charlotte, NC 28212Off Market

- $283,6003 bd2 ba2k sqft7777 Abigail Glen Dr, Charlotte, NC 28212Off Market
- $280,0003 bd3 ba1.5k sqft7749 Abigail Glen Dr, Charlotte, NC 28212Sold
- $265,5003 bd3 ba1.5k sqft7781 Abigail Glen Dr, Charlotte, NC 28212Off Market
- $250,3003 bd2 ba1.5k sqft7745 Abigail Glen Dr, Charlotte, NC 28212Off Market
- $308,9003 bd3 ba1.5k sqft7785 Abigail Glen Dr, Charlotte, NC 28212Sold
A local agent can set up tours, give advice and negotiate with sellers.
Similar homes
- $265,0003 bd3 ba1.5k sqft7514 Abigail Glen Dr, Charlotte, NC 28212For Sale
 MLS ID #4386440, Olivia Hwang, Green Olive Realty, LLC. Canopy MLS as distributed by MLS GRID
 - $260,0003 bd2 ba1.3k sqft10030 Pergola View Ct, Charlotte, NC 28213For Sale
 MLS ID #4407038, Angel Smith, 1 Percent Lists Greater Charlotte. Canopy MLS as distributed by MLS GRID
 - $303,9003 bd4 ba1.8k sqft9866 Treeside Ln, Matthews, NC 28105For Sale
 MLS ID #4400724, Gary Carter, Keller Williams South Park. Canopy MLS as distributed by MLS GRID
 - $319,0003 bd2 ba1.3k sqft1602 Joseph Hewes Ct, Charlotte, NC 28212For Sale
 MLS ID #4387453, Olivia Hwang, Green Olive Realty, LLC. Canopy MLS as distributed by MLS GRID
 - $269,0002 bd3 ba1.2k sqftLennox Square, Charlotte, NC 28210For SaleMLS ID #4396839, Elvis Pham, NorthGroup Real Estate LLC. Canopy MLS as distributed by MLS GRID
- $270,0003 bd3 ba1.5k sqft2652 McCurdy Trl, Charlotte, NC 28269For SaleMLS ID #4409298, Chris Hutto, Corcoran HM Properties. Canopy MLS as distributed by MLS GRID
- $269,9003 bd2 ba1.1k sqft1311 Braveheart Ln, Charlotte, NC 28216For SaleMLS ID #4416968, Robert Salmons, Entera Realty LLC. Canopy MLS as distributed by MLS GRID
- $280,0003 bd3 ba1.5k sqft7113 Somerford Rd, Charlotte, NC 28215For SaleMLS ID #4344906, Tabitha Stormer, Keller Williams South Park. Canopy MLS as distributed by MLS GRID
- $269,9003 bd3 ba1.4k sqft8230 Rudolph Rd, Charlotte, NC 28216For SaleMLS ID #4389639, Matt Stone, Stone Realty Group. Canopy MLS as distributed by MLS GRID
- $269,9002 bd3 ba1.5k sqft9327 Kimmel Ln, Charlotte, NC 28216For SaleMLS ID #4414213, Paige Siner-Laurie, Bon Maison Properties, Inc.. Canopy MLS as distributed by MLS GRID
- $280,0003 bd3 ba1.5k sqftPaw Creek Village, Charlotte, NC 28214For SaleMLS ID #4414889, Kalon Foss, EXP Realty LLC Ballantyne. Canopy MLS as distributed by MLS GRID
- $299,0003 bd3 ba1.8k sqft12111 Windy Rock Way, Charlotte, NC 28273For SaleMLS ID #4415294, Angel Smith, 1 Percent Lists Greater Charlotte. Canopy MLS as distributed by MLS GRID
- $240,0002 bd3 ba1.3k sqft5604 Santeelah Ct, Charlotte, NC 28217For SaleMLS ID #4402278, John Ginolfi, Costello Real Estate and Investments LLC. Canopy MLS as distributed by MLS GRID
- $239,4002 bd3 ba1.2k sqft5232 Prosperity Church Rd, Charlotte, NC 28269For SaleMLS ID #4417849, Craig Tribus, Beycome Brokerage Realty LLC. Canopy MLS as distributed by MLS GRID
- $250,0002 bd3 ba1.1k sqft2962 Caldwell Ridge Pkwy, Charlotte, NC 28213For SaleMLS ID #4412870, Erica Strong, Mark Spain Real Estate. Canopy MLS as distributed by MLS GRID
- $269,9003 bd3 ba1.6k sqft620 Fountain Ct, Fort Mill, SC 29715For SaleMLS ID #4411478, Arlette Guerra De Hurtado, AG Property Management Inc. Canopy MLS as distributed by MLS GRID
- $271,5003 bd3 ba1.4k sqft11431 Savannah Creek Dr, Charlotte, NC 28273For SaleMLS ID #4377551, Roland Hawkins, Coldwell Banker Realty. Canopy MLS as distributed by MLS GRID
- $279,9004 bd3 ba1.7k sqft3915 Rosfield Dr, Charlotte, NC 28214For SaleMLS ID #4409394, Robert Salmons, Entera Realty LLC. Canopy MLS as distributed by MLS GRID
- $300,0003 bd3 ba1.3k sqft2729 Meadow Knoll Dr, Charlotte, NC 28269For SaleMLS ID #4408544, James Taylor, Mark Spain Real Estate. Canopy MLS as distributed by MLS GRID
- $280,0003 bd2 ba1.5k sqft14718 Lions Pride Ct, Charlotte, NC 28273For SaleMLS ID #4405359, Raghu Vemuri, Coldwell Banker Realty. Canopy MLS as distributed by MLS GRID
