
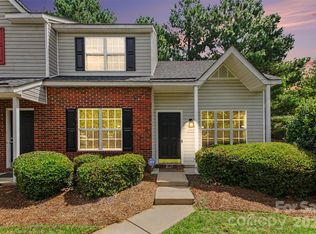
Welcome home to this move-in-ready townhome in the family-friendly community of Abbott’s Glen! Conveniently located just minutes from Uptown Charlotte, SouthPark, Matthews, Highway 74, and I-485, this home offers easy access to shopping, dining, and commuting. This spacious two-story townhome features 3 bedrooms and 2.5 baths with a comfortable and functional layout perfect for everyday living. The main level offers an open-concept living and dining area ideal for relaxing or entertaining, along with a convenient half bath for guests. Kitchen is equipped with ample cabinet, countertop spaces, and S/S appliances. Upstairs, the primary suite features vaulted ceilings, a large walk-in closet, and an ensuite bath complete with a garden tub and separate shower. Two additional bedrooms and a full bath are also available. Enjoy low-maintenance living with exterior maintenance handled by the HOA, plus a huge community green space right outside your back door. Recent updates include all new flooring, LVP flooring on the main level, and brand-new carpet upstairs. AC & water heater replaced in 2025. Roof 2023.
Active
Price cut: $4K (8/24)
$265,000
7514 Abigail Glen Dr, Charlotte, NC 28212
3beds
1,541sqft
Townhouse
Built in 2004
0.03 Acres Lot
$263,500 Zestimate®
$172/sqft
$252/mo HOA
What's special
Large walk-in closetComfortable and functional layout
- 95 days
- 390
- 20
Zillow last checked:
Listing updated:
Listed by:
Olivia Hwang greenoliverealty@gmail.com,
Green Olive Realty, LLC
Source: Canopy MLS as distributed by MLS GRID,MLS#: 4386440
Facts & features
Interior
Bedrooms & bathrooms
- Bedrooms: 3
- Bathrooms: 3
- Full bathrooms: 2
- 1/2 bathrooms: 1
Primary bedroom
- Level: Upper
Bedroom s
- Level: Upper
Bathroom full
- Level: Upper
Bathroom half
- Level: Main
Dining area
- Level: Main
Kitchen
- Level: Main
Living room
- Level: Main
Heating
- Forced Air
Cooling
- Central Air
Appliances
- Included: Dishwasher, Dryer, Electric Range, Microwave, Washer
- Laundry: Laundry Closet
Features
- Pantry, Walk-In Closet(s)
- Has basement: No
- Fireplace features: Living Room
Interior area
- Total structure area: 1,541
- Total interior livable area: 1,541 sqft
- Finished area above ground: 1,541
- Finished area below ground: 0
Property
Parking
- Total spaces: 1
- Parking features: Assigned, Driveway, Attached Garage, Garage on Main Level
- Attached garage spaces: 1
- Has uncovered spaces: Yes
Features
- Levels: Two
- Stories: 2
- Entry location: Main
- Patio & porch: Patio
- Exterior features: Lawn Maintenance
Lot
- Size: 0.03 Acres
Details
- Parcel number: 19110606
- Zoning: N2-B
- Special conditions: Standard
Construction
Type & style
- Home type: Townhouse
- Architectural style: Traditional
- Property subtype: Townhouse
Materials
- Vinyl
- Foundation: Slab
Condition
- New construction: No
- Year built: 2004
Utilities & green energy
- Sewer: Public Sewer
- Water: City
Community & HOA
Community
- Subdivision: Abbotts Glen
HOA
- Has HOA: Yes
- HOA fee: $252 monthly
Location
- Region: Charlotte
Financial & listing details
- Price per square foot: $172/sqft
- Tax assessed value: $257,500
- Annual tax amount: $2,029
- Date on market: 5/28/2026
- Cumulative days on market: 95 days
- Listing terms: Cash,Conventional,FHA,VA Loan
- Road surface type: Concrete, Paved
Estimated market value
$263,500
$250,000 - $277,000
$1,843/mo
Price history
| Date | Event | Price |
|---|---|---|
| 8/24/2026 | Price change | $265,000-1.5%$172/sqft |
Source:  Canopy MLS as distributed by MLS GRID #4386440 Report a problem Canopy MLS as distributed by MLS GRID #4386440 Report a problem | ||
| 7/16/2026 | Price change | $269,000-3.6%$175/sqft |
Source: Canopy MLS as distributed by MLS GRID #4386440 Report a problem | ||
| 6/1/2026 | Listed for rent | $2,000+5.3%$1/sqft |
Source: Zillow Rentals Report a problem | ||
| 5/28/2026 | Listed for sale | $279,000+71.2%$181/sqft |
Source: Canopy MLS as distributed by MLS GRID #4386440 Report a problem | ||
| 11/6/2024 | Listing removed | $1,900$1/sqft |
Source: Zillow Rentals Report a problem | ||
| 10/7/2024 | Listed for rent | $1,900$1/sqft |
Source: Zillow Rentals Report a problem | ||
| 10/30/2023 | Listing removed | -- |
Source: Zillow Rentals Report a problem | ||
| 10/23/2023 | Listed for rent | $1,900$1/sqft |
Source: Zillow Rentals Report a problem | ||
| 1/23/2020 | Listing removed | $163,000$106/sqft |
Source: Keller Williams Realty Ballantyne Area #3574315 Report a problem | ||
| 1/23/2020 | Pending sale | $163,000$106/sqft |
Source: Keller Williams Realty Ballantyne Area #3574315 Report a problem | ||
| 1/22/2020 | Sold | $163,000$106/sqft |
Source: Canopy MLS as distributed by MLS GRID #3574315 Report a problem | ||
| 12/20/2019 | Listed for sale | $163,000+120.3%$106/sqft |
Source: Keller Williams Ballantyne Area #3574315 Report a problem | ||
| 2/5/2013 | Sold | $74,000+16.1%$48/sqft |
Source: Public Record Report a problem | ||
| 12/14/2012 | Sold | $63,750$41/sqft |
Source: Public Record Report a problem | ||
| 7/30/2012 | Sold | $63,750+653.3%$41/sqft |
Source: Public Record Report a problem | ||
| 3/1/2010 | Sold | $8,463-92.4%$5/sqft |
Source: Public Record Report a problem | ||
| 5/3/2005 | Sold | $111,500$72/sqft |
Source: Public Record Report a problem | ||
Public tax history
| Year | Property taxes | Tax assessment |
|---|---|---|
| 2025 | $2,029 +1.5% | $257,500 |
| 2024 | $1,999 +3.4% | $257,500 |
| 2023 | $1,933 +41.2% | $257,500 +86.9% |
| 2022 | $1,369 | $137,800 |
| 2021 | $1,369 | $137,800 |
| 2020 | $1,369 +0.4% | $137,800 |
| 2019 | $1,363 +27.4% | $137,800 +73.3% |
| 2018 | $1,070 +2% | $79,500 |
| 2017 | $1,050 | $79,500 |
| 2016 | $1,050 | $79,500 |
| 2015 | $1,050 -1% | $79,500 -20.8% |
| 2014 | $1,060 | $100,400 |
| 2013 | -- | $100,400 |
| 2012 | -- | $100,400 |
| 2011 | -- | $100,400 -2% |
| 2010 | -- | $102,500 |
| 2009 | -- | $102,500 |
| 2008 | -- | $102,500 |
| 2007 | -- | $102,500 |
| 2006 | -- | $102,500 +68.9% |
| 2005 | -- | $60,700 |
Find assessor info on the county website
Monthly payment
Est. payment
Payment breakdown
Explore the cost of this home by adjusting the details. Changes won't be saved.Climate risks
Neighborhood: East Forest
Nearby schools
Schools provided by the listing agent
- Elementary: Greenway Park
- Middle: McClintock
- High: East Mecklenburg
Source: Canopy MLS as distributed by MLS GRID. This data may not be complete. We recommend contacting the local school district to confirm school assignments for this home.

Similar homes
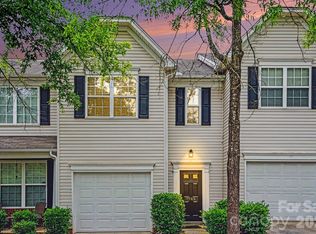
- $270,0003 bd3 ba1.5k sqft7763 Abigail Glen Dr, Charlotte, NC 28212For Sale
 MLS ID #4408436, John Hagan, Carolina Realty Advisors. Canopy MLS as distributed by MLS GRID
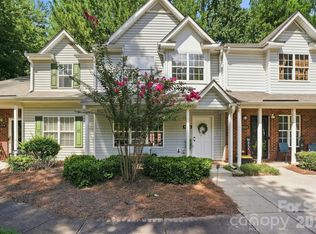
 - $245,0003 bd3 ba1.3k sqft6766 Cypress Tree Ln, Charlotte, NC 28215For Sale
 MLS ID #4415142, Dawn Blewett, NorthGroup Real Estate LLC. Canopy MLS as distributed by MLS GRID
 - $280,0003 bd2 ba1.3k sqft4807 Pennant Pl, Charlotte, NC 28212For Sale
 MLS ID #4406104, Lorillee Krebsbach, Zion Real Estate Advisors. Canopy MLS as distributed by MLS GRID
 - $260,0003 bd2 ba1.3k sqft10030 Pergola View Ct, Charlotte, NC 28213For Sale
 MLS ID #4407038, Angel Smith, 1 Percent Lists Greater Charlotte. Canopy MLS as distributed by MLS GRID
 - $320,0002 bd3 ba1.2k sqft1338 Anthem Ct #80-B, Charlotte, NC 28205For SaleMLS ID #4412279, Ousman Jallow, Premier South. Canopy MLS as distributed by MLS GRID
- $269,0002 bd3 ba1.2k sqftLennox Square, Charlotte, NC 28210For SaleMLS ID #4396839, Elvis Pham, NorthGroup Real Estate LLC. Canopy MLS as distributed by MLS GRID
- $267,9003 bd3 ba1.5k sqft3627 Danvers St, Charlotte, NC 28213For SaleMLS ID #4391911, Justin Sciranko, Keller Williams Lake Norman. Canopy MLS as distributed by MLS GRID
- $270,0003 bd3 ba1.5k sqft2652 McCurdy Trl, Charlotte, NC 28269For SaleMLS ID #4409298, Chris Hutto, Corcoran HM Properties. Canopy MLS as distributed by MLS GRID
- $269,9003 bd3 ba1.4k sqft8230 Rudolph Rd, Charlotte, NC 28216For SaleMLS ID #4389639, Matt Stone, Stone Realty Group. Canopy MLS as distributed by MLS GRID
- $303,9003 bd4 ba1.8k sqft9866 Treeside Ln, Matthews, NC 28105For SaleMLS ID #4400724, Gary Carter, Keller Williams South Park. Canopy MLS as distributed by MLS GRID
- $240,0002 bd3 ba1.3k sqft5604 Santeelah Ct, Charlotte, NC 28217For SaleMLS ID #4402278, John Ginolfi, Costello Real Estate and Investments LLC. Canopy MLS as distributed by MLS GRID
- $265,0003 bd2 ba1.1k sqft3611 Maggie Laney Dr, Charlotte, NC 28216For SaleMLS ID #4411588, Charles Shaw, DASH Carolina. Canopy MLS as distributed by MLS GRID
- $280,0003 bd3 ba1.5k sqftPaw Creek Village, Charlotte, NC 28214For SaleMLS ID #4414889, Kalon Foss, EXP Realty LLC Ballantyne. Canopy MLS as distributed by MLS GRID
- $269,9003 bd2 ba1.1k sqft1311 Braveheart Ln, Charlotte, NC 28216For SaleMLS ID #4416968, Robert Salmons, Entera Realty LLC. Canopy MLS as distributed by MLS GRID
- $250,0002 bd3 ba1.1k sqft2962 Caldwell Ridge Pkwy, Charlotte, NC 28213For SaleMLS ID #4412870, Erica Strong, Mark Spain Real Estate. Canopy MLS as distributed by MLS GRID
- $269,9002 bd3 ba1.5k sqft9327 Kimmel Ln, Charlotte, NC 28216For SaleMLS ID #4414213, Paige Siner-Laurie, Bon Maison Properties, Inc.. Canopy MLS as distributed by MLS GRID
- $229,9003 bd2 ba1.3k sqft636 Emerald Cove Dr, Charlotte, NC 28262For SaleMLS ID #4412162, Michelle Hovey, COMPASS. Canopy MLS as distributed by MLS GRID
- $271,5003 bd3 ba1.4k sqft11431 Savannah Creek Dr, Charlotte, NC 28273For SaleMLS ID #4377551, Roland Hawkins, Coldwell Banker Realty. Canopy MLS as distributed by MLS GRID
- $264,9002 bd3 ba1k sqft8221 Circle Tree Ln, Charlotte, NC 28277For SaleMLS ID #4344771, Robert Salmons, Entera Realty LLC. Canopy MLS as distributed by MLS GRID
- $225,0002 bd3 ba1.2k sqft1911 Flushing Ct, Charlotte, NC 28215For SaleMLS ID #4388600, Clayton Green, Keller Williams Unlimited. Canopy MLS as distributed by MLS GRID
