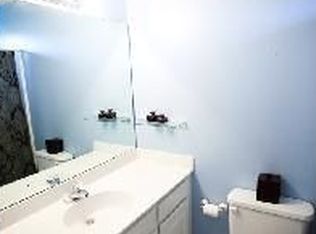
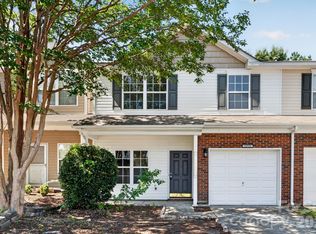
Discover the perfect blend of comfort, convenience, and low-maintenance living in this beautifully designed move in ready 2-bedroom, 2.5-bath home. Each spacious bedroom features its own private full bathroom, providing the ideal layout for homeowners, roommates, guests, or those seeking additional privacy.
The main level offers an inviting open-concept living and dining area, perfect for entertaining or relaxing after a long day. A convenient half bath on the main floor adds functionality for guests. The thoughtfully designed floor plan maximizes space and natural light, creating a warm and welcoming atmosphere throughout.
Located just minutes from Plaza Midwood, NoDa, Uptown Charlotte, this home offers unbeatable access to everything the Queen City has to offer.
Whether you're a first-time homebuyer, investor, or looking to downsize without compromising on location, this move-in-ready property is an opportunity you won't want to miss.
Active
$320,000
1338 Anthem Ct #80-B, Charlotte, NC 28205
2beds
1,216sqft
Townhouse
Built in 1999
-- sqft lot
$-- Zestimate®
$263/sqft
$255/mo HOA
What's special
- 3 days
- 105
- 5
Zillow last checked:
Listing updated:
Listed by:
Ousman Jallow ozrealtor1@gmail.com,
Premier South
Source: Canopy MLS as distributed by MLS GRID,MLS#: 4412279
Facts & features
Interior
Bedrooms & bathrooms
- Bedrooms: 2
- Bathrooms: 3
- Full bathrooms: 2
- 1/2 bathrooms: 1
Primary bedroom
- Features: Ceiling Fan(s), En Suite Bathroom, Walk-In Closet(s)
- Level: Upper
- Area: 161.33 Square Feet
- Dimensions: 13' 2" X 12' 3"
Bedroom s
- Features: Ceiling Fan(s), En Suite Bathroom, Walk-In Closet(s)
- Level: Upper
- Area: 134.1 Square Feet
- Dimensions: 11' 3" X 11' 11"
Kitchen
- Features: Breakfast Bar
- Level: Main
Laundry
- Level: Main
Living room
- Features: Open Floorplan
- Level: Main
Heating
- Central
Cooling
- Central Air
Appliances
- Included: Dishwasher, Disposal, Electric Oven, Electric Range, Electric Water Heater, ENERGY STAR Qualified Refrigerator, Microwave, Refrigerator with Ice Maker, Self Cleaning Oven, Washer/Dryer
- Laundry: Electric Dryer Hookup, Laundry Closet, Lower Level, Washer Hookup
Features
- Open Floorplan, Pantry
- Flooring: Carpet, Vinyl
- Doors: Screen Door(s)
- Windows: Insulated Windows
- Has basement: No
- Fireplace features: Gas, Living Room
Interior area
- Total structure area: 1,216
- Total interior livable area: 1,216 sqft
- Finished area above ground: 1,216
- Finished area below ground: 0
Video & virtual tour
Property
Parking
- Parking features: Assigned
- Details: Two parking spaces in front of the property.
Features
- Levels: Two
- Stories: 2
- Entry location: Main
- Exterior features: Storage
Details
- Parcel number: 16109302
- Zoning: R-8MF(CD)
- Special conditions: Standard
Construction
Type & style
- Home type: Townhouse
- Architectural style: Transitional
- Property subtype: Townhouse
Materials
- Brick Partial, Vinyl
- Foundation: Slab
Condition
- New construction: No
- Year built: 1999
Utilities & green energy
- Sewer: Public Sewer
- Water: City
- Utilities for property: Cable Available, Electricity Connected
Community & HOA
Community
- Security: Carbon Monoxide Detector(s), Smoke Detector(s)
- Subdivision: Oakhurst
HOA
- Has HOA: Yes
- HOA fee: $255 monthly
- HOA name: Cusick Community
- HOA phone: 704-544-7779
Location
- Region: Charlotte
Financial & listing details
- Price per square foot: $263/sqft
- Tax assessed value: $265,200
- Date on market: 8/26/2026
- Cumulative days on market: 4 days
- Listing terms: Cash,Conventional,FHA,VA Loan
- Electric utility on property: Yes
- Road surface type: Concrete, Paved
Estimated market value
Not available
Estimated sales range
Not available
Not available
Price history
| Date | Event | Price |
|---|---|---|
| 8/26/2026 | Listed for sale | $320,000$263/sqft |
Source:  Canopy MLS as distributed by MLS GRID #4412279 Report a problem Canopy MLS as distributed by MLS GRID #4412279 Report a problem | ||
Public tax history
Tax history is unavailable.
Monthly payment
Est. payment
Payment breakdown
Explore the cost of this home by adjusting the details. Changes won't be saved.Climate risks
Neighborhood: Oakhurst


Similar homes
- $270,0003 bd3 ba1.5k sqft7763 Abigail Glen Dr, Charlotte, NC 28212For Sale
 MLS ID #4408436, John Hagan, Carolina Realty Advisors. Canopy MLS as distributed by MLS GRID
 - $237,9992 bd3 ba1.3k sqft6720 Cypress Tree Ln, Charlotte, NC 28215For Sale
 MLS ID #4416468, Josh Tuschak, SERHANT. Canopy MLS as distributed by MLS GRID
 - $245,0003 bd3 ba1.3k sqft6766 Cypress Tree Ln, Charlotte, NC 28215For Sale
 MLS ID #4415142, Dawn Blewett, NorthGroup Real Estate LLC. Canopy MLS as distributed by MLS GRID
 - $279,9002 bd3 ba1.7k sqft13711 Singleleaf Ln, Charlotte, NC 28278For Sale
 MLS ID #4418599, Steve Metarelis, OfferPad Brokerage LLC. Canopy MLS as distributed by MLS GRID
 - $265,0003 bd3 ba1.5k sqft7514 Abigail Glen Dr, Charlotte, NC 28212For SaleMLS ID #4386440, Olivia Hwang, Green Olive Realty, LLC. Canopy MLS as distributed by MLS GRID
- $300,0003 bd3 ba1.3k sqft2729 Meadow Knoll Dr, Charlotte, NC 28269For SaleMLS ID #4408544, James Taylor, Mark Spain Real Estate. Canopy MLS as distributed by MLS GRID
- $305,0002 bd3 ba1.4k sqft13716 Riding Hill Ave, Charlotte, NC 28213For SaleMLS ID #4414412, Andrew Farley, NorthGroup Real Estate LLC. Canopy MLS as distributed by MLS GRID
- $329,0003 bd3 ba1.3k sqftWillowmere, Charlotte, NC 28270For SaleMLS ID #4363224, Scott Toney, Savvy + Co Real Estate. Canopy MLS as distributed by MLS GRID
- $314,9003 bd3 ba1.6k sqft13634 Riding Hill Ave, Charlotte, NC 28213For SaleMLS ID #4413541, Robert Salmons, Entera Realty LLC. Canopy MLS as distributed by MLS GRID
- $337,0003 bd3 ba1.3k sqft3186 Mannington Dr, Charlotte, NC 28270For SaleMLS ID #4385897, Jan Konetchy, NorthGroup Real Estate LLC. Canopy MLS as distributed by MLS GRID
- $222,5003 bd3 ba1.1k sqft8426 Rust Wood Pl, Charlotte, NC 28227For SaleMLS ID #4417533, Nhi Nguyen, Premier South. Canopy MLS as distributed by MLS GRID
- $275,0002 bd3 ba1k sqft8117 Circle Tree Ln, Charlotte, NC 28277For SaleMLS ID #4383359, Mary Webster, Keller Williams Ballantyne Area. Canopy MLS as distributed by MLS GRID
- $269,0002 bd3 ba1.2k sqftLennox Square, Charlotte, NC 28210For SaleMLS ID #4396839, Elvis Pham, NorthGroup Real Estate LLC. Canopy MLS as distributed by MLS GRID
- $349,9003 bd3 ba1.7k sqft8722 Woodhill Manor Ct, Charlotte, NC 28215For SaleMLS ID #4407468, Robert Salmons, Entera Realty LLC. Canopy MLS as distributed by MLS GRID
- $269,9002 bd3 ba1.5k sqft9327 Kimmel Ln, Charlotte, NC 28216For SaleMLS ID #4414213, Paige Siner-Laurie, Bon Maison Properties, Inc.. Canopy MLS as distributed by MLS GRID
- $320,0003 bd2 ba1.1k sqft127 Lauren Dr, Indian Trail, NC 28079For SaleMLS ID #4416291, Jennifer Thome, Keller Williams Ballantyne Area. Canopy MLS as distributed by MLS GRID
- $315,0003 bd2 ba1k sqft4563 Sunchase Ct NW, Concord, NC 28027For SaleMLS ID #4413782, Adriana Chrestler, Coldwell Banker Realty. Canopy MLS as distributed by MLS GRID
- $347,0002 bd3 ba1.3k sqft15409 Tully House Ct, Charlotte, NC 28277For SaleMLS ID #4384524, Chandra Mavuluri, Tech Realty LLC. Canopy MLS as distributed by MLS GRID
- $344,9003 bd3 ba1.6k sqft3236 Steve Chapman Dr, Charlotte, NC 28217For SaleMLS ID #4414634, Susan Lainez, Giving Tree Realty. Canopy MLS as distributed by MLS GRID
- $225,0002 bd3 ba1.2k sqft1911 Flushing Ct, Charlotte, NC 28215For SaleMLS ID #4388600, Clayton Green, Keller Williams Unlimited. Canopy MLS as distributed by MLS GRID
