Welcome home to this immaculate 3-bedroom, 2.5-bath townhome in the desirable Willowmere community. This move-in-ready home is filled with natural light and features a spacious kitchen that opens to the dining and living areas creating a seamless flow for everyday living. Step outside to the large patio—perfect for indoor/outdoor entertaining and enjoying Carolina weather nearly year-round. Upstairs, you’ll find three bedrooms, including an ensuite primary, two secondary bedrooms, a second full bath, and a conveniently located laundry area. Willowmere residents enjoy fantastic amenities, including a pool, clubhouse, tennis courts, and pickleball, all with a very reasonable $210/month HOA. Ideally located close to shopping, schools, medical care, and major interstates, this home offers both comfort and convenience.
Active
Price cut: $8K (8/27)
$329,000
3228 Mannington Dr, Charlotte, NC 28270
3beds
1,398sqft
Townhouse
Built in 1999
0.03 Acres Lot
$318,400 Zestimate®
$235/sqft
$210/mo HOA
What's special
Filled with natural lightConveniently located laundry area
- 198 days
- 94
- 4
Zillow last checked:
Listing updated:
Listed by:
Scott Toney ToneyRealtor@gmail.com,
Savvy + Co Real Estate
Source: Canopy MLS as distributed by MLS GRID,MLS#: 4363224
Facts & features
Interior
Bedrooms & bathrooms
- Bedrooms: 3
- Bathrooms: 3
- Full bathrooms: 2
- 1/2 bathrooms: 1
Primary bedroom
- Level: Upper
Bedroom s
- Level: Upper
Bedroom s
- Level: Upper
Bathroom half
- Level: Main
Bathroom full
- Level: Upper
Bathroom full
- Level: Upper
Dining area
- Level: Main
Kitchen
- Level: Main
Laundry
- Level: Upper
Living room
- Level: Main
Heating
- Natural Gas
Cooling
- Central Air
Appliances
- Included: Dishwasher, Disposal, Electric Range, Microwave
- Laundry: Upper Level
Features
- Flooring: Carpet, Tile, Vinyl
- Has basement: No
- Fireplace features: Gas
Interior area
- Total structure area: 1,398
- Total interior livable area: 1,398 sqft
- Finished area above ground: 1,398
- Finished area below ground: 0
Video & virtual tour
Property
Parking
- Parking features: Assigned
Features
- Levels: Two
- Stories: 2
- Entry location: Main
- Pool features: Community
Lot
- Size: 0.03 Acres
Details
- Parcel number: 23125830
- Zoning: R-8MF(CD)
- Special conditions: Standard
Construction
Type & style
- Home type: Townhouse
- Architectural style: Traditional
- Property subtype: Townhouse
Materials
- Brick Partial, Vinyl
- Foundation: Slab
Condition
- New construction: No
- Year built: 1999
Utilities & green energy
- Sewer: Public Sewer
- Water: City
Community & HOA
Community
- Features: Clubhouse, Tennis Court(s)
- Subdivision: Willowmere
HOA
- Has HOA: Yes
- HOA fee: $210 monthly
- HOA name: Willowmere
Location
- Region: Charlotte
Financial & listing details
- Price per square foot: $235/sqft
- Tax assessed value: $297,900
- Annual tax amount: $2,449
- Date on market: 3/31/2026
- Cumulative days on market: 198 days
- Listing terms: Cash,Conventional,FHA,VA Loan
- Road surface type: None, Paved
Estimated market value
$318,400
$302,000 - $334,000
$1,902/mo
Price history
| Date | Event | Price |
|---|---|---|
| 8/27/2026 | Price change | $329,000-2.4%$235/sqft |
Source:  Canopy MLS as distributed by MLS GRID #4363224 Report a problem Canopy MLS as distributed by MLS GRID #4363224 Report a problem | ||
| 5/5/2026 | Price change | $337,000-2.3%$241/sqft |
Source: Canopy MLS as distributed by MLS GRID #4363224 Report a problem | ||
| 3/31/2026 | Listed for sale | $345,000+155.6%$247/sqft |
Source: Canopy MLS as distributed by MLS GRID #4363224 Report a problem | ||
| 3/24/2021 | Listing removed | -- |
Source: Owner Report a problem | ||
| 6/12/2015 | Sold | $135,000-3.6%$97/sqft |
Source: Public Record Report a problem | ||
| 4/16/2015 | Listed for sale | $140,000+8.5%$100/sqft |
Source: Owner Report a problem | ||
| 4/15/2011 | Listing removed | $1,150$1/sqft |
Source: Park Avenue Properties, LLC #2004973 Report a problem | ||
| 3/9/2011 | Listed for rent | $1,150$1/sqft |
Source: Park Avenue Properties, LLC #2004973 Report a problem | ||
| 9/19/2007 | Sold | $129,000+11.2%$92/sqft |
Source: Public Record Report a problem | ||
| 4/23/2004 | Sold | $116,000-1.7%$83/sqft |
Source: Public Record Report a problem | ||
| 7/27/2001 | Sold | $118,000+2.2%$84/sqft |
Source: Public Record Report a problem | ||
| 4/30/1999 | Sold | $115,500$83/sqft |
Source: Public Record Report a problem | ||
Public tax history
| Year | Property taxes | Tax assessment |
|---|---|---|
| 2025 | $2,449 +1.6% | $297,900 |
| 2024 | $2,409 +3.7% | $297,900 |
| 2023 | $2,324 +27.8% | $297,900 +69.7% |
| 2022 | $1,819 +0.6% | $175,500 |
| 2021 | $1,808 +0.4% | $175,500 |
| 2020 | $1,801 +0.9% | $175,500 |
| 2019 | $1,785 +8.2% | $175,500 +46% |
| 2018 | $1,650 +2.6% | $120,200 |
| 2016 | $1,609 | $120,200 |
| 2015 | $1,609 +1.7% | $120,200 |
| 2014 | $1,583 | $120,200 |
| 2013 | -- | $120,200 |
| 2012 | -- | $120,200 |
| 2011 | -- | $120,200 +3.1% |
| 2010 | -- | $116,600 |
| 2009 | -- | $116,600 |
| 2008 | -- | $116,600 |
| 2007 | -- | $116,600 |
| 2006 | -- | $116,600 |
| 2005 | -- | $116,600 |
| 2004 | -- | $116,600 |
| 2003 | -- | $116,600 +11.7% |
| 2002 | -- | $104,350 |
| 2001 | -- | $104,350 |
| 2000 | -- | $104,350 |
Find assessor info on the county website
Monthly payment
Est. payment
Payment breakdown
Explore the cost of this home by adjusting the details. Changes won't be saved.Climate risks
Neighborhood: Providence Estates East
Nearby schools
Schools provided by the listing agent
- Elementary: McKee Road
- Middle: Jay M. Robinson
- High: Providence
Source: Canopy MLS as distributed by MLS GRID. This data may not be complete. We recommend contacting the local school district to confirm school assignments for this home.
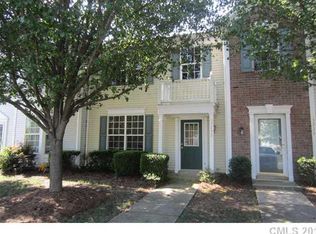
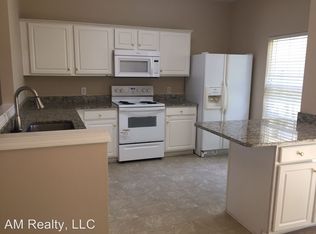
Similar homes
- $325,0003 bd3 ba1.3k sqft3160 Mannington Dr, Charlotte, NC 28270For Sale

 MLS ID #4397935, Brenda Shi, Keller Williams Ballantyne Area. Canopy MLS as distributed by MLS GRID
 - $315,0003 bd3 ba1.3k sqft3186 Mannington Dr, Charlotte, NC 28270For Sale
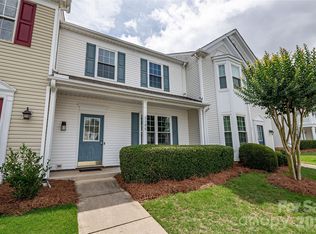 MLS ID #4385897, Jan Konetchy, NorthGroup Real Estate LLC. Canopy MLS as distributed by MLS GRID
 - $319,5002 bd3 ba1.4k sqft4717 Grier Farm Ln, Charlotte, NC 28270For Sale
 MLS ID #4423441, Julie Jenkins, EXP Realty LLC Ballantyne. Canopy MLS as distributed by MLS GRID
 - $386,0003 bd3 ba1.4k sqft2410 Normancrest Ct, Charlotte, NC 28270For Sale
 MLS ID #4417418, Rhonda Gordon, Keller Williams Ballantyne Area. Canopy MLS as distributed by MLS GRID
 - $339,0003 bd3 ba1.4k sqft1168 Drummond Ln, Matthews, NC 28104For SaleMLS ID #4417741, Jill Moyer, Redfin Corporation. Canopy MLS as distributed by MLS GRID
- $329,7803 bd3 ba1.7k sqft220 Briana Marie Way, Indian Trail, NC 28079For SaleMLS ID #4424299, Sekhar Kasireddy, GUTTA LLC. Canopy MLS as distributed by MLS GRID
- $335,0002 bd3 ba1.3k sqft15409 Tully House Ct, Charlotte, NC 28277For SaleMLS ID #4384524, Chandra Mavuluri, Tech Realty LLC. Canopy MLS as distributed by MLS GRID
- $308,0003 bd3 ba1.6k sqft13611 Browhill Ln, Charlotte, NC 28278For SaleMLS ID #4431970, Rona Chen, Keller Williams Ballantyne Area. Canopy MLS as distributed by MLS GRID
- $390,0003 bd2 ba1.5k sqft9720 Mattforest Cir, Charlotte, NC 28277For SaleMLS ID #4410039, Ray Black, Ray Black Real Estate. Canopy MLS as distributed by MLS GRID
- $335,0003 bd2 ba1.4k sqft14957 Santa Lucia Dr, Charlotte, NC 28277For SaleMLS ID #4386787, Rob Bilbro, EXP Realty LLC Ballantyne. Canopy MLS as distributed by MLS GRID
- $388,0003 bd3 ba1.6k sqft8819 Ormeau Dr, Charlotte, NC 28277For SaleMLS ID #4422498, Chandra Mavuluri, Tech Realty LLC. Canopy MLS as distributed by MLS GRID
- $320,0003 bd3 ba1.6k sqft806 Rock Lake Gln, Fort Mill, SC 29715For SaleMLS ID #4399367, Sandy Jones, Keller Williams Ballantyne Area. Canopy MLS as distributed by MLS GRID
- $320,0002 bd3 ba1.2k sqft1338 Anthem Ct #80-B, Charlotte, NC 28205For SaleMLS ID #4412279, Ousman Jallow, Premier South. Canopy MLS as distributed by MLS GRID
- $340,0003 bd3 ba1.3k sqft8008 Willow Branch Dr, Waxhaw, NC 28173For SaleMLS ID #4414618, Steven Custer, EXP Realty LLC Mooresville. Canopy MLS as distributed by MLS GRID
- $335,0003 bd3 ba1.8k sqft176 Snead Rd #171, Fort Mill, SC 29715For SaleMLS ID #4430217, May Sung, Howard Hanna Allen Tate Charlotte South. Canopy MLS as distributed by MLS GRID
- $325,0004 bd3 ba1.6k sqft9306 Tiger Lily Ln, Charlotte, NC 28215For SaleMLS ID #4429483, Doug Smith, Mainstay Brokerage LLC. Canopy MLS as distributed by MLS GRID
- $259,9003 bd3 ba1.5k sqft7763 Abigail Glen Dr, Charlotte, NC 28212For SaleMLS ID #4408436, John Hagan, Carolina Realty Advisors. Canopy MLS as distributed by MLS GRID
- $295,0003 bd2 ba1.3k sqft11530 Costigan Ln, Charlotte, NC 28277For SaleMLS ID #4421530, Jolene Butterworth, Helen Adams Realty. Canopy MLS as distributed by MLS GRID
- $255,0003 bd3 ba1.5k sqft7514 Abigail Glen Dr, Charlotte, NC 28212For SaleMLS ID #4386440, Olivia Hwang, Green Olive Realty, LLC. Canopy MLS as distributed by MLS GRID
- $313,0003 bd3 ba1.4k sqft7495 Red Mulberry Way, Charlotte, NC 28273For SaleMLS ID #4400539, Liana Matheney, Berkshire Hathaway HomeServices Carolinas Realty. Canopy MLS as distributed by MLS GRID
