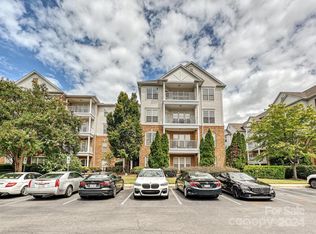
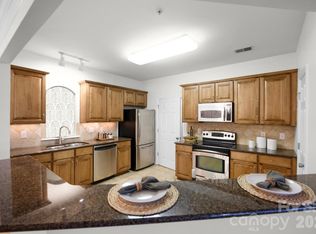
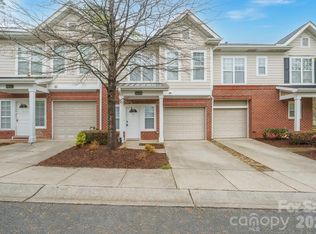
Imagine waking up in one of South Charlotte's most coveted addresses, nestled in the prestigious gated Belle Vista community of Ballantyne. This beautifully renovated, move-in ready residence welcomes you with many updates—new lighting that brightens every corner, fresh paint throughout, and new plumbing fixtures. The large kitchen includes generous counter space, beautiful new quartz surfaces, sleek new stainless-steel appliances, and a breakfast bar perfect for morning coffee and quiet moments before the day begins. The open-concept design flows effortlessly from kitchen to dining area to living room, where a fireplace creates the ideal backdrop for cozy evenings with loved ones. Whether hosting dinner parties or enjoying quiet nights at home, this thoughtful layout is ready for your best life. The split-bedroom plan gives you a spacious primary suite retreat on one side, with secondary bedrooms on the other side to ensure you, guests or roommates have the privacy you need.
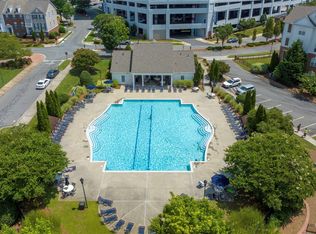
Peace of mind comes built-in: gated community entry and secured buildings keep you safe, and a home warranty through May 2027 is included to protects your investment. Exclusive amenities—a resort-style pool and clubhouse—invite you to relax and connect with neighbors. Location is everything. Steps from Ballantyne Village's premier shopping, dining, and entertainment, you'll discover the iconic Ballantyne Bowl, The Amp, and OMB Brewery—all within walking distance. This isn't just a residence; it's a lifestyle.
Active
$342,000
14957 Santa Lucia Dr, Charlotte, NC 28277
3beds
1,415sqft
:
Get pre-qualified$2,556/mo
Condominium
Built in 2006
-- sqft lot
$334,700 Zestimate®
$242/sqft
$498/mo HOA
What's special
- 72 days |
- 371 |
- 22 |
Zillow last checked:
Listing updated:
Listed by:
Rob Bilbro 704-402-4503,
EXP Realty LLC Ballantyne
Source: Canopy MLS as distributed by MLS GRID,MLS#: 4386787
Facts & features
Interior
Bedrooms & bathrooms
- Bedrooms: 3
- Bathrooms: 2
- Full bathrooms: 2
- Main level bedrooms: 3
Primary bedroom
- Level: Main
Bedroom s
- Level: Main
Bedroom s
- Level: Main
Bathroom full
- Level: Main
Bathroom full
- Level: Main
Dining area
- Level: Main
Kitchen
- Level: Main
Living room
- Level: Main
Heating
- Central, Heat Pump
Cooling
- Ceiling Fan(s), Heat Pump
Appliances
- Included: Dishwasher, Disposal, Dryer, Electric Range, Electric Water Heater, Microwave, Refrigerator, Washer, Washer/Dryer
- Laundry: Laundry Room
Features
- Open Floorplan, Walk-In Closet(s)
- Flooring: Carpet, Tile, Wood
- Has basement: No
- Fireplace features: Gas, Living Room
Interior area
- Total structure area: 1,415
- Total interior livable area: 1,415 sqft
- Finished area above ground: 1,415
- Finished area below ground: 0
Video & virtual tour
Property
Parking
- Parking features: Keypad Entry, Parking Lot
- Details: Gated Parking Lot
Features
- Levels: One
- Stories: 1
- Entry location: Main
- Patio & porch: Balcony, Covered
- Pool features: Community
Details
- Parcel number: 22354827
- Zoning: MF
- Special conditions: Standard
Construction
Type & style
- Home type: Condo
- Property subtype: Condominium
Materials
- Brick Partial, Vinyl
- Foundation: Slab
Condition
- New construction: No
- Year built: 2006
Utilities & green energy
- Sewer: Public Sewer
- Water: City
- Utilities for property: Cable Available, Electricity Connected
Community & HOA
Community
- Features: Clubhouse, Elevator, Gated, Street Lights
- Security: Fire Sprinkler System, Smoke Detector(s)
- Subdivision: Belle Vista
HOA
- Has HOA: Yes
- HOA fee: $498 monthly
- HOA name: Cusick Management
- HOA phone: 704-544-7779
Location
- Region: Charlotte
Financial & listing details
- Price per square foot: $242/sqft
- Tax assessed value: $294,466
- Annual tax amount: $2,422
- Date on market: 5/28/2026
- Cumulative days on market: 69 days
- Listing terms: Cash,Conventional
- Electric utility on property: Yes
- Road surface type: Asphalt, Paved
Estimated market value
$334,700
$318,000 - $351,000
$2,063/mo
Price history
| Date | Event | Price |
|---|---|---|
| 5/28/2026 | Listed for sale | $342,000+29.1%$242/sqft |
Source:  Canopy MLS as distributed by MLS GRID #4386787 Report a problem Canopy MLS as distributed by MLS GRID #4386787 Report a problem | ||
| 7/10/2024 | Listing removed | -- |
Source: Canopy MLS as distributed by MLS GRID #4144949 Report a problem | ||
| 5/28/2024 | Listed for rent | $1,880+5%$1/sqft |
Source: Canopy MLS as distributed by MLS GRID #4144949 Report a problem | ||
| 7/15/2022 | Listing removed | -- |
Source: Zillow Rental Network_1 Report a problem | ||
| 7/7/2022 | Price change | $1,790-0.6%$1/sqft |
Source: Zillow Rental Network_1 #3869452 Report a problem | ||
| 6/6/2022 | Listed for rent | $1,800$1/sqft |
Source: Zillow Rental Network_1 #3869452 Report a problem | ||
| 4/22/2021 | Sold | $265,000$187/sqft |
Source: Public Record Report a problem | ||
Public tax history
| Year | Property taxes | Tax assessment |
|---|---|---|
| 2025 | $2,422 +1.6% | $294,466 |
| 2024 | $2,383 +3.7% | $294,466 |
| 2023 | $2,299 +8.2% | $294,466 +42.2% |
| 2022 | $2,124 +0.5% | $207,100 |
| 2021 | $2,113 +0.3% | $207,100 |
| 2020 | $2,106 +0.7% | $207,100 |
| 2019 | $2,090 +9.6% | $207,100 +48.2% |
| 2018 | $1,906 +2.4% | $139,700 |
| 2017 | $1,862 | $139,700 |
| 2016 | $1,862 | $139,700 |
| 2015 | $1,862 +1.6% | $139,700 |
| 2014 | $1,833 | $139,700 |
| 2013 | -- | $139,700 |
| 2012 | -- | $139,700 |
| 2011 | -- | $139,700 -21.3% |
| 2010 | -- | $177,500 |
| 2009 | -- | $177,500 |
| 2008 | -- | $177,500 |
| 2007 | -- | -- |
Find assessor info on the county website
Monthly payment
Est. payment
Payment breakdown
Explore the cost of this home by adjusting the details. Changes won't be saved.Climate risks
Neighborhood: Ballantyne West
Nearby schools
GreatSchools rating
- 8/10Ballantyne ElementaryGrades: K-5Distance: 1 mi
- 10/10Community House MiddleGrades: 6-8Distance: 1.9 mi
- 9/10Ardrey Kell HighGrades: 9-12Distance: 2.1 mi
- $360,0002 bd2 ba1.3k sqft14855 Santa Lucia Dr, Charlotte, NC 28277Sold
- $345,0003 bd2 ba1.2k sqft14983 Santa Lucia Dr, Charlotte, NC 28277Sold
- $325,0003 bd2 ba1.2k sqft14979 Santa Lucia Dr, Charlotte, NC 28277Sold

- $313,8003 bd2 ba1.3k sqft14979 Santa Lucia Dr #14979, Charlotte, NC 28277Off Market

- $349,4003 bd2 ba1.4k sqft14925 Santa Lucia Dr, Charlotte, NC 28277Off Market
- $326,5003 bd2 ba1.3k sqft14925 Santa Lucia Drive #2201, Charlotte, NC 28277Off Market
- $305,0003 bd2 ba1.2k sqft15029 Santa Lucia Dr, Charlotte, NC 28277Sold
- $339,6003 bd2 ba1.3k sqft11536 Costigan Ln, Charlotte, NC 28277Off Market
A local agent can set up tours, give advice and negotiate with sellers.
Similar homes
- $334,9903 bd2 ba1.3k sqft11574 Costigan Ln, Charlotte, NC 28277For Sale
 MLS ID #4401885, Travis Mercer, Sycamore Properties Inc. Canopy MLS as distributed by MLS GRID
 - $309,5003 bd2 ba1.4k sqft12368 Copper Mountain Blvd, Charlotte, NC 28277For Sale
 MLS ID #4350742, Nikunj Patel, Vimal Realty LLC. Canopy MLS as distributed by MLS GRID
 - $349,0002 bd3 ba1.3k sqft15409 Tully House Ct, Charlotte, NC 28277For Sale
 MLS ID #4384524, Chandra Mavuluri, Tech Realty LLC. Canopy MLS as distributed by MLS GRID
 - $355,0002 bd3 ba1.4k sqftCoventry Court Townhomes, Charlotte, NC 28277For Sale
 MLS ID #4351878, Julie Correll, Premier Rental Property. Canopy MLS as distributed by MLS GRID
 - $335,0002 bd3 ba1.2k sqft9415 Elizabeth Townes Ln, Charlotte, NC 28277For SaleMLS ID #4380737, Laura Kempf, Coldwell Banker Realty. Canopy MLS as distributed by MLS GRID
- $270,0002 bd2 ba1.2k sqftCopper Ridge, Charlotte, NC 28277For SaleMLS ID #4393289, Kim Wilson, Keller Williams Lake Norman. Canopy MLS as distributed by MLS GRID
- $267,0002 bd2 ba1.2k sqft11721 Ridgeway Park Dr, Charlotte, NC 28277For SaleMLS ID #4397407, Jared Calhoun, My Townhome. Canopy MLS as distributed by MLS GRID
- $259,9003 bd2 ba1.3k sqftCopper Ridge, Charlotte, NC 28277For SaleMLS ID #4360142, Don Holsclaw, NorthGroup Real Estate LLC. Canopy MLS as distributed by MLS GRID
- $261,9992 bd2 ba1k sqft16409 Golden River Ln, Charlotte, NC 28277For SaleMLS ID #4401552, Mekkah Morings, M&M Realty Network LLC. Canopy MLS as distributed by MLS GRID
- $345,0003 bd3 ba1.3k sqft3186 Mannington Dr, Charlotte, NC 28270For SaleMLS ID #4385897, Jan Konetchy, NorthGroup Real Estate LLC. Canopy MLS as distributed by MLS GRID
- $325,0003 bd3 ba1.6k sqftGlenridge, Fort Mill, SC 29715For SaleMLS ID #4408766, Steve Jarrell, EXP Realty LLC Ballantyne. Canopy MLS as distributed by MLS GRID
- $300,0003 bd3 ba1.6k sqft13838 Singleleaf Ln, Charlotte, NC 28278For SaleMLS ID #4410883, Daniel Rushing, Real Broker, LLC. Canopy MLS as distributed by MLS GRID
- $337,0003 bd3 ba1.3k sqftWillowmere, Charlotte, NC 28270For SaleMLS ID #4363224, Scott Toney, Savvy + Co Real Estate. Canopy MLS as distributed by MLS GRID
- $440,0003 bd3 ba1.8k sqftStone Creek, Charlotte, NC 28277For SaleMLS ID #4395948, Nicole McAlister, Keller Williams Ballantyne Area. Canopy MLS as distributed by MLS GRID
- $329,9003 bd3 ba1.6k sqft4530 Buckskin Ct, Indian Land, SC 29707For SaleMLS ID #4394626, Jennifer Phillips Olney, Howard Hanna Allen Tate Rock Hill. Canopy MLS as distributed by MLS GRID
- $499,5003 bd3 ba1.8k sqft11926 Hawick Valley Ln, Charlotte, NC 28277For SaleMLS ID #4333536, Andrea Ochoa, Collective Realty LLC. Canopy MLS as distributed by MLS GRID
- $345,0003 bd3 ba1.7k sqftThe Village Of Prestwick, Charlotte, NC 28278For SaleMLS ID #4400112, Kranthi Aella, Red Bricks Realty LLC. Canopy MLS as distributed by MLS GRID
- $340,0003 bd3 ba1.9k sqft173 Snead Rd, Fort Mill, SC 29715For SaleMLS ID #4380395, Amie Lam, Stephen Cooley Real Estate. Canopy MLS as distributed by MLS GRID
- $369,0001 bd2 ba718 sqftThe Tremont, Charlotte, NC 28203For SaleMLS ID #4408269, Randy Clift, Premier Sotheby's International Realty. Canopy MLS as distributed by MLS GRID
- $305,0003 bd3 ba1.3k sqft6142 Warrior Ave, Indian Land, SC 29707For SaleMLS ID #4406387, James Taylor, Mark Spain Real Estate. Canopy MLS as distributed by MLS GRID
