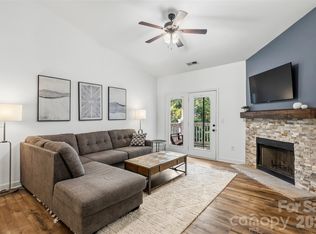
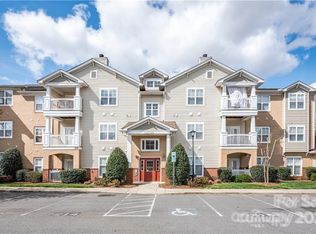
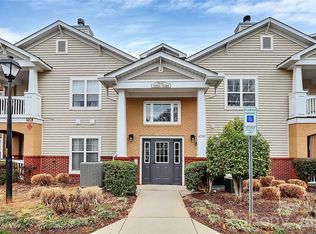
Welcome to this beautifully renovated first floor 2-bedroom, 2-bathroom condo offering modern finishes and low maintenance living. This move-in ready home features brand new luxury vinyl plank flooring throughout, fresh interior paint, updated light fixtures and ceiling fans, new door hardware, and a brand-new HVAC system. The beautifully updated kitchen showcases refinished cabinetry, stunning quartz countertops, a new tile backsplash, brand-new stainless-steel appliances, and modern hardware. Both bathrooms have been tastefully renovated with tile flooring and tiled shower walls, creating a clean, contemporary feel. Every detail has been thoughtfully updated, making this an exceptional opportunity to own a fully renovated home that's ready for its next owner. Residents also enjoy access to the community pool, providing the perfect place to relax and unwind.
Active
Price cut: $1.5K (7/29)
$266,999
16409 Golden River Ln, Charlotte, NC 28277
2beds
1,069sqft
:
Get pre-qualified$1,964/mo
Condominium
Built in 2002
-- sqft lot
$262,100 Zestimate®
$250/sqft
$357/mo HOA
What's special
Modern finishesModern hardwareStunning quartz countertopsBeautifully updated kitchenFresh interior paintCommunity poolNew tile backsplash
- 27 days |
- 290 |
- 8 |
Zillow last checked:
Listing updated:
Listed by:
Mekkah Morings mekkah@mmrealtynetwork.com,
M&M Realty Network LLC
Source: Canopy MLS as distributed by MLS GRID,MLS#: 4401552
Facts & features
Interior
Bedrooms & bathrooms
- Bedrooms: 2
- Bathrooms: 2
- Full bathrooms: 2
- Main level bedrooms: 2
Primary bedroom
- Features: Ceiling Fan(s), Walk-In Closet(s)
- Level: Main
Bedroom s
- Level: Main
Bathroom full
- Level: Main
Bathroom full
- Level: Main
Dining area
- Level: Main
Kitchen
- Level: Main
Laundry
- Level: Main
Living room
- Features: Ceiling Fan(s)
- Level: Main
Heating
- Electric, Heat Pump
Cooling
- Central Air
Appliances
- Included: Convection Oven, Dishwasher, Microwave
- Laundry: Electric Dryer Hookup, Washer Hookup
Features
- Has basement: No
Interior area
- Total structure area: 1,069
- Total interior livable area: 1,069 sqft
- Finished area above ground: 1,069
- Finished area below ground: 0
Property
Parking
- Parking features: Assigned, Parking Space(s)
Features
- Levels: One
- Stories: 1
- Entry location: Main
Details
- Parcel number: 22351501
- Zoning: R300
- Special conditions: Standard
Construction
Type & style
- Home type: Condo
- Property subtype: Condominium
Materials
- Brick Partial, Vinyl
- Foundation: Slab
Condition
- New construction: No
- Year built: 2002
Utilities & green energy
- Sewer: Public Sewer
- Water: Public
Community & HOA
Community
- Subdivision: Copper Ridge
HOA
- Has HOA: Yes
- HOA fee: $357 monthly
- HOA name: Copper Ridge Condominium Association
Location
- Region: Charlotte
Financial & listing details
- Price per square foot: $250/sqft
- Tax assessed value: $204,274
- Annual tax amount: $1,731
- Date on market: 7/7/2026
- Cumulative days on market: 27 days
- Road surface type: Concrete
Estimated market value
$262,100
$249,000 - $275,000
$1,656/mo
Price history
| Date | Event | Price |
|---|---|---|
| 7/29/2026 | Price change | $266,999-0.6%$250/sqft |
Source:  Canopy MLS as distributed by MLS GRID #4401552 Report a problem Canopy MLS as distributed by MLS GRID #4401552 Report a problem | ||
| 7/13/2026 | Price change | $268,499-1.8%$251/sqft |
Source: Canopy MLS as distributed by MLS GRID #4401552 Report a problem | ||
| 6/27/2026 | Listed for sale | $273,499+118.8% |
Source:  Triad MLS #1225896 Report a problem Triad MLS #1225896 Report a problem | ||
| 5/22/2026 | Sold | $125,000-0.4%$117/sqft |
Source: Public Record Report a problem | ||
| 10/24/2006 | Sold | $125,500+23%$117/sqft |
Source: Public Record Report a problem | ||
| 1/10/2003 | Sold | $102,000$95/sqft |
Source: Public Record Report a problem | ||
Public tax history
| Year | Property taxes | Tax assessment |
|---|---|---|
| 2025 | $1,731 +1.8% | $204,274 |
| 2024 | $1,700 +3.8% | $204,274 |
| 2023 | $1,637 +16.6% | $204,274 +54.2% |
| 2022 | $1,404 +0.8% | $132,500 |
| 2021 | $1,393 +0.5% | $132,500 |
| 2020 | $1,386 +1.1% | $132,500 |
| 2019 | $1,370 +8.2% | $132,500 +45.8% |
| 2018 | $1,266 +2.9% | $90,900 |
| 2017 | $1,230 | $90,900 |
| 2016 | $1,230 | $90,900 |
| 2015 | $1,230 +2% | $90,900 |
| 2014 | $1,207 | $90,900 |
| 2013 | -- | $90,900 -0.2% |
| 2012 | -- | $91,100 |
| 2011 | -- | $91,100 -11% |
| 2010 | -- | $102,400 |
| 2009 | -- | $102,400 |
| 2008 | -- | $102,400 |
| 2007 | -- | $102,400 |
| 2006 | -- | $102,400 |
| 2005 | -- | $102,400 |
| 2004 | -- | $102,400 |
Find assessor info on the county website
Monthly payment
Est. payment
Payment breakdown
Explore the cost of this home by adjusting the details. Changes won't be saved.Climate risks
Neighborhood: Ballantyne West
Nearby schools
GreatSchools rating
- 8/10Elon Park ElementaryGrades: K-5Distance: 0.8 mi
- 10/10Community House MiddleGrades: 6-8Distance: 1.9 mi
- 9/10Ardrey Kell HighGrades: 9-12Distance: 1.7 mi
Schools provided by the listing agent
- Middle: Community House
- High: Ardrey Kell
Source: Canopy MLS as distributed by MLS GRID. This data may not be complete. We recommend contacting the local school district to confirm school assignments for this home.
- $280,0002 bd2 ba1.2k sqft12324 Copper Mountain Blvd, Charlotte, NC 28277For Sale
- $260,0002 bd2 ba1.1k sqft12451 Copper Mountain Blvd, Charlotte, NC 28277For Sale

- $285,0002 bd2 ba1.1k sqft17108 Red Feather Dr, Charlotte, NC 28277Sold
- $311,8002 bd2 ba1.2k sqft16244 Redstone Mountain Ln, Charlotte, NC 28277Off Market
- $259,0002 bd2 ba1.1k sqft16246 Redstone Mountain Ln, Charlotte, NC 28277Sold
- $274,0002 bd2 ba1.2k sqft16252 Redstone Mountain Ln #16252, Charlotte, NC 28277Off Market
- $294,5002 bd2 ba1.1k sqft16254 Redstone Mountain Ln, Charlotte, NC 28277Sold
- $280,0002 bd2 ba1.1k sqft16256 Redstone Mountain Ln, Charlotte, NC 28277For Sale
- $269,2002 bd2 ba1.3k sqft16268 Redstone Mountain Ln, Charlotte, NC 28277Off Market
A local agent can set up tours, give advice and negotiate with sellers.
Similar homes
- $267,0002 bd2 ba1.2k sqft11721 Ridgeway Park Dr, Charlotte, NC 28277For Sale

 MLS ID #4397407, Jared Calhoun, My Townhome. Canopy MLS as distributed by MLS GRID
 - $280,0002 bd2 ba1.2k sqft12324 Copper Mountain Blvd, Charlotte, NC 28277For SaleMLS ID #4403263, Jon Widdifield, EXP Realty LLC Ballantyne. Canopy MLS as distributed by MLS GRID
- $270,0002 bd2 ba1.2k sqftCopper Ridge, Charlotte, NC 28277For Sale
 MLS ID #4393289, Kim Wilson, Keller Williams Lake Norman. Canopy MLS as distributed by MLS GRID
 - $309,5003 bd2 ba1.4k sqft12368 Copper Mountain Blvd, Charlotte, NC 28277For Sale
 MLS ID #4350742, Nikunj Patel, Vimal Realty LLC. Canopy MLS as distributed by MLS GRID
 - $260,0002 bd3 ba1.1k sqft7548 Silver Arrow Dr, Charlotte, NC 28273For SaleMLS ID #4408146, Louise Cloutier-Chenier, Keller Williams Ballantyne Area. Canopy MLS as distributed by MLS GRID
- $339,9003 bd2 ba1.3k sqft11574 Costigan Ln, Charlotte, NC 28277For SaleMLS ID #4401885, Travis Mercer, Sycamore Properties Inc. Canopy MLS as distributed by MLS GRID
- $275,0002 bd3 ba1k sqft8237 Circle Tree Ln, Charlotte, NC 28277For SaleMLS ID #4399035, PJ Kennedy, Keller Williams Ballantyne Area. Canopy MLS as distributed by MLS GRID
- $275,0002 bd3 ba1k sqft8117 Circle Tree Ln, Charlotte, NC 28277For SaleMLS ID #4383359, Mary Webster, Keller Williams Ballantyne Area. Canopy MLS as distributed by MLS GRID
- $349,0002 bd3 ba1.3k sqft15409 Tully House Ct, Charlotte, NC 28277For SaleMLS ID #4384524, Chandra Mavuluri, Tech Realty LLC. Canopy MLS as distributed by MLS GRID
- $247,5002 bd2 ba1k sqft9319 S Vicksburg Park Ct, Charlotte, NC 28210For SaleMLS ID #4395512, Matt Stone, Stone Realty Group. Canopy MLS as distributed by MLS GRID
- $342,0003 bd2 ba1.4k sqft14957 Santa Lucia Dr, Charlotte, NC 28277For SaleMLS ID #4386787, Rob Bilbro, EXP Realty LLC Ballantyne. Canopy MLS as distributed by MLS GRID
- $264,9002 bd3 ba1k sqft8221 Circle Tree Ln, Charlotte, NC 28277For SaleMLS ID #4344771, Robert Salmons, Entera Realty LLC. Canopy MLS as distributed by MLS GRID
- $269,9002 bd2 ba1.3k sqft9235 N Vicksburg Park Ct, Charlotte, NC 28210For SaleMLS ID #4378830, Ross Rebhan, Berkshire Hathaway HomeServices Elite Properties. Canopy MLS as distributed by MLS GRID
- $254,0003 bd3 ba1.2k sqft8510 Castle Pine Ct, Charlotte, NC 28226For SaleMLS ID #4333747, Gina Huynh, Lake Realty. Canopy MLS as distributed by MLS GRID
- $289,9002 bd2 ba1.3k sqft11128 Sevilla Ct, Charlotte, NC 28226For SaleMLS ID #4405077, Paul Le, Realty One Group Revolution. Canopy MLS as distributed by MLS GRID
- $299,9992 bd2 ba1.1k sqft7026 Quail Hill Rd, Charlotte, NC 28210For SaleMLS ID #4394887, EC Cantrell, BRNC Property Partners LLC. Canopy MLS as distributed by MLS GRID
- $273,5003 bd2 ba1.1k sqft1210 Sheldon Brook Ln, Indian Land, SC 29707For SaleMLS ID #4383987, Sue Brock, Parker Realty Home & Land LLC. Canopy MLS as distributed by MLS GRID
- $269,0002 bd3 ba985 sqft3720 Park Rd Unit L, Charlotte, NC 28209For SaleMLS ID #4386693, John Bolos, Keller Williams South Park. Canopy MLS as distributed by MLS GRID
- $222,0003 bd2 ba1.1k sqftCarmel Village, Charlotte, NC 28226For SaleMLS ID #4385882, Beth Curley, NextHome Paramount. Canopy MLS as distributed by MLS GRID
- $210,0002 bd2 ba1k sqftFalconbridge, Charlotte, NC 28226For SaleMLS ID #4393841, Adamo Riascos, Providence Realty Partners, LLC. Canopy MLS as distributed by MLS GRID
