Welcome to this well-maintained 2-bedroom, 2-bathroom condominium located right outside the heart of Ballantyne!
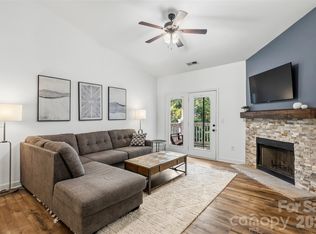
This open floor plan features newer luxury vinyl plank flooring, quartz countertops, and a subway tile backsplash. All appliances are included along with ceiling fans throughout.
The primary bedroom offers walk-in closets and a walk-in shower. Additional features include a covered balcony with storage, intercom access at the main front door, and recent updates including a water heater (2020) and HVAC system (2023).
The property includes a 1-car detached garage with a new garage door, additional garage storage, and one assigned parking space. Water, exterior maintenance, and garbage are included in the homeowners association.
Community amenities include two swimming pools, lighted streets, common and picnic areas, two tennis courts, and a fitness room. Convenient access to nearby shopping, dining, major roadways, and medical facilities.
Closed
$259,000
16246 Redstone Mountain Ln, Charlotte, NC 28277
2beds
1,141sqft
Condominium
Built in 2001
-- sqft lot
$260,300 Zestimate®
$227/sqft
$1,623 Estimated rent
Home value
$260,300
$242,000 - $279,000
$1,623/mo
Zestimate® history
Owner options
List your home for rent
$1,623/mo
Rent Zestimate®
Find your next renter with Zillow Rental Manager. Plus, with online applications, you can quickly screen prospective tenants – for free.
$1,623/mo
Rent Zestimate®
Refinance and save
$1,939/mo
Est. payment
Refinancing to a lower rate could help reduce your monthly payments and save thousands over the life of the loan.
$1,939/mo
Est. payment
Explore your selling options
Work with a Zillow partner agent
Leverage their expertise and Zillow's premium Showcase listings to get your home seen by more buyers.
Get startedList with your own agent
Get your home in front of millions of buyers by listing it on Zillow.
Learn how to do itSell it yourself
Take full control of how buyers see your home on Zillow by listing For Sale by Owner (FSBO).
List your homeWhat's special
Covered balcony with storageOpen floor planAdditional garage storageSubway tile backsplashQuartz countertopsCeiling fans throughout
Zillow last checked:
Listing updated:
Listed by:
Carmen Best cbesthomesforyou@gmail.com,
United Real Estate-Queen City,
Angel Drage,
United Real Estate-Queen City
Bought with:
Jack McGaha
Incline Realty LLC
Source: Canopy MLS as distributed by MLS GRID,MLS#: 4331706
Facts & features
Interior
Bedrooms & bathrooms
- Bedrooms: 2
- Bathrooms: 2
- Full bathrooms: 2
- Main level bedrooms: 2
Primary bedroom
- Features: Ceiling Fan(s), En Suite Bathroom, Walk-In Closet(s)
- Level: Main
Bedroom s
- Features: Ceiling Fan(s)
- Level: Main
Bathroom full
- Level: Main
Bathroom full
- Level: Main
Dining room
- Level: Main
Kitchen
- Features: Breakfast Bar
- Level: Main
Laundry
- Features: Storage
- Level: Main
Living room
- Features: Open Floorplan
- Level: Main
Heating
- Central
Cooling
- Ceiling Fan(s), Central Air
Appliances
- Included: Dishwasher, Disposal, Electric Oven, Electric Range, Electric Water Heater, Microwave
- Laundry: Laundry Room
Features
- Breakfast Bar, Open Floorplan, Storage, Walk-In Closet(s)
- Flooring: Vinyl
- Has basement: No
Interior area
- Total structure area: 1,141
- Total interior livable area: 1,141 sqft
- Finished area above ground: 1,141
- Finished area below ground: 0
Property
Parking
- Total spaces: 1
- Parking features: Detached Garage, Garage on Main Level
- Garage spaces: 1
- Details: Garage #68 Assigned parking space: #90
Features
- Levels: One
- Stories: 1
- Entry location: Main
- Patio & porch: Balcony, Covered, Other
- Exterior features: Lawn Maintenance
- Has private pool: Yes
- Pool features: Community, In Ground, Outdoor Pool
Details
- Parcel number: 22351134
- Zoning: R8MFCD
- Special conditions: Standard
Construction
Type & style
- Home type: Condo
- Property subtype: Condominium
Materials
- Brick Partial, Vinyl
- Foundation: Slab
- Roof: Fiberglass
Condition
- New construction: No
- Year built: 2001
Utilities & green energy
- Sewer: Public Sewer
- Water: City
- Utilities for property: Cable Available
Community & HOA
Community
- Features: Clubhouse, Fitness Center, Picnic Area, Recreation Area, Street Lights, Tennis Court(s)
- Security: Carbon Monoxide Detector(s), Intercom, Smoke Detector(s)
- Subdivision: Copper Ridge
HOA
- Has HOA: Yes
- HOA fee: $371 monthly
- HOA name: Community Association Management
- HOA phone: 704-565-5009
Location
- Region: Charlotte
Financial & listing details
- Price per square foot: $227/sqft
- Tax assessed value: $218,041
- Date on market: 1/2/2026
- Cumulative days on market: 5 days
- Listing terms: Cash,Conventional,FHA,VA Loan
- Road surface type: None, Paved
Price history
| Date | Event | Price |
|---|---|---|
| 2/23/2026 | Sold | $259,000$227/sqft |
Source:  Canopy MLS as distributed by MLS GRID #4331706 Report a problem Canopy MLS as distributed by MLS GRID #4331706 Report a problem | ||
| 1/7/2026 | Pending sale | $259,000$227/sqft |
Source: Canopy MLS as distributed by MLS GRID #4331706 Report a problem | ||
| 1/2/2026 | Listed for sale | $259,000+41.1%$227/sqft |
Source: Canopy MLS as distributed by MLS GRID #4331706 Report a problem | ||
| 12/1/2025 | Listing removed | $1,695$1/sqft |
Source: Zillow Rentals Report a problem | ||
| 9/17/2025 | Price change | $1,695-3.1%$1/sqft |
Source: Zillow Rentals Report a problem | ||
| 8/19/2025 | Price change | $1,750-5.4%$2/sqft |
Source: Zillow Rentals Report a problem | ||
| 8/8/2025 | Listed for rent | $1,850$2/sqft |
Source: Zillow Rentals Report a problem | ||
| 8/31/2020 | Sold | $183,500-0.8%$161/sqft |
Source: Canopy MLS as distributed by MLS GRID #3640102 Report a problem | ||
| 7/23/2020 | Pending sale | $184,900$162/sqft |
Source: JRBG Realty LLC #3640102 Report a problem | ||
| 7/12/2020 | Listed for sale | $184,900+12.1%$162/sqft |
Source: JRBG Realty LLC #3640102 Report a problem | ||
| 8/13/2019 | Sold | $165,000$145/sqft |
Source: Canopy MLS as distributed by MLS GRID #3506824 Report a problem | ||
| 7/12/2019 | Pending sale | $165,000$145/sqft |
Source: Modern Brokerage, LLC #3506824 Report a problem | ||
| 6/28/2019 | Listed for sale | $165,000+32%$145/sqft |
Source: Modern Brokerage, LLC #3506824 Report a problem | ||
| 6/14/2019 | Sold | $125,000+9.6%$110/sqft |
Source: Public Record Report a problem | ||
| 4/29/2014 | Sold | $114,000-0.9%$100/sqft |
Source: Public Record Report a problem | ||
| 10/26/2013 | Listed for sale | $115,000+19.8%$101/sqft |
Source: Coldwell Banker United, Realtors #2188180 Report a problem | ||
| 6/29/2012 | Sold | $96,000$84/sqft |
Source: Public Record Report a problem | ||
Public tax history
| Year | Property taxes | Tax assessment |
|---|---|---|
| 2025 | -- | $218,041 |
| 2024 | -- | $218,041 |
| 2023 | -- | $218,041 +50.8% |
| 2022 | -- | $144,600 |
| 2021 | -- | $144,600 +1.7% |
| 2020 | $1,479 +1.1% | $142,200 |
| 2019 | $1,464 +12.6% | $142,200 +52.1% |
| 2018 | $1,300 +2.9% | $93,500 |
| 2017 | $1,264 | $93,500 |
| 2016 | $1,264 | $93,500 |
| 2015 | $1,264 +1.9% | $93,500 |
| 2014 | $1,240 | $93,500 |
| 2013 | -- | $93,500 -0.1% |
| 2012 | -- | $93,600 |
| 2011 | -- | $93,600 -6.4% |
| 2010 | -- | $100,000 |
| 2009 | -- | $100,000 |
| 2008 | -- | $100,000 |
| 2007 | -- | $100,000 |
| 2006 | -- | $100,000 |
| 2005 | -- | $100,000 |
| 2004 | -- | $100,000 |
| 2003 | -- | $100,000 +8% |
| 2002 | -- | $92,610 |
Find assessor info on the county website
Neighborhood: Ballantyne West
Nearby homes
- $280,0002 bd2 ba1.2k sqft12324 Copper Mountain Blvd, Charlotte, NC 28277For Sale
- $260,0002 bd2 ba1.1k sqft12451 Copper Mountain Blvd, Charlotte, NC 28277For Sale

- $285,0002 bd2 ba1.1k sqft17108 Red Feather Dr, Charlotte, NC 28277Sold
- $303,4002 bd2 ba1.2k sqft16244 Redstone Mountain Ln, Charlotte, NC 28277Off Market
- $275,7002 bd2 ba1.2k sqft16252 Redstone Mountain Ln #16252, Charlotte, NC 28277Off Market
- $294,5002 bd2 ba1.1k sqft16254 Redstone Mountain Ln, Charlotte, NC 28277Sold
- $280,0002 bd2 ba1.1k sqft16256 Redstone Mountain Ln, Charlotte, NC 28277For Sale
- $269,2002 bd2 ba1.3k sqft16268 Redstone Mountain Ln, Charlotte, NC 28277Off Market
Nearby schools
GreatSchools rating
- 8/10Elon Park ElementaryGrades: K-5Distance: 0.8 mi
- 10/10Community House MiddleGrades: 6-8Distance: 1.9 mi
- 9/10Ardrey Kell HighGrades: 9-12Distance: 1.7 mi
Schools provided by the listing agent
- Elementary: Ballantyne
- Middle: Community House
- High: Ardrey Kell
Source: Canopy MLS as distributed by MLS GRID. This data may not be complete. We recommend contacting the local school district to confirm school assignments for this home.
Get a cash offer in 3 minutes
Find out how much your home could sell for in as little as 3 minutes with a no-obligation cash offer.
Estimated market value
$260,300
Get a cash offer in 3 minutes
Find out how much your home could sell for in as little as 3 minutes with a no-obligation cash offer.
Estimated market value
$260,300
- North Carolina
- Mecklenburg County
- Charlotte
- 28277
- Ballantyne West
- 16246 Redstone Mountain Ln
Nearby cities
Nearby neighborhoods
Nearby zip codes
Other Charlotte Topics
