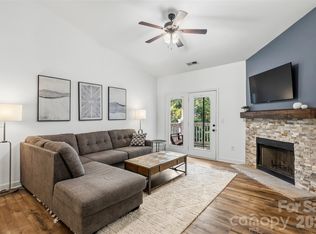
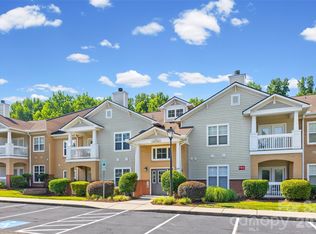
NEW PRICE & SOUGHT-AFTER FIRST FLOOR UNIT! Nestled in the heart of Ballantyne, this sought-after main-level Copper Ridge condo is a true gem—no stairs, no hassle! Step into this immaculate 2-bedroom, 2-bathroom (split floor plan), where charm meets comfort and natural light pours into every corner.
The open floor plan invites you to relax in the cozy family room, complete with a fireplace & door that lead to your own covered patio—perfect for morning coffee or evening unwinding. (additional storage as well with shelving) The spacious dining area flows seamlessly into the eat-in kitchen, featuring a breakfast bar that’s perfect for casual meals. The primary suite boasts a serene ambiance with a walk-in closet and en-suite bathroom, while the split floor plan offers privacy for the secondary bedroom—ideal as a guest room, home office, den or roommate. Plus, you’ll appreciate the convenience of an assigned parking space.
Living here means low-maintenance ease, with water, exterior upkeep, and trash removal included in the HOA. You’ll also enjoy an array of community amenities, from two swimming pools, tennis courts a fitness center, clubhouse, and picnic areas. The lighted streets and manicured common areas create a welcoming vibe, making this neighborhood a standout.
Convenience is key, and this location delivers! Just a short drive to Ballantyne Village & The Bowl- vibrant dining & shopping & coveted Ballantyne Spa. Whether you’re looking for relaxation, recreation, or easy access to everything you need, this condo checks all the boxes. Don’t miss out on this perfect Ballantyne lifestyle—schedule your visit today!
This unit is tucked away at the back of the developled which is perfect for low traffic and no cross through traffic.
Active
Price cut: $15K (6/13)
$260,000
12451 Copper Mountain Blvd, Charlotte, NC 28277
2beds
1,156sqft
:
Get pre-qualified$1,919/mo
Condominium
Built in 2003
-- sqft lot
$249,300 Zestimate®
$225/sqft
$354/mo HOA
What's special
Breakfast barCozy family roomEat-in kitchenOpen floor planCovered patioSpacious dining area
- 175 days |
- 133 |
- 7 |
Zillow last checked:
Listing updated:
Listed by:
Paola McGuire paola.mcguire@compass.com,
COMPASS
Source: Canopy MLS as distributed by MLS GRID,MLS#: 4340204
Facts & features
Interior
Bedrooms & bathrooms
- Bedrooms: 2
- Bathrooms: 2
- Full bathrooms: 2
- Main level bedrooms: 2
Primary bedroom
- Features: Walk-In Closet(s)
- Level: Main
Bedroom s
- Level: Main
Bathroom full
- Features: Split BR Plan
- Level: Main
Bathroom full
- Level: Main
Dining area
- Level: Main
Family room
- Level: Main
Kitchen
- Level: Main
Laundry
- Level: Main
Heating
- Electric, Heat Pump
Cooling
- Central Air
Appliances
- Included: Dishwasher, Electric Cooktop, Electric Water Heater, Microwave, Oven, Refrigerator
- Laundry: Laundry Room, Main Level
Features
- Breakfast Bar, Open Floorplan, Pantry, Storage, Walk-In Closet(s), Walk-In Pantry
- Flooring: Carpet
- Doors: Insulated Door(s)
- Windows: Insulated Windows
- Has basement: No
- Fireplace features: Family Room
Interior area
- Total structure area: 1,156
- Total interior livable area: 1,156 sqft
- Finished area above ground: 1,156
- Finished area below ground: 0
Property
Parking
- Parking features: Assigned
- Details: Plenty of guest parking
Features
- Levels: One
- Stories: 1
- Entry location: Main
- Patio & porch: Balcony, Covered
- Pool features: Community
Details
- Parcel number: 22351565
- Zoning: R8
- Special conditions: Standard
Construction
Type & style
- Home type: Condo
- Architectural style: Transitional
- Property subtype: Condominium
Materials
- Brick Partial, Hardboard Siding
- Foundation: Slab
Condition
- New construction: No
- Year built: 2003
Utilities & green energy
- Sewer: Public Sewer
- Water: City
Community & HOA
Community
- Features: Clubhouse, Fitness Center, Recreation Area, Sidewalks, Street Lights, Tennis Court(s)
- Subdivision: Copper Ridge
HOA
- Has HOA: Yes
- HOA fee: $354 monthly
- HOA name: Copper Ridge Associates
- HOA phone: 888-565-1226
Location
- Region: Charlotte
Financial & listing details
- Price per square foot: $225/sqft
- Tax assessed value: $246,432
- Annual tax amount: $2,054
- Date on market: 2/11/2026
- Cumulative days on market: 175 days
- Listing terms: Cash,Conventional,FHA,VA Loan
- Road surface type: Paved
Estimated market value
$249,300
$237,000 - $262,000
$1,717/mo
Price history
| Date | Event | Price |
|---|---|---|
| 6/13/2026 | Price change | $260,000-5.5%$225/sqft |
Source:  Canopy MLS as distributed by MLS GRID #4340204 Report a problem Canopy MLS as distributed by MLS GRID #4340204 Report a problem | ||
| 3/7/2026 | Price change | $275,000-1.8%$238/sqft |
Source: Canopy MLS as distributed by MLS GRID #4340204 Report a problem | ||
| 2/11/2026 | Listed for sale | $280,000+143.5%$242/sqft |
Source: Canopy MLS as distributed by MLS GRID #4340204 Report a problem | ||
| 12/24/2003 | Sold | $115,000$99/sqft |
Source: Public Record Report a problem | ||
Public tax history
| Year | Property taxes | Tax assessment |
|---|---|---|
| 2025 | $2,054 +1.7% | $246,432 |
| 2024 | $2,020 +3.7% | $246,432 |
| 2023 | $1,947 +30.2% | $246,432 +73.7% |
| 2022 | $1,495 +0.7% | $141,900 |
| 2021 | $1,484 +0.5% | $141,900 |
| 2020 | $1,476 +1.1% | $141,900 |
| 2019 | $1,461 +6.1% | $141,900 +42.9% |
| 2018 | $1,376 +2.8% | $99,300 |
| 2017 | $1,339 | $99,300 |
| 2016 | $1,339 | $99,300 |
| 2015 | $1,339 +1.9% | $99,300 |
| 2014 | $1,314 | $99,300 |
| 2013 | -- | $99,300 -0.1% |
| 2012 | -- | $99,400 |
| 2011 | -- | $99,400 -11.6% |
| 2010 | -- | $112,400 |
| 2009 | -- | $112,400 |
| 2008 | -- | $112,400 |
| 2007 | -- | $112,400 |
| 2006 | -- | $112,400 |
| 2005 | -- | $112,400 |
| 2004 | -- | -- |
Find assessor info on the county website
Monthly payment
Est. payment
Payment breakdown
Explore the cost of this home by adjusting the details. Changes won't be saved.Climate risks
Neighborhood: Ballantyne West
Nearby schools
GreatSchools rating
- 8/10Elon Park ElementaryGrades: K-5Distance: 0.8 mi
- 10/10Community House MiddleGrades: 6-8Distance: 1.9 mi
- 9/10Ardrey Kell HighGrades: 9-12Distance: 1.7 mi
Schools provided by the listing agent
- Elementary: Elon Park
- Middle: Community House
- High: Ardrey Kell
Source: Canopy MLS as distributed by MLS GRID. This data may not be complete. We recommend contacting the local school district to confirm school assignments for this home.
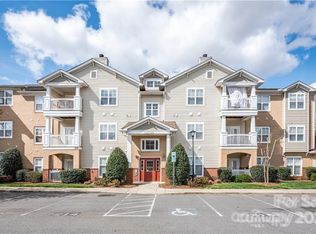
- $280,0002 bd2 ba1.2k sqft12324 Copper Mountain Blvd, Charlotte, NC 28277For Sale
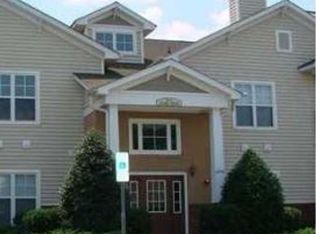
- $285,0002 bd2 ba1.1k sqft17108 Red Feather Dr, Charlotte, NC 28277Sold
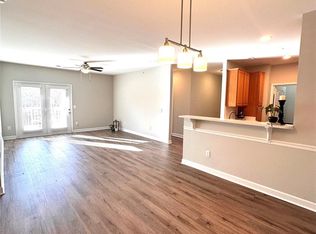
- $308,6002 bd2 ba1.2k sqft16244 Redstone Mountain Ln, Charlotte, NC 28277Off Market
- $259,0002 bd2 ba1.1k sqft16246 Redstone Mountain Ln, Charlotte, NC 28277Sold
- $273,0002 bd2 ba1.2k sqft16252 Redstone Mountain Ln #16252, Charlotte, NC 28277Off Market
- $294,5002 bd2 ba1.1k sqft16254 Redstone Mountain Ln, Charlotte, NC 28277Sold
- $280,0002 bd2 ba1.1k sqft16256 Redstone Mountain Ln, Charlotte, NC 28277For Sale
- $269,2002 bd2 ba1.3k sqft16268 Redstone Mountain Ln, Charlotte, NC 28277Off Market
A local agent can set up tours, give advice and negotiate with sellers.
Similar homes
- $259,9003 bd2 ba1.3k sqftCopper Ridge, Charlotte, NC 28277For Sale

 MLS ID #4360142, Don Holsclaw, NorthGroup Real Estate LLC. Canopy MLS as distributed by MLS GRID
 - $280,0002 bd2 ba1.2k sqft12324 Copper Mountain Blvd, Charlotte, NC 28277For SaleMLS ID #4403263, Jon Widdifield, EXP Realty LLC Ballantyne. Canopy MLS as distributed by MLS GRID
- $270,0002 bd2 ba1.2k sqftCopper Ridge, Charlotte, NC 28277For Sale
 MLS ID #4393289, Kim Wilson, Keller Williams Lake Norman. Canopy MLS as distributed by MLS GRID
 - $285,0002 bd2 ba1.3k sqftCopper Ridge, Charlotte, NC 28277For Sale
 MLS ID #4397441, Patrick Nooney, RE/MAX Executive. Canopy MLS as distributed by MLS GRID
 - $250,0003 bd2 ba1.2k sqftCopper Ridge, Charlotte, NC 28277For SaleMLS ID #4377942, Nick Hill, Howard Hanna Allen Tate SouthPark. Canopy MLS as distributed by MLS GRID
- $284,9002 bd2 ba1.3k sqftCopper Ridge, Charlotte, NC 28277For SaleMLS ID #4378280, Patrick Nooney, RE/MAX Executive. Canopy MLS as distributed by MLS GRID
- $260,0002 bd2 ba1k sqft14941 Santa Lucia Dr, Charlotte, NC 28277For SaleMLS ID #4408262, Janeth Rendon-Cruz, Lifestyle International Realty. Canopy MLS as distributed by MLS GRID
- $349,0002 bd3 ba1.3k sqft15409 Tully House Ct, Charlotte, NC 28277For SaleMLS ID #4384524, Chandra Mavuluri, Tech Realty LLC. Canopy MLS as distributed by MLS GRID
- $266,9003 bd2 ba1.2k sqft1423 Jasper Ridge Dr, Indian Land, SC 29707For SaleMLS ID #4384124, Frederick Pellin, Keller Williams Ballantyne Area. Canopy MLS as distributed by MLS GRID
- $269,9002 bd2 ba1.1k sqftPreston Flats, Charlotte, NC 28209For SaleMLS ID #4347236, Jason Morton, Premier South. Canopy MLS as distributed by MLS GRID
- $269,9002 bd2 ba1.1k sqftPreston Flats, Charlotte, NC 28209For SaleMLS ID #4348991, Anne Carroll Mascavage, Helen Adams Realty. Canopy MLS as distributed by MLS GRID
- $295,0003 bd2 ba1.4k sqft9005 Four Mile Creek Rd, Charlotte, NC 28277For SaleMLS ID #4387047, Jay White, Keller Williams Ballantyne Area. Canopy MLS as distributed by MLS GRID
- $169,0002 bd2 ba985 sqft1608 Sharon Rd W APT 47, Charlotte, NC 28210For SaleMLS ID #4396461, Shawnica Gaines, RE/MAX Results. Canopy MLS as distributed by MLS GRID
- $295,0002 bd3 ba1.2k sqftTrianon, Charlotte, NC 28211For SaleMLS ID #4405926, Brandon Boyd, Helen Adams Realty. Canopy MLS as distributed by MLS GRID
- $249,8882 bd2 ba1.1k sqft6124 Warrior Ave, Indian Land, SC 29707For SaleMLS ID #4397314, Greg Mudrey, Better Homes and Garden Real Estate Paracle. Canopy MLS as distributed by MLS GRID
- $220,0002 bd2 ba1k sqftEssex, Charlotte, NC 28270For SaleMLS ID #4408390, Andrea Vacaflor Ayoroa, Coldwell Banker Realty. Canopy MLS as distributed by MLS GRID
- $255,0003 bd2 ba1k sqft310 Gamesford Ln, Fort Mill, SC 29715For SaleMLS ID #4397806, Chrissy Epps, RE/MAX Executive. Canopy MLS as distributed by MLS GRID
- $270,0002 bd3 ba1.2k sqftLennox Square, Charlotte, NC 28210For SaleMLS ID #4396839, Elvis Pham, NorthGroup Real Estate LLC. Canopy MLS as distributed by MLS GRID
- $275,0002 bd3 ba1.5k sqftArlington, Indian Land, SC 29707For SaleMLS ID #4362660, Nuris Hollowell, David Hoffman Realty Charlotte. Canopy MLS as distributed by MLS GRID
- $260,0003 bd2 ba1.3k sqft237 Water Oak Dr, Pineville, NC 28134For SaleMLS ID #4351240, Kaila Lindsey, EXP Realty LLC Ballantyne. Canopy MLS as distributed by MLS GRID
