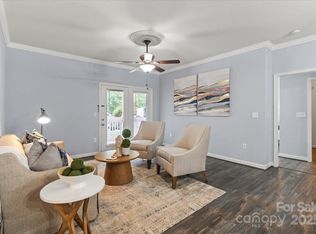
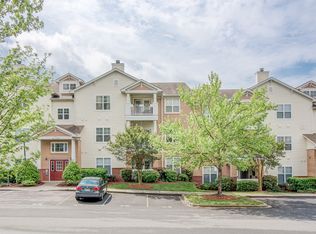
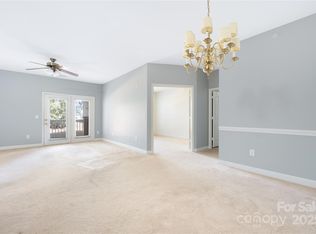
Welcome to affordable penthouse living in peaceful Copper Ridge! This third-floor condo features 3 bedrooms & two full bathrooms. With an open floor plan, vaulted ceilings, a wood-burning fireplace, and plenty of storage, this home is a must-see! Recently painted walls create a bright and airy atmosphere. The primary suite includes a walk-in closet and an ensuite bathroom with a vanity and shower. Enjoy entertaining on the covered porch, and take advantage of the community amenities, including a clubhouse, outdoor pool, tennis court, and communal spaces (just a building over!)—all while your HOA dues cover your water bill! This is a fantastic opportunity to live near the Ballantyne Bowl and Village, with easy access to South Charlotte, Fort Mill, SouthPark, and more—all at an attractive price point! ***This property qualifies for a special finance program! Primary residence only, NO down payment - 100% FINANCING with up to $10k lender credit, & NO mortgage insurance requirement*** FHA APPROVED!
Active
Price cut: $2.5K (10/1)
$247,500
11959 Ridgeway Park Dr, Charlotte, NC 28277
3beds
1,256sqft
Condominium
Built in 2004
-- sqft lot
$244,800 Zestimate®
$197/sqft
$387/mo HOA
What's special
- 160 days
- 799
- 53
Zillow last checked:
Listing updated:
Listed by:
Nick Hill nick.hill@allentate.com,
Howard Hanna Allen Tate SouthPark
Source: Canopy MLS as distributed by MLS GRID,MLS#: 4377942
Facts & features
Interior
Bedrooms & bathrooms
- Bedrooms: 3
- Bathrooms: 2
- Full bathrooms: 2
- Main level bedrooms: 3
Primary bedroom
- Level: Main
Bedroom s
- Level: Main
Bedroom s
- Level: Main
Bathroom full
- Level: Main
Bathroom full
- Level: Main
Dining area
- Level: Main
Kitchen
- Level: Main
Laundry
- Level: Main
Living room
- Level: Main
Heating
- Heat Pump
Cooling
- Ceiling Fan(s), Central Air
Appliances
- Included: Dishwasher, Disposal, Electric Range, Electric Water Heater, Microwave, Refrigerator
- Laundry: Electric Dryer Hookup, Utility Room, Main Level, Washer Hookup
Features
- Open Floorplan, Walk-In Closet(s)
- Flooring: Carpet, Linoleum
- Windows: Window Treatments
- Has basement: No
- Fireplace features: Living Room
Interior area
- Total structure area: 1,256
- Total interior livable area: 1,256 sqft
- Finished area above ground: 1,256
- Finished area below ground: 0
Property
Parking
- Parking features: Assigned, Parking Lot
Features
- Levels: One
- Stories: 1
- Entry location: Main
- Patio & porch: Covered, Porch
- Pool features: Community
Lot
- Features: End Unit
Details
- Parcel number: 22351C99
- Zoning: R-8MF9CD0
- Special conditions: Standard
Construction
Type & style
- Home type: Condo
- Property subtype: Condominium
Materials
- Brick Partial, Vinyl
- Foundation: Slab
Condition
- New construction: No
- Year built: 2004
Utilities & green energy
- Sewer: Public Sewer
- Water: City
- Utilities for property: Electricity Connected
Community & HOA
Community
- Features: Clubhouse, Sidewalks, Street Lights, Tennis Court(s)
- Security: Carbon Monoxide Detector(s), Smoke Detector(s)
- Subdivision: Copper Ridge
HOA
- Has HOA: Yes
- HOA fee: $387 monthly
- HOA name: Community Association Management, Limited
- HOA phone: 704-565-5009
Location
- Region: Charlotte
Financial & listing details
- Price per square foot: $197/sqft
- Tax assessed value: $226,240
- Annual tax amount: $1,899
- Date on market: 5/5/2026
- Cumulative days on market: 395 days
- Listing terms: Cash,Conventional,FHA
- Electric utility on property: Yes
- Road surface type: Asphalt, Paved
Estimated market value
$244,800
$233,000 - $257,000
$1,985/mo
Price history
| Date | Event | Price |
|---|---|---|
| 10/1/2026 | Price change | $247,500-1%$197/sqft |
Source:  Canopy MLS as distributed by MLS GRID #4377942 Report a problem Canopy MLS as distributed by MLS GRID #4377942 Report a problem | ||
| 5/5/2026 | Price change | $250,000-3.8%$199/sqft |
Source: Canopy MLS as distributed by MLS GRID #4377942 Report a problem | ||
| 4/6/2026 | Price change | $259,900-1.9%$207/sqft |
Source: Canopy MLS as distributed by MLS GRID #4299756 Report a problem | ||
| 1/8/2026 | Price change | $265,000-1.1%$211/sqft |
Source: Canopy MLS as distributed by MLS GRID #4299756 Report a problem | ||
| 9/12/2025 | Listed for sale | $267,900+165.2%$213/sqft |
Source: Canopy MLS as distributed by MLS GRID #4299756 Report a problem | ||
| 5/16/2012 | Sold | $101,000-7.3%$80/sqft |
Source: Public Record Report a problem | ||
| 2/4/2012 | Listed for sale | $109,000-13.8%$87/sqft |
Source: Keller Williams Ballantyne Area #2064185 Report a problem | ||
| 9/8/2005 | Sold | $126,500$101/sqft |
Source: Public Record Report a problem | ||
Public tax history
| Year | Property taxes | Tax assessment |
|---|---|---|
| 2025 | $1,899 +1.7% | $226,240 |
| 2024 | $1,867 +3.8% | $226,240 |
| 2023 | $1,799 +16.6% | $226,240 +54.1% |
| 2022 | $1,542 +0.7% | $146,800 |
| 2021 | $1,531 +0.5% | $146,800 |
| 2020 | $1,524 +1% | $146,800 |
| 2019 | $1,508 +6.6% | $146,800 +43.6% |
| 2018 | $1,414 +2.8% | $102,200 |
| 2017 | $1,376 | $102,200 |
| 2016 | $1,376 | $102,200 |
| 2015 | $1,376 +1.8% | $102,200 |
| 2014 | $1,352 | $102,200 |
| 2013 | -- | $102,200 -0.1% |
| 2012 | -- | $102,300 |
| 2011 | -- | $102,300 -11% |
| 2010 | -- | $114,900 |
| 2009 | -- | $114,900 |
| 2008 | -- | $114,900 |
| 2007 | -- | $114,900 |
| 2006 | -- | $114,900 |
| 2005 | -- | $114,900 |
Find assessor info on the county website
Monthly payment
Est. payment
Payment breakdown
Explore the cost of this home by adjusting the details. Changes won't be saved.Climate risks
Neighborhood: Ballantyne West
Nearby schools
Schools provided by the listing agent
- Elementary: Elon Park
- Middle: Community House
- High: Ardrey Kell
Source: Canopy MLS as distributed by MLS GRID. This data may not be complete. We recommend contacting the local school district to confirm school assignments for this home.

Similar homes
- $239,9003 bd2 ba1.3k sqftCopper Ridge, Charlotte, NC 28277For Sale

 MLS ID #4360142, Don Holsclaw, NorthGroup Real Estate LLC. Canopy MLS as distributed by MLS GRID
 - $284,9002 bd2 ba1.3k sqftCopper Ridge, Charlotte, NC 28277For Sale
 MLS ID #4378280, Patrick Nooney, RE/MAX Executive. Canopy MLS as distributed by MLS GRID
 - $295,0003 bd2 ba1.3k sqft11530 Costigan Ln, Charlotte, NC 28277For Sale
 MLS ID #4421530, Jolene Butterworth, Helen Adams Realty. Canopy MLS as distributed by MLS GRID
 - $250,0002 bd3 ba1.2k sqft11531 Turn Stone Ct, Charlotte, NC 28226For Sale
 MLS ID #4422419, Jessica Graham, Keller Williams Ballantyne Area. Canopy MLS as distributed by MLS GRID
 - $299,5002 bd3 ba1.4k sqft8733 Robinson Forest Dr, Charlotte, NC 28277For SaleMLS ID #4366546, Jeff Ciulla, RE/MAX Executive. Canopy MLS as distributed by MLS GRID
- $249,9993 bd2 ba1.3k sqft932 Heritage Pkwy, Fort Mill, SC 29715For SaleMLS ID #4401644, Cecilia Carbajal, America's Real Estate Group Inc. Canopy MLS as distributed by MLS GRID
- $335,0002 bd3 ba1.3k sqft15409 Tully House Ct, Charlotte, NC 28277For SaleMLS ID #4384524, Chandra Mavuluri, Tech Realty LLC. Canopy MLS as distributed by MLS GRID
- $260,0002 bd3 ba1.3k sqft126 Cadbury Ln, Fort Mill, SC 29715For SaleMLS ID #4368318, Tammy Soprano, Southern Nest Realty Inc. Canopy MLS as distributed by MLS GRID
- $279,8993 bd2 ba1k sqft7616 Silver Arrow Dr, Charlotte, NC 28273For SaleMLS ID #4383749, Cecilia Carbajal, America's Real Estate Group Inc. Canopy MLS as distributed by MLS GRID
- $340,0002 bd3 ba1.3k sqftOakbrooke, Charlotte, NC 28277For SaleMLS ID #4332532, Versha Anand, Versha Anand Realty. Canopy MLS as distributed by MLS GRID
- $340,0002 bd3 ba1.7k sqft17067 Commons Creek Dr, Charlotte, NC 28277For SaleMLS ID #4415148, Jennifer Hoyle, Real Broker, LLC. Canopy MLS as distributed by MLS GRID
- $250,0002 bd3 ba1.4k sqft207 Tail Race Ln, Fort Mill, SC 29715For SaleMLS ID #4431316, Bob Katz, Southern Nest Realty Inc. Canopy MLS as distributed by MLS GRID
- $235,0002 bd2 ba1k sqftWindsor Trace, Indian Land, SC 29707For SaleMLS ID #4389915, Jon Widdifield, EXP Realty LLC Ballantyne. Canopy MLS as distributed by MLS GRID
- $350,0003 bd3 ba1.6k sqft11907 Maria Ester Ct, Charlotte, NC 28277For SaleMLS ID #4422571, Chirag Santwani, Coldwell Banker Realty. Canopy MLS as distributed by MLS GRID
- $259,9002 bd3 ba1.2k sqft13598 Calloway Glen Dr, Charlotte, NC 28273For SaleMLS ID #4428772, Adam Sellars, Keller Williams Ballantyne Area. Canopy MLS as distributed by MLS GRID
- $250,0003 bd3 ba1.6k sqft620 Fountain Ct, Fort Mill, SC 29715For SaleMLS ID #4411478, Arlette Guerra De Hurtado, AG Property Management Inc. Canopy MLS as distributed by MLS GRID
- $319,9003 bd2 ba1.3k sqft9014 Four Mile Creek Rd, Charlotte, NC 28277For SaleMLS ID #4410075, Jessika McNeill, EXP Realty LLC. Canopy MLS as distributed by MLS GRID
- $265,0003 bd3 ba1.5k sqft907 Taybyn Rd, Fort Mill, SC 29715For SaleMLS ID #4403213, Daneel Blair, EXP Realty LLC Rock Hill. Canopy MLS as distributed by MLS GRID
- $275,0002 bd2 ba1.2k sqftPreston Flats, Charlotte, NC 28209For SaleMLS ID #4420305, Lou Meagher, Meagher Real Estate. Canopy MLS as distributed by MLS GRID
- $235,0002 bd3 ba1.1k sqft11544 Savannah Creek Dr, Charlotte, NC 28273For SaleMLS ID #4376450, Courtney Martin, Ivester Jackson Christie's. Canopy MLS as distributed by MLS GRID
