Investor special!!!Welcome to this beautifully updated two-story townhouse in Ballantyne area offering a smart, functional layout and modern finishes throughout. The home features 2 spacious bedrooms, a versatile loft, and 2.5 bathrooms, ideal for both everyday living and flexible work-from-home space. Loft can easily be converted in to a bedroom if needed.
The main level showcases luxury vinyl plank flooring throughout and a freshly painted interior that creates a bright, move-in-ready feel. The updated kitchen is a standout, featuring new stainless steel appliances, sleek quartz countertops, and ample cabinetry, perfect for cooking and entertaining.
Upstairs, the primary suite offers comfort and privacy, while the second bedroom and open loft area provide additional living or office space. Step outside to enjoy your private backyard deck, ideal for relaxing or hosting guests.
Additional highlights include a one-car garage and access to community amenities, including a resort-style outdoor pool. Conveniently located near grocery stores, hospitals etc this townhouse combines low-maintenance living with modern appeal. House is tenant occupied. Pls call for more details.
Active
Price cut: $3K (7/27)
$340,000
15558 Stronvar House Ln, Charlotte, NC 28277
2beds
1,352sqft
:
Get pre-qualified$2,242/mo
Townhouse
Built in 2005
-- sqft lot
$336,200 Zestimate®
$251/sqft
$220/mo HOA
What's special
Modern finishes throughoutSleek quartz countertopsVersatile loftPrivate backyard deckResort-style outdoor poolFreshly painted interiorOne-car garage
- 204 days |
- 230 |
- 9 |
Zillow last checked:
Listing updated:
Listed by:
Versha Anand versha@vershaanandrealty.com,
Versha Anand Realty
Source: Canopy MLS as distributed by MLS GRID,MLS#: 4332532
Facts & features
Interior
Bedrooms & bathrooms
- Bedrooms: 2
- Bathrooms: 3
- Full bathrooms: 2
- 1/2 bathrooms: 1
Primary bedroom
- Level: Upper
Bedroom s
- Level: Upper
Bathroom full
- Level: Upper
Bathroom full
- Level: Upper
Bathroom half
- Level: Main
Dining area
- Level: Main
Kitchen
- Level: Main
Laundry
- Level: Upper
Living room
- Level: Main
Loft
- Level: Upper
Heating
- Forced Air
Cooling
- Ceiling Fan(s), Central Air
Appliances
- Included: Dryer, Electric Cooktop, Electric Oven, Electric Range, Gas Water Heater, Microwave, Refrigerator, Washer, Washer/Dryer
- Laundry: Laundry Closet, Upper Level
Features
- Flooring: Carpet, Vinyl
- Doors: Sliding Doors
- Windows: Insulated Windows
- Has basement: No
Interior area
- Total structure area: 1,352
- Total interior livable area: 1,352 sqft
- Finished area above ground: 1,352
- Finished area below ground: 0
Video & virtual tour
Property
Parking
- Total spaces: 1
- Parking features: Attached Garage, Garage on Main Level
- Attached garage spaces: 1
Features
- Levels: Two
- Stories: 2
- Entry location: Main
- Patio & porch: Deck, Front Porch
- Exterior features: Lawn Maintenance
- Pool features: Community
Details
- Parcel number: 22309810
- Zoning: MX-2
- Special conditions: Subject to Lease
Construction
Type & style
- Home type: Townhouse
- Architectural style: A-Frame
- Property subtype: Townhouse
Materials
- Brick Partial, Vinyl
- Foundation: Slab
Condition
- New construction: No
- Year built: 2005
Utilities & green energy
- Sewer: Public Sewer
- Water: City
Community & HOA
Community
- Security: Carbon Monoxide Detector(s), Smoke Detector(s)
- Subdivision: Oakbrooke
HOA
- Has HOA: Yes
- HOA fee: $220 monthly
- HOA name: Hawthorne
Location
- Region: Charlotte
Financial & listing details
- Price per square foot: $251/sqft
- Tax assessed value: $291,200
- Annual tax amount: $2,287
- Date on market: 1/15/2026
- Cumulative days on market: 205 days
- Listing terms: Cash,Conventional
- Exclusions: none
- Road surface type: Concrete
Estimated market value
$336,200
$319,000 - $353,000
$1,932/mo
Price history
| Date | Event | Price |
|---|---|---|
| 7/27/2026 | Price change | $340,000-0.9%$251/sqft |
Source:  Canopy MLS as distributed by MLS GRID #4332532 Report a problem Canopy MLS as distributed by MLS GRID #4332532 Report a problem | ||
| 4/21/2026 | Listing removed | $1,900$1/sqft |
Source: Zillow Rentals Report a problem | ||
| 3/26/2026 | Price change | $343,000-0.6%$254/sqft |
Source: Canopy MLS as distributed by MLS GRID #4332532 Report a problem | ||
| 3/5/2026 | Listed for rent | $1,900$1/sqft |
Source: Zillow Rentals Report a problem | ||
| 3/5/2026 | Price change | $345,000-1.4%$255/sqft |
Source: Canopy MLS as distributed by MLS GRID #4332532 Report a problem | ||
| 2/4/2026 | Price change | $349,990-1.4%$259/sqft |
Source: Canopy MLS as distributed by MLS GRID #4332532 Report a problem | ||
| 1/15/2026 | Listed for sale | $355,000+26.8%$263/sqft |
Source: Canopy MLS as distributed by MLS GRID #4332532 Report a problem | ||
| 7/21/2021 | Sold | $280,000+97.2%$207/sqft |
Source: Canopy MLS as distributed by MLS GRID #3746152 Report a problem | ||
| 11/20/2009 | Sold | $142,000+2.2%$105/sqft |
Source: Public Record Report a problem | ||
| 7/1/2005 | Sold | $139,000$103/sqft |
Source: Public Record Report a problem | ||
Public tax history
| Year | Property taxes | Tax assessment |
|---|---|---|
| 2025 | $2,287 +1.5% | $291,200 |
| 2024 | $2,254 +3.4% | $291,200 |
| 2023 | $2,180 +20.3% | $291,200 +58.4% |
| 2022 | $1,813 | $183,800 |
| 2021 | $1,813 | $183,800 |
| 2020 | $1,813 +0.3% | $183,800 |
| 2019 | $1,807 +14.7% | $183,800 +55.8% |
| 2018 | $1,576 +1.8% | $118,000 |
| 2017 | $1,548 | $118,000 |
| 2016 | $1,548 | $118,000 |
| 2015 | $1,548 -0.4% | $118,000 |
| 2014 | $1,555 | $118,000 |
| 2013 | -- | $118,000 |
| 2012 | -- | $118,000 |
| 2011 | -- | $118,000 -5.8% |
| 2010 | -- | $125,300 |
| 2009 | -- | $125,300 |
| 2008 | -- | $125,300 |
| 2007 | -- | $125,300 |
| 2006 | -- | $125,300 +268.5% |
| 2005 | -- | $34,000 |
Find assessor info on the county website
Monthly payment
Est. payment
Payment breakdown
Explore the cost of this home by adjusting the details. Changes won't be saved.Climate risks
Neighborhood: Ballantyne West
Nearby schools
GreatSchools rating
- 8/10Ballantyne ElementaryGrades: K-5Distance: 0.2 mi
- 10/10Community House MiddleGrades: 6-8Distance: 1.6 mi
- 9/10Ardrey Kell HighGrades: 9-12Distance: 1.5 mi
Schools provided by the listing agent
- Elementary: Ballantyne
- Middle: Community House
- High: Ardrey Kell
Source: Canopy MLS as distributed by MLS GRID. This data may not be complete. We recommend contacting the local school district to confirm school assignments for this home.
- $365,0003 bd3 ba1.6k sqft15554 Stronvar House Ln, Charlotte, NC 28277Sold

- $332,3002 bd2 ba1.6k sqft15562 Stronvar House Ln, Charlotte, NC 28277Off Market
- $328,5002 bd3 ba1.6k sqft15546 Stronvar House Ln, Charlotte, NC 28277Sold
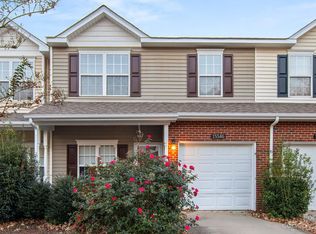
- $311,7002 bd3 ba1.3k sqft15550 Stronvar House Ln, Charlotte, NC 28277Off Market
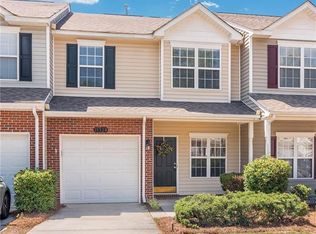
- $324,9002 bd2 ba1.5k sqft15542 Stronvar House Ln, Charlotte, NC 28277Off Market
- $3,800-- bd-- ba-- sqft12108 Royal Castle Ct, Charlotte, NC 28277Off Market
- $341,4002 bd3 ba1.6k sqft12216 Royal Castle Ct, Charlotte, NC 28277Off Market
- $308,7002 bd2 ba1.3k sqft12212 Royal Castle Ct, Charlotte, NC 28277Off Market
A local agent can set up tours, give advice and negotiate with sellers.
Similar homes
- $349,0002 bd3 ba1.3k sqft15409 Tully House Ct, Charlotte, NC 28277For Sale

 MLS ID #4384524, Chandra Mavuluri, Tech Realty LLC. Canopy MLS as distributed by MLS GRID
 - $335,0002 bd3 ba1.4k sqft8733 Robinson Forest Dr, Charlotte, NC 28277For Sale
 MLS ID #4366546, Jeff Ciulla, RE/MAX Executive. Canopy MLS as distributed by MLS GRID
 - $270,0002 bd2 ba1.2k sqftCopper Ridge, Charlotte, NC 28277For Sale
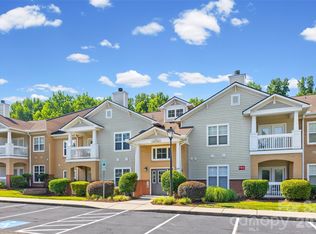 MLS ID #4393289, Kim Wilson, Keller Williams Lake Norman. Canopy MLS as distributed by MLS GRID
 - $267,0002 bd2 ba1.2k sqft11721 Ridgeway Park Dr, Charlotte, NC 28277For Sale
 MLS ID #4397407, Jared Calhoun, My Townhome. Canopy MLS as distributed by MLS GRID
 - $300,0003 bd3 ba1.5k sqft907 Taybyn Rd, Fort Mill, SC 29715For SaleMLS ID #4403213, Daneel Blair, EXP Realty LLC Rock Hill. Canopy MLS as distributed by MLS GRID
- $441,0003 bd3 ba1.7k sqftBlakeney Greens, Charlotte, NC 28277For SaleMLS ID #4407892, Bala Sure, RE/MAX Executive. Canopy MLS as distributed by MLS GRID
- $395,0002 bd2 ba1.3k sqftSouthbrook Villas, Charlotte, NC 28277For SaleMLS ID #4400315, Joe Brancatto, Joseph Randall Realty LLC. Canopy MLS as distributed by MLS GRID
- $275,0002 bd3 ba1k sqft8117 Circle Tree Ln, Charlotte, NC 28277For SaleMLS ID #4383359, Mary Webster, Keller Williams Ballantyne Area. Canopy MLS as distributed by MLS GRID
- $332,5003 bd3 ba1.4k sqft231 Dawn Mist Ln, Fort Mill, SC 29708For SaleMLS ID #4409273, Jill Leonard, COMPASS. Canopy MLS as distributed by MLS GRID
- $350,0003 bd3 ba1.7k sqftThe Greens, Indian Land, SC 29707For SaleMLS ID #4410501, Michael Henson, Helen Adams Realty. Canopy MLS as distributed by MLS GRID
- $259,9003 bd2 ba1.3k sqftCopper Ridge, Charlotte, NC 28277For SaleMLS ID #4360142, Don Holsclaw, NorthGroup Real Estate LLC. Canopy MLS as distributed by MLS GRID
- $309,5002 bd3 ba1.3k sqft12429 Stratfield Place Cres, Pineville, NC 28134For SaleMLS ID #4353711, Michelle Horne, ProStead Realty. Canopy MLS as distributed by MLS GRID
- $330,0003 bd3 ba1.6k sqft806 Rock Lake Gln, Fort Mill, SC 29715For SaleMLS ID #4399367, Sandy Jones, Keller Williams Ballantyne Area. Canopy MLS as distributed by MLS GRID
- $305,0003 bd3 ba1.3k sqft6142 Warrior Ave, Indian Land, SC 29707For SaleMLS ID #4406387, James Taylor, Mark Spain Real Estate. Canopy MLS as distributed by MLS GRID
- $330,0003 bd3 ba1.6k sqft3096 Des Prez Ave, Indian Land, SC 29707For SaleMLS ID #4353274, Jill Leonard, COMPASS. Canopy MLS as distributed by MLS GRID
- $315,0003 bd3 ba2k sqft11311 Savannah Creek Dr, Charlotte, NC 28273For SaleMLS ID #4409279, Kara Coll, COMPASS. Canopy MLS as distributed by MLS GRID
- $340,0003 bd3 ba1.9k sqft173 Snead Rd, Fort Mill, SC 29715For SaleMLS ID #4380395, Amie Lam, Stephen Cooley Real Estate. Canopy MLS as distributed by MLS GRID
- $335,0002 bd2 ba1.4k sqft9015 Smokey Hill Ln, Indian Land, SC 29707For SaleMLS ID #4395602, Paula Sargent, RE/MAX Executive. Canopy MLS as distributed by MLS GRID
- $339,0003 bd3 ba1.6k sqft1108 Roderick Dr, Fort Mill, SC 29708For SaleMLS ID #4365725, Matthew VanHoughton, Carolinas Dynamic Realty. Canopy MLS as distributed by MLS GRID
- $339,9993 bd3 ba1.6k sqftCatawba Village, Fort Mill, SC 29708For SaleMLS ID #4378431, John Quinn, Quinn Real Estate Group. Canopy MLS as distributed by MLS GRID
