POSSIBLE 100% FINANCING available for this home. Contact Listing agent for more details.
Move-in ready townhome in the highly desirable Indian Land area! This beautifully maintained home offers exceptional value with stylish upgrades and a location that's hard to beat. The open-concept main level features luxury vinyl plank flooring and a stunning kitchen with white cabinetry, granite countertops, subway tile backsplash, stainless steel appliances, and a vented microwave.
Step outside to a spacious rear patio and fully fenced backyard with privacy fencing, creating the perfect spot to enjoy your morning coffee or unwind after a long day. Inside, thoughtful upgrades include elegant board and batten accents, a modern fireplace, updated lighting, and carpet throughout the upper level.
The spacious primary suite boasts a tray ceiling, a large walk-in closet, and an updated en-suite bath featuring a beautiful tile tub surround. Two additional bedrooms share a full bath, while the conveniently located upstairs laundry room makes everyday living a breeze.
Enjoy the convenience of city amenities within walking distance or quick golf cart ride. Just minutes away, you'll find vibrant shopping and dining destinations. With low Lancaster County taxes, competitive pricing, and no need to wait for new construction, this immaculate townhome is an incredible opportunity you won't want to miss!
Active
Price cut: $10K (10/9)
$340,000
2614 Winter Thistle Way, Indian Land, SC 29707
3beds
1,783sqft
Townhouse
Built in 2019
-- sqft lot
$-- Zestimate®
$191/sqft
$200/mo HOA
What's special
Modern fireplaceStylish upgradesUpdated lightingStunning kitchenSpacious rear patioStainless steel appliancesLuxury vinyl plank flooring
- 72 days
- 250
- 30
Zillow last checked:
Listing updated:
Listed by:
Michael Henson mike@helenadamsrealty.com,
Helen Adams Realty
Source: Canopy MLS as distributed by MLS GRID,MLS#: 4410501
Facts & features
Interior
Bedrooms & bathrooms
- Bedrooms: 3
- Bathrooms: 3
- Full bathrooms: 2
- 1/2 bathrooms: 1
Primary bedroom
- Level: Upper
Bedroom s
- Level: Upper
Bedroom s
- Level: Upper
Bathroom half
- Level: Main
Bathroom full
- Level: Upper
Bathroom full
- Level: Upper
Dining area
- Level: Main
Kitchen
- Level: Main
Laundry
- Level: Upper
Living room
- Level: Main
Heating
- Forced Air, Natural Gas
Cooling
- Ceiling Fan(s), Central Air
Appliances
- Included: Dishwasher, Disposal, Dryer, Exhaust Fan, Gas Cooktop, Gas Oven, Gas Range, Gas Water Heater, Microwave, Washer, Washer/Dryer
- Laundry: Electric Dryer Hookup, Laundry Closet, Upper Level, Washer Hookup
Features
- Flooring: Carpet, Vinyl
- Has basement: No
- Fireplace features: Living Room
Interior area
- Total structure area: 1,783
- Total interior livable area: 1,783 sqft
- Finished area above ground: 1,783
- Finished area below ground: 0
Video & virtual tour
Property
Parking
- Total spaces: 2
- Parking features: Attached Garage, Parking Space(s), Garage on Main Level
- Attached garage spaces: 1
- Uncovered spaces: 1
Features
- Levels: Two
- Stories: 2
- Entry location: Main
- Patio & porch: Front Porch, Patio
Details
- Parcel number: 0016D0H152.00
- Zoning: RES
- Special conditions: Standard
Construction
Type & style
- Home type: Townhouse
- Architectural style: Traditional
- Property subtype: Townhouse
Materials
- Brick Partial, Vinyl
- Foundation: Slab
Condition
- New construction: No
- Year built: 2019
Utilities & green energy
- Sewer: County Sewer
- Water: County Water
- Utilities for property: Cable Available, Electricity Connected, Underground Power Lines, Underground Utilities, Wired Internet Available
Community & HOA
Community
- Security: Carbon Monoxide Detector(s), Smoke Detector(s)
- Subdivision: The Greens
HOA
- Has HOA: Yes
- HOA fee: $200 monthly
- HOA name: The Greens Townhome Assoc
- HOA phone: 704-847-3507
Location
- Region: Indian Land
Financial & listing details
- Price per square foot: $191/sqft
- Tax assessed value: $345,900
- Annual tax amount: $7,094
- Date on market: 8/3/2026
- Cumulative days on market: 72 days
- Listing terms: Cash,Conventional,FHA,VA Loan
- Electric utility on property: Yes
- Road surface type: Concrete, Paved
Estimated market value
Not available
Estimated sales range
Not available
Not available
Price history
| Date | Event | Price |
|---|---|---|
| 10/9/2026 | Price change | $340,000-2.9%$191/sqft |
Source:  Canopy MLS as distributed by MLS GRID #4410501 Report a problem Canopy MLS as distributed by MLS GRID #4410501 Report a problem | ||
| 8/3/2026 | Listed for sale | $350,000-1.5%$196/sqft |
Source: Canopy MLS as distributed by MLS GRID #4410501 Report a problem | ||
| 4/29/2022 | Sold | $355,419+1.6%$199/sqft |
Source: Canopy MLS as distributed by MLS GRID #3843557 Report a problem | ||
| 4/4/2022 | Contingent | $349,990$196/sqft |
Source: Canopy MLS as distributed by MLS GRID #3843557 Report a problem | ||
| 4/1/2022 | Listed for sale | $349,990+59.1%$196/sqft |
Source: Canopy MLS as distributed by MLS GRID #3843557 Report a problem | ||
| 10/15/2019 | Sold | $219,999$123/sqft |
Source: Public Record Report a problem | ||
Public tax history
| Year | Property taxes | Tax assessment |
|---|---|---|
| 2025 | $7,094 -3.3% | $20,750 -2.2% |
| 2024 | $7,332 | $21,222 |
| 2023 | $7,332 +61.5% | $21,222 +58.2% |
| 2022 | $4,541 | $13,416 |
| 2021 | $4,541 +4.6% | $13,416 +4.6% |
| 2020 | $4,340 | $12,822 |
Find assessor info on the county website
Monthly payment
Est. payment
Payment breakdown
Explore the cost of this home by adjusting the details. Changes won't be saved.Climate risks
Neighborhood: Indian Land
Nearby schools
Schools provided by the listing agent
- Elementary: Van Wyck
- Middle: Indian Land
- High: Indian Land
Source: Canopy MLS as distributed by MLS GRID. This data may not be complete. We recommend contacting the local school district to confirm school assignments for this home.
- $315,100-- bd2 ba1.7k sqft2612 Winter Thistle Way, Indian Land, SC 29707Off Market
- $336,0003 bd3 ba1.6k sqft2616 Winter Thistle Way, Indian Land, SC 29707Off Market

- $311,400-- bd2 ba1.6k sqft2618 Winter Thistle Way, Indian Land, SC 29707Off Market
- $322,100-- bd2 ba1.7k sqft2610 Winter Thistle Way, Indian Land, SC 29707Off Market
Similar homes
- $340,0003 bd3 ba1.9k sqft8118 English Clover Ln, Indian Land, SC 29707For Sale
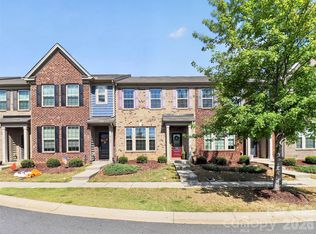
 MLS ID #4429810, Adrienne Priest, Helen Adams Realty. Canopy MLS as distributed by MLS GRID
 - $345,0003 bd3 ba1.7k sqft5388 Orchid Bloom Dr, Indian Land, SC 29707For Sale
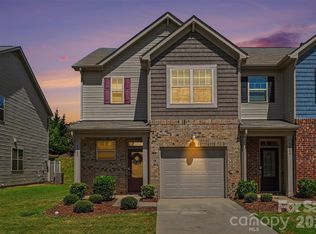 MLS ID #4422296, Paul Piacentino, Costello Real Estate and Investments LLC. Canopy MLS as distributed by MLS GRID
 - $350,0003 bd3 ba2.1k sqft6500 Kinder Ln, Lancaster, SC 29720For Sale
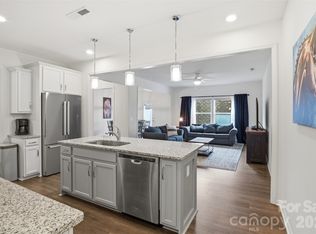 MLS ID #4393642, Rene Maxwell, Costello Real Estate and Investments LLC. Canopy MLS as distributed by MLS GRID
 - $425,0003 bd3 ba1.9k sqft6007 Cadence Ln, Indian Land, SC 29707For Sale
 MLS ID #4401091, Rick Lopez, EXP Realty LLC Ballantyne. Canopy MLS as distributed by MLS GRID
 - $425,0003 bd3 ba2k sqft4008 Woodsmill Rd, Indian Land, SC 29707For SaleMLS ID #4398108, Quinn Johnson, Lake Wylie Realty. Canopy MLS as distributed by MLS GRID
- $420,0003 bd3 ba1.9k sqft4010 Woodsmill Rd, Indian Land, SC 29707For SaleMLS ID #4394180, David Huss, Howard Hanna Allen Tate SouthPark. Canopy MLS as distributed by MLS GRID
- $339,9003 bd3 ba1.7k sqft105 Tigris Trl, Fort Mill, SC 29715For SaleMLS ID #4394329, Meagan Blake, NorthGroup Real Estate LLC. Canopy MLS as distributed by MLS GRID
- $474,5003 bd3 ba1.9k sqftSomerset, Indian Land, SC 29707For SaleMLS ID #4431095, Theresa Pavone, Keller Williams South Park. Canopy MLS as distributed by MLS GRID
- $350,0004 bd3 ba2.3k sqft979 Pennington Dr, Lancaster, SC 29720For SaleMLS ID #4376411, Bryan Provenzano, Keller Williams Ballantyne Area. Canopy MLS as distributed by MLS GRID
- $350,0003 bd3 ba1.6k sqftWindhaven, Fort Mill, SC 29708For SaleMLS ID #4429749, Julie Van Slambrook, First Properties. Canopy MLS as distributed by MLS GRID
- $339,9993 bd3 ba1.6k sqftCatawba Village, Fort Mill, SC 29708For SaleMLS ID #4378431, John Quinn, Quinn Real Estate Group. Canopy MLS as distributed by MLS GRID
- $339,0003 bd3 ba1.6k sqft1108 Roderick Dr, Fort Mill, SC 29708For SaleMLS ID #4365725, Matthew VanHoughton, Carolinas Dynamic Realty. Canopy MLS as distributed by MLS GRID
- $325,0002 bd3 ba1.4k sqft3902 Christine Ln Unit B, Waxhaw, NC 28173For SaleMLS ID #4414721, Anthony Frantilla, COMPASS. Canopy MLS as distributed by MLS GRID
- $329,9003 bd3 ba1.8k sqftBarclay Woods Townhomes, Fort Mill, SC 29715For SaleMLS ID #4369721, Eileen Mudrey, Better Homes and Garden Real Estate Paracle. Canopy MLS as distributed by MLS GRID
- $350,0003 bd4 ba1.9k sqft1707 Kashmir White Ln, Fort Mill, SC 29708For SaleMLS ID #4382077, Helen Harp, Keller Williams Ballantyne Area. Canopy MLS as distributed by MLS GRID
- $360,0003 bd4 ba1.8k sqft2606 Grantham Place Dr, Fort Mill, SC 29715For SaleMLS ID #4423655, Shannon Winkler Lynch, Savvy + Co Real Estate. Canopy MLS as distributed by MLS GRID
- $337,0003 bd3 ba1.7k sqft1019 Chicory Trce, Lake Wylie, SC 29710For SaleMLS ID #4400233, Rachel King, EXP Realty LLC Ballantyne. Canopy MLS as distributed by MLS GRID
- $339,5003 bd3 ba1.9k sqft1324 Kristy Lynn Dr, Monroe, NC 28110For SaleMLS ID #4416100, Brett Tomazin, Better Homes and Gardens Real Estate Paracle. Canopy MLS as distributed by MLS GRID
- $335,0003 bd3 ba1.8k sqft2327 Mount Harmony Ch Rd, Matthews, NC 28104For SaleMLS ID #4418796, Dee Brummett, Coldwell Banker Realty. Canopy MLS as distributed by MLS GRID
- $430,0004 bd3 ba2.4k sqft3911 Fairlady Ln, Indian Land, SC 29707For SaleMLS ID #4394136, Darlene Hinman, Rinehart Realty Corporation. Canopy MLS as distributed by MLS GRID
