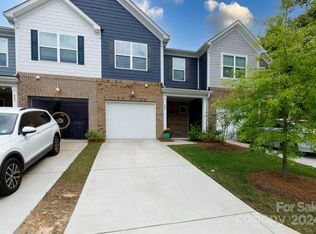
Perfect for Investors!! Open Floor plan for easy living. Spacious kitchen with Quartz counter tops, tile back splash, pantry and gas stove. Refrigerator included. LVP flooring throughout main level. Screened-in back patio to enjoy the outdoors. Large primary bedroom with en suite bath featuring tile flooring, large tile walk in shower and double sink quartz vanity. Nice walk in closet. 2 good sized secondary bedrooms. Lawn Care included! Laundry up for extra convenience. Neutral throughout!
The Windhaven community features a club house, pool, walking trails and playground. Great location with quick access to the lake, shopping, restaurants, the airport, and the interstate. Top Rated schools! Tenant lease in place. Tenants would also like the to renew at the end of the lease. Lease expires June 30,2027. Current rental rate is $2400.
Active
$350,000
807 Gable Oak Ln, Fort Mill, SC 29708
3beds
1,631sqft
Townhouse
Built in 2022
0.05 Acres Lot
$347,300 Zestimate®
$215/sqft
$235/mo HOA
What's special
Gas stoveNeutral throughoutRefrigerator includedDouble sink quartz vanityTile back splash
- 10 days
- 131
- 24
Likely to sell faster than
Zillow last checked:
Listing updated:
Listed by:
Julie Van Slambrook julie.vanslambrook@gmail.com,
First Properties
Source: Canopy MLS as distributed by MLS GRID,MLS#: 4429749
Facts & features
Interior
Bedrooms & bathrooms
- Bedrooms: 3
- Bathrooms: 3
- Full bathrooms: 2
- 1/2 bathrooms: 1
Primary bedroom
- Level: Upper
Bedroom s
- Level: Upper
Bedroom s
- Level: Upper
Bathroom half
- Level: Main
Bathroom full
- Level: Upper
Bathroom full
- Level: Upper
Breakfast
- Level: Main
Great room
- Level: Main
Kitchen
- Level: Main
Laundry
- Level: Upper
Loft
- Level: Upper
Heating
- Forced Air, Natural Gas
Cooling
- Ceiling Fan(s), Central Air
Appliances
- Included: Dishwasher, Disposal, Gas Cooktop, Gas Water Heater, Ice Maker, Microwave, Refrigerator
- Laundry: Upper Level
Features
- Breakfast Bar, Open Floorplan, Walk-In Closet(s)
- Flooring: Carpet, Tile, Vinyl
- Windows: Insulated Windows
- Has basement: No
- Attic: Pull Down Stairs
Interior area
- Total structure area: 1,631
- Total interior livable area: 1,631 sqft
- Finished area above ground: 1,631
- Finished area below ground: 0
Video & virtual tour
Property
Parking
- Total spaces: 2
- Parking features: Driveway, Attached Garage, Garage Door Opener, Garage Faces Front, Garage on Main Level
- Attached garage spaces: 1
- Uncovered spaces: 1
Features
- Levels: Two
- Stories: 2
- Entry location: Main
- Patio & porch: Front Porch, Rear Porch, Screened
- Pool features: Community
Lot
- Size: 0.05 Acres
- Dimensions: 22*102*22*102
- Features: Level
Details
- Parcel number: 6460201215
- Zoning: Res
- Special conditions: Standard
Construction
Type & style
- Home type: Townhouse
- Architectural style: Transitional
- Property subtype: Townhouse
Materials
- Brick Partial, Fiber Cement
- Foundation: Slab
Condition
- New construction: No
- Year built: 2022
Utilities & green energy
- Sewer: County Sewer
- Water: County Water
- Utilities for property: Cable Available, Electricity Connected, Underground Utilities
Community & HOA
Community
- Features: Clubhouse, Picnic Area, Playground, Sidewalks, Street Lights
- Security: Carbon Monoxide Detector(s), Smoke Detector(s)
- Subdivision: Windhaven
HOA
- Has HOA: Yes
- HOA fee: $235 monthly
- HOA name: CAMS
- HOA phone: 704-731-5560
Location
- Region: Fort Mill
Financial & listing details
- Price per square foot: $215/sqft
- Tax assessed value: $326,700
- Date on market: 10/2/2026
- Cumulative days on market: 10 days
- Electric utility on property: Yes
- Road surface type: Concrete, Paved
Estimated market value
$347,300
$330,000 - $365,000
$2,365/mo
Price history
| Date | Event | Price |
|---|---|---|
| 10/2/2026 | Listed for sale | $350,000-1.4%$215/sqft |
Source:  Canopy MLS as distributed by MLS GRID #4429749 Report a problem Canopy MLS as distributed by MLS GRID #4429749 Report a problem | ||
| 6/16/2026 | Listing removed | $355,000$218/sqft |
Source: Canopy MLS as distributed by MLS GRID #4366120 Report a problem | ||
| 6/10/2026 | Listing removed | $2,400$1/sqft |
Source: Zillow Rentals Report a problem | ||
| 6/9/2026 | Listed for rent | $2,400$1/sqft |
Source: Zillow Rentals Report a problem | ||
| 6/9/2026 | Listing removed | $2,400$1/sqft |
Source: Canopy MLS as distributed by MLS GRID #4388707 Report a problem | ||
| 6/3/2026 | Listed for rent | $2,400+2.1%$1/sqft |
Source: Canopy MLS as distributed by MLS GRID #4388707 Report a problem | ||
| 4/8/2026 | Listed for sale | $355,000$218/sqft |
Source: Canopy MLS as distributed by MLS GRID #4366120 Report a problem | ||
| 4/7/2025 | Listing removed | $2,350$1/sqft |
Source: Canopy MLS as distributed by MLS GRID #4232179 Report a problem | ||
| 3/14/2025 | Listed for rent | $2,350$1/sqft |
Source: Canopy MLS as distributed by MLS GRID #4232179 Report a problem | ||
Public tax history
Tax history is unavailable.
Monthly payment
Est. payment
Payment breakdown
Explore the cost of this home by adjusting the details. Changes won't be saved.Climate risks
Neighborhood: 29708
Nearby schools
Schools provided by the listing agent
- Elementary: Tega Cay
- Middle: Gold Hill
- High: Fort Mill
Source: Canopy MLS as distributed by MLS GRID. This data may not be complete. We recommend contacting the local school district to confirm school assignments for this home.
Similar homes
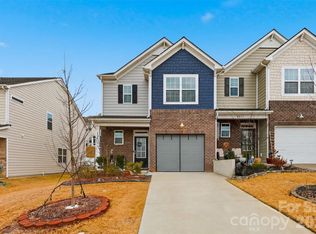
- $350,0003 bd4 ba1.9k sqft1707 Kashmir White Ln, Fort Mill, SC 29708For Sale
 MLS ID #4382077, Helen Harp, Keller Williams Ballantyne Area. Canopy MLS as distributed by MLS GRID
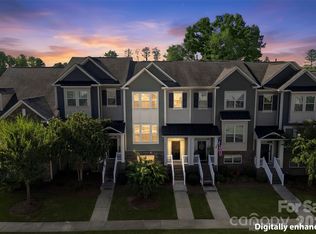
 - $379,0003 bd3 ba1.8k sqft6029 Chelsea Oaks Rdg, Fort Mill, SC 29708For Sale
 MLS ID #4426051, Gopal Kasarla, Prime Real Estate Advisors LLC. Canopy MLS as distributed by MLS GRID
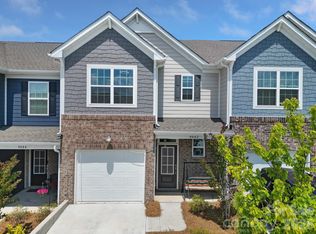
 - $359,9002 bd3 ba1.8k sqft513 Dulaney Dr, Tega Cay, SC 29708For Sale
 MLS ID #4402344, Leo Flynn, RE/MAX Executive. Canopy MLS as distributed by MLS GRID
 - $367,0003 bd3 ba1.7k sqft8042 Scarlet Maple Ln, Fort Mill, SC 29708For Sale
 MLS ID #4374550, Brandon Gafgen, Assist2sell Buyers & Sellers 1st Choice LLC. Canopy MLS as distributed by MLS GRID
 - $400,0003 bd3 ba1.9k sqft2050 Dornoch Rd, Tega Cay, SC 29708For SaleMLS ID #4430649, Sarah Soutiere, Helen Adams Realty. Canopy MLS as distributed by MLS GRID
- $399,9003 bd3 ba2k sqft509 Dulaney Dr, Tega Cay, SC 29708For SaleMLS ID #4401390, Casandra Wilburn, COMPASS. Canopy MLS as distributed by MLS GRID
- $359,9003 bd3 ba1.9k sqft422 Bogue Dr #22, Fort Mill, SC 29708New ConstructionMLS ID #4388722, MaShanna Ball, CEDAR REALTY LLC. Canopy MLS as distributed by MLS GRID
- $395,0003 bd4 ba2k sqft567 Pine Links Dr, Tega Cay, SC 29708For SaleMLS ID #4404170, Mike Morrell, Keller Williams Connected. Canopy MLS as distributed by MLS GRID
- $339,0403 bd3 ba1.4k sqft218 Tiger Lily Dr, Fort Mill, SC 29708New ConstructionMLS ID #4358613, Jimmy McClurg, Meritage Homes of the Carolinas. Canopy MLS as distributed by MLS GRID
- $358,0003 bd4 ba1.8k sqftGrantham Place, Fort Mill, SC 29715For SaleMLS ID #4382871, Raghu Kukunoor, Red Bricks Realty LLC. Canopy MLS as distributed by MLS GRID
- $308,0003 bd3 ba1.6k sqft13611 Browhill Ln, Charlotte, NC 28278For SaleMLS ID #4431970, Rona Chen, Keller Williams Ballantyne Area. Canopy MLS as distributed by MLS GRID
- $375,0003 bd3 ba1.8k sqft13348 Savaine St, Charlotte, NC 28278For SaleMLS ID #4420023, Hathum Hamam, Costello Real Estate and Investments LLC. Canopy MLS as distributed by MLS GRID
- $380,0003 bd3 ba2.2k sqft13905 Castle Nook Dr, Charlotte, NC 28273For SaleMLS ID #4408305, Joel Serepca, RE/MAX Executive. Canopy MLS as distributed by MLS GRID
- $345,0003 bd3 ba1.7k sqft5388 Orchid Bloom Dr, Indian Land, SC 29707For SaleMLS ID #4422296, Paul Piacentino, Costello Real Estate and Investments LLC. Canopy MLS as distributed by MLS GRID
- $359,8403 bd3 ba1.6k sqft445 Markridge Loop, Fort Mill, SC 29708New ConstructionMLS ID #4358446, Jimmy McClurg, Meritage Homes of the Carolinas. Canopy MLS as distributed by MLS GRID
- $409,7773 bd3 ba1.9k sqft12035 Gambrell Dr, Charlotte, NC 28278For SaleMLS ID #4379513, Andrew Wallen, EXP Realty LLC Ballantyne. Canopy MLS as distributed by MLS GRID
- $505,0004 bd3 ba2.4k sqft3056 Patchwork Ct, Fort Mill, SC 29708For SaleMLS ID #4412389, Ann-Dorthe Havmoeller, Howard Hanna Allen Tate Charlotte South. Canopy MLS as distributed by MLS GRID
- $309,0003 bd3 ba2k sqft14406 Targert Ln, Charlotte, NC 28278For SaleMLS ID #4404473, Erika White, Coldwell Banker Realty. Canopy MLS as distributed by MLS GRID
- $345,0003 bd3 ba1.8k sqft6658 Berewick Commons Pkwy, Charlotte, NC 28278For SaleMLS ID #4400971, Keeley Ryan, RE/MAX Executive. Canopy MLS as distributed by MLS GRID
- $340,0003 bd3 ba1.7k sqftThe Greens, Indian Land, SC 29707For SaleMLS ID #4410501, Michael Henson, Helen Adams Realty. Canopy MLS as distributed by MLS GRID
