SHOWS LIKE A MODEL HOME! Meticulously maintained and beautifully appointed, this exceptional two-story townhome in Stonehaven at Berewick offers the perfect blend of modern luxury, comfort, and convenience. Rich dark flooring creates a striking contrast against the light cabinetry and countertops, setting the tone for the home's sophisticated design.
The open-concept main level is ideal for both everyday living and entertaining. Gather around the inviting gas log fireplace with its classic mantel or enjoy effortless conversation from the oversized kitchen island with bar seating. The chef-inspired kitchen features stainless steel appliances, quartz countertops, a stylish tile backsplash, designer pendant lighting, and abundant prep space. Adjacent to the kitchen, the dining area is enhanced by its own elegant custom chandelier, creating a warm and welcoming atmosphere for meals and gatherings.
Upstairs, a spacious loft provides a versatile secondary living area, perfect for a media room, home office, or lounge, with easy access to a private second-floor deck - an ideal retreat for morning coffee or evening relaxation.
The luxurious primary suite showcases a tray ceiling, a spacious en-suite bath complete with a dual-sink vanity, soaking tub, separate shower and walk-in closet. Two generously sized secondary bedrooms share a well-appointed full hall bath, offering comfortable accommodations for family or guests.
Additional highlights include an attached two-car garage, plus extra covered parking beneath the elevated deck for added convenience.
Residents of Stonehaven enjoy an impressive array of resort-style amenities, including swimming pool, a fitness center, recreational courts, outdoor gathering spaces, walking trails, and more. This move-in-ready home combines elegant finishes, functional living spaces, and an outstanding community in one exceptional offering. Walking distance to shopping, restaurants & grocery. Great location with easy access to major highways, convenient to Uptown Charlotte and the airport. This home is a MUST SEE!
Active
$390,000
6658 Berewick Commons Pkwy, Charlotte, NC 28278
3beds
1,871sqft
:
Get pre-qualified$2,320/mo
Townhouse
Built in 2016
-- sqft lot
$382,800 Zestimate®
$208/sqft
$-- HOA
What's special
Private second-floor deckDesigner pendant lightingChef-inspired kitchenSeparate showerRich dark flooringAbundant prep spaceAttached two-car garage
- 17 days |
- 302 |
- 36 |
Zillow last checked:
Listing updated:
Listed by:
Keeley Ryan keeley@homeswithkeeley.com,
RE/MAX Executive
Source: Canopy MLS as distributed by MLS GRID,MLS#: 4400971
Facts & features
Interior
Bedrooms & bathrooms
- Bedrooms: 3
- Bathrooms: 3
- Full bathrooms: 2
- 1/2 bathrooms: 1
Primary bedroom
- Level: Upper
Bedroom s
- Level: Upper
Bedroom s
- Level: Upper
Bathroom half
- Level: Main
Bathroom full
- Level: Upper
Bathroom full
- Level: Upper
Dining area
- Level: Main
Kitchen
- Level: Main
Laundry
- Level: Upper
Living room
- Level: Main
Loft
- Level: Upper
Heating
- Zoned
Cooling
- Ceiling Fan(s), Zoned
Appliances
- Included: Dishwasher, Disposal, Electric Range, Electric Water Heater, Microwave, Refrigerator
- Laundry: Electric Dryer Hookup, Laundry Room, Upper Level
Features
- Breakfast Bar, Kitchen Island, Open Floorplan, Pantry, Walk-In Closet(s)
- Flooring: Carpet, Tile, Laminate
- Has basement: No
- Fireplace features: Gas, Gas Log, Living Room
Interior area
- Total structure area: 1,871
- Total interior livable area: 1,871 sqft
- Finished area above ground: 1,871
- Finished area below ground: 0
Property
Parking
- Total spaces: 2
- Parking features: Attached Carport, Driveway, Attached Garage, Garage Door Opener, Garage Faces Rear, Parking Space(s), Garage on Main Level
- Attached garage spaces: 2
- Has carport: Yes
- Has uncovered spaces: Yes
Features
- Levels: Two
- Stories: 2
- Entry location: Main
- Patio & porch: Deck
- Exterior features: Lawn Maintenance
- Pool features: Community
Lot
- Features: End Unit, Level
Details
- Parcel number: 19923314
- Zoning: CC
- Special conditions: Standard
Construction
Type & style
- Home type: Townhouse
- Architectural style: Tudor
- Property subtype: Townhouse
Materials
- Stone Veneer, Vinyl
- Foundation: Slab
Condition
- New construction: No
- Year built: 2016
Details
- Builder model: Royce "B"
- Builder name: Mattamy Homes
Utilities & green energy
- Sewer: Public Sewer
- Water: City
Community & HOA
Community
- Features: Clubhouse, Dog Park, Fitness Center, Playground, Pond, Sidewalks, Sport Court, Street Lights, Walking Trails
- Subdivision: Stonehaven at Berewick
HOA
- Has HOA: Yes
Location
- Region: Charlotte
Financial & listing details
- Price per square foot: $208/sqft
- Tax assessed value: $366,800
- Date on market: 7/10/2026
- Listing terms: Cash,Conventional,FHA,VA Loan
- Road surface type: Concrete, Paved
Estimated market value
$382,800
$364,000 - $402,000
$2,259/mo
Price history
| Date | Event | Price |
|---|---|---|
| 7/10/2026 | Listed for sale | $390,000$208/sqft |
Source:  Canopy MLS as distributed by MLS GRID #4400971 Report a problem Canopy MLS as distributed by MLS GRID #4400971 Report a problem | ||
Public tax history
Tax history is unavailable.
Monthly payment
Est. payment
Payment breakdown
Explore the cost of this home by adjusting the details. Changes won't be saved.Climate risks
Neighborhood: Berewick
Nearby schools
GreatSchools rating
- 3/10Berewick ElementaryGrades: PK-5Distance: 0.6 mi
- 7/10Robert F Kennedy MiddleGrades: 6-8Distance: 1.6 mi
- 5/10Olympic High SchoolGrades: 9-12Distance: 1.7 mi
Schools provided by the listing agent
- Elementary: Berewick
- Middle: Kennedy
- High: Olympic
Source: Canopy MLS as distributed by MLS GRID. This data may not be complete. We recommend contacting the local school district to confirm school assignments for this home.
- $372,9003 bd2 ba1.8k sqft6658 Berewick Commons Py, Charlotte, NC 28278Off Market
- $333,0002 bd3 ba1.4k sqft6654 Berewick Cmns, Charlotte, NC 28278Off Market
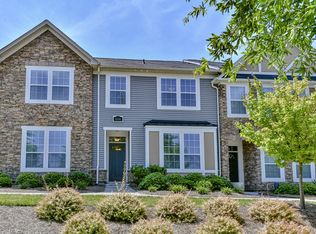
- $---- bd-- ba-- sqft6654 Berewick Commons Pkwy, Charlotte, NC 28278Off Market
- $120,0003 bd2 ba1.7k sqft6650 Berewick Cmns, Charlotte, NC 28278Sold
- $330,0003 bd3 ba1.7k sqft6650 Berewick Commons Pkwy, Charlotte, NC 28278For Sale
- $---- bd-- ba-- sqft6700 Berewick Commons Pkwy, Charlotte, NC 28278Off Market
- $379,7004 bd2 ba1.8k sqft6700 Berewick Cmns, Charlotte, NC 28278Off Market
- $357,9003 bd3 ba1.6k sqft6646 Berewick Cmns, Charlotte, NC 28278Off Market
A local agent can set up tours, give advice and negotiate with sellers.
Similar homes
- $399,9993 bd3 ba1.8k sqft23206 Clarabelle Dr, Charlotte, NC 28273For Sale

 MLS ID #4381832, Stacey Sauls, Keller Williams Ballantyne Area. Canopy MLS as distributed by MLS GRID
 - $420,0003 bd4 ba2k sqft9432 Ainslie Downs St, Charlotte, NC 28273For Sale
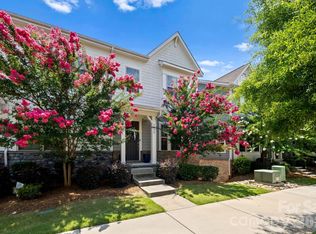 MLS ID #4401324, Brad Hess, Charlotte Living Realty. Canopy MLS as distributed by MLS GRID
 - $409,9003 bd3 ba1.4k sqft2459 Diplomat Ln, Charlotte, NC 28210For Sale
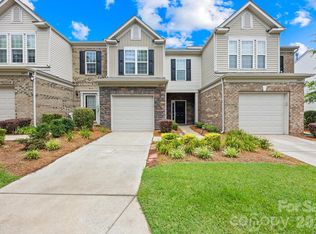 MLS ID #4398345, Cristina Garcia, EXP Realty LLC Ballantyne. Canopy MLS as distributed by MLS GRID
 - $395,0003 bd4 ba2k sqft1044 Archibald Ave, Fort Mill, SC 29708For Sale
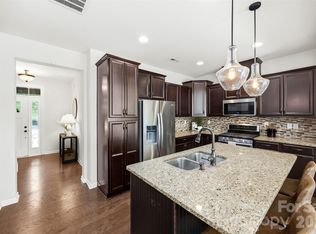 MLS ID #4399025, Kristy Kuhn, Premier South. Canopy MLS as distributed by MLS GRID
 - $430,0004 bd4 ba2.1k sqft9348 Ainslie Downs St, Charlotte, NC 28273For SaleMLS ID #4400255, Lisa McRorie, Coldwell Banker Realty. Canopy MLS as distributed by MLS GRID
- $415,0003 bd4 ba2.1k sqft1224 Whitby Moore St, Charlotte, NC 28273For SaleMLS ID #4377267, Ramesh Golla, Ascent Realty LLC. Canopy MLS as distributed by MLS GRID
- $400,0003 bd3 ba1.6k sqft1714 Evergreen Dr, Charlotte, NC 28208For SaleMLS ID #4381715, Wes Collins, COMPASS. Canopy MLS as distributed by MLS GRID
- $410,0003 bd3 ba1.9k sqft824 Ayrshire Ave, Fort Mill, SC 29708For SaleMLS ID #4396910, Andreea Maleady, Coldwell Banker Realty. Canopy MLS as distributed by MLS GRID
- $415,0003 bd3 ba2.2k sqft509 Dulaney Dr, Tega Cay, SC 29708For SaleMLS ID #4401390, Casandra Wilburn, COMPASS. Canopy MLS as distributed by MLS GRID
- $429,5003 bd3 ba1.6k sqft2403 Diplomat Ln, Charlotte, NC 28210For SaleMLS ID #4387067, Heather Mackey, Mackey Realty LLC. Canopy MLS as distributed by MLS GRID
- $385,0003 bd3 ba2k sqft2605 Grantham Place Dr, Fort Mill, SC 29715For SaleMLS ID #4382900, Emily Gray, Keller Williams Ballantyne Area. Canopy MLS as distributed by MLS GRID
- $387,5003 bd3 ba1.8k sqft3022 Cabot Way, Fort Mill, SC 29715For SaleMLS ID #4388961, Jeannine Voltz, Northgroup Real Estate. Canopy MLS as distributed by MLS GRID
- $374,9993 bd3 ba2k sqftGrantham Place, Fort Mill, SC 29715For SaleMLS ID #4389820, Nakai Richardson, Nakai And Company Real Estate LLC. Canopy MLS as distributed by MLS GRID
- $465,0003 bd3 ba1.7k sqft2450 Alyssa Ln, Charlotte, NC 28208For SaleMLS ID #4400063, Robert Janezic, Coldwell Banker Realty. Canopy MLS as distributed by MLS GRID
- $400,0004 bd3 ba2.7k sqft7572 Nolen Farm Dr, Gastonia, NC 28056For SaleMLS ID #4402446, Sierra Garren, EXP Realty LLC Ballantyne. Canopy MLS as distributed by MLS GRID
- $359,9003 bd3 ba1.8k sqft780 River Park Rd, Belmont, NC 28012For SaleMLS ID #4361555, Chad Simpson, Real Broker LLC Belmont. Canopy MLS as distributed by MLS GRID
- $434,9003 bd3 ba2.2k sqftCameron Creek, Tega Cay, SC 29708For SaleMLS ID #4383765, Angela Cerbelli, Assist2sell Buyers & Sellers 1st Choice LLC. Canopy MLS as distributed by MLS GRID
- $365,0003 bd3 ba1.8k sqft4471 Potters Wheel Dr, Fort Mill, SC 29715For SaleMLS ID #4406448, Genya Helms, Dickens Mitchener & Associates Inc. Canopy MLS as distributed by MLS GRID
- $384,9003 bd3 ba1.5k sqft6917 Dunton St, Huntersville, NC 28078For SaleMLS ID #4399359, Pressly Ramey, EXP Realty LLC Ballantyne. Canopy MLS as distributed by MLS GRID
- $424,9003 bd3 ba2.7k sqft2745 Cypress Oak Ln, Gastonia, NC 28056For SaleMLS ID #4398586, Matthew Hanks, EXP Realty LLC. Canopy MLS as distributed by MLS GRID
