
LIVES like a SINGLE FAMILY with the LOW MAINTENANCE of a TOWNHOME! One of the best values in Fort Mill: excellent floor plan, oversized garage, community amenities, plenty of parking excellent location!

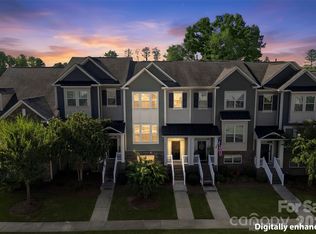
Welcome to this beautifully maintained and move-in ready end-unit townhome in desirable Fort Mill, offering the perfect combination of space, convenience, and low-maintenance living. Ideally located near I-77, this home provides quick access to shopping, grocery stores, dining, and everyday services, making daily life exceptionally convenient.
This bright and inviting home is filled with natural light thanks to abundant windows that enhance the spacious open floor plan. The main level is designed for comfortable living and effortless entertaining, with seamless flow between the living, dining, and kitchen areas. Whether hosting guests or enjoying a quiet evening at home, the layout offers both functionality and comfort.
A standout feature is the oversized 2-car garage, providing ample room for vehicles, storage, and additional workspace. Step outside to enjoy the private patio with partial privacy fencing—an ideal low-maintenance outdoor space for relaxing, grilling, or enjoying your morning coffee.
Upstairs, the thoughtfully designed split-bedroom floor plan offers excellent privacy and flexibility. The spacious primary suite is positioned on one side of the home and serves as a peaceful retreat, featuring a large en-suite bathroom with double vanity, soaking tub, separate shower, and generous walk-in closet.
On the opposite side, two secondary bedrooms share a full bathroom, creating an ideal setup for family members or guests. The conveniently located upstairs laundry room adds everyday practicality.
At the center of the second level is a large loft that truly sets this home apart. Filled with natural light from oversized windows and featuring its own closet, this versatile space can serve as a second living area, home office, playroom, media room, or easily adapt to your lifestyle needs.
The community offers desirable amenities including an outdoor pool with cabana, playground, and sidewalks, creating a welcoming neighborhood atmosphere with opportunities to relax, socialize, and stay active.
If you are looking for a move-in ready Fort Mill townhome with an open layout, abundant natural light, flexible living space, and easy low-maintenance living, this exceptional end unit is a must-see.
Active
$390,000
824 Ayrshire Ave, Fort Mill, SC 29708
3beds
1,920sqft
Townhouse
Built in 2016
-- sqft lot
$386,500 Zestimate®
$203/sqft
$270/mo HOA
What's special
- 21 days
- 659
- 42
Zillow last checked:
Listing updated:
Listed by:
Andreea Maleady Andreea@MaleadyGroup.com,
Coldwell Banker Realty,
Erika Smith,
Coldwell Banker Realty
Source: Canopy MLS as distributed by MLS GRID,MLS#: 4424067
Facts & features
Interior
Bedrooms & bathrooms
- Bedrooms: 3
- Bathrooms: 3
- Full bathrooms: 2
- 1/2 bathrooms: 1
Primary bedroom
- Level: Upper
Bedroom s
- Level: Upper
Bedroom s
- Level: Upper
Bathroom half
- Level: Main
Bathroom full
- Level: Upper
Bathroom full
- Level: Upper
Dining area
- Level: Main
Kitchen
- Level: Main
Laundry
- Level: Upper
Living room
- Level: Main
Loft
- Level: Upper
Heating
- Natural Gas
Cooling
- Central Air
Appliances
- Included: Dishwasher, Disposal, Electric Range, Microwave
- Laundry: Laundry Room, Upper Level
Features
- Flooring: Carpet, Tile, Wood
- Has basement: No
- Fireplace features: Gas Log
Interior area
- Total structure area: 1,920
- Total interior livable area: 1,920 sqft
- Finished area above ground: 1,920
- Finished area below ground: 0
Property
Parking
- Total spaces: 2
- Parking features: Attached Garage, Garage on Main Level
- Attached garage spaces: 2
Features
- Levels: Two
- Stories: 2
- Entry location: Main
- Pool features: Community
- Fencing: Partial
Details
- Parcel number: 7180401006
- Zoning: GC
- Special conditions: Standard
Construction
Type & style
- Home type: Townhouse
- Property subtype: Townhouse
Materials
- Fiber Cement, Stone
- Foundation: Slab
Condition
- New construction: No
- Year built: 2016
Utilities & green energy
- Sewer: County Sewer
- Water: County Water
Community & HOA
Community
- Features: Cabana, Playground, Sidewalks, Street Lights
- Subdivision: Ayrshire Townhomes
HOA
- Has HOA: Yes
- HOA fee: $270 monthly
- HOA name: Kuester Management
- HOA phone: 803-802-0004
Location
- Region: Fort Mill
Financial & listing details
- Price per square foot: $203/sqft
- Tax assessed value: $361,500
- Annual tax amount: $10,671
- Date on market: 9/4/2026
- Cumulative days on market: 87 days
- Road surface type: Concrete, Paved
Estimated market value
$386,500
$367,000 - $406,000
$2,481/mo
Price history
| Date | Event | Price |
|---|---|---|
| 9/11/2026 | Listed for sale | $390,000$203/sqft |
Source:  Canopy MLS as distributed by MLS GRID #4424067 Report a problem Canopy MLS as distributed by MLS GRID #4424067 Report a problem | ||
| 9/11/2026 | Listing removed | $390,000$203/sqft |
Source: Canopy MLS as distributed by MLS GRID #4421670 Report a problem | ||
| 9/4/2026 | Listed for sale | $390,000-2.5%$203/sqft |
Source: Canopy MLS as distributed by MLS GRID #4421670 Report a problem | ||
| 9/4/2026 | Listing removed | $400,000$208/sqft |
Source: Canopy MLS as distributed by MLS GRID #4396910 Report a problem | ||
| 7/28/2026 | Price change | $400,000-2.4%$208/sqft |
Source: Canopy MLS as distributed by MLS GRID #4396910 Report a problem | ||
| 6/29/2026 | Listed for sale | $410,000+33.6%$214/sqft |
Source: Canopy MLS as distributed by MLS GRID #4396910 Report a problem | ||
| 5/19/2025 | Listing removed | $2,495$1/sqft |
Source: Zillow Rentals Report a problem | ||
| 4/28/2025 | Listed for rent | $2,495$1/sqft |
Source: Zillow Rentals Report a problem | ||
| 2/25/2021 | Sold | $307,000+15.2%$160/sqft |
Source: Canopy MLS as distributed by MLS GRID #3689456 Report a problem | ||
| 10/3/2018 | Sold | $266,500-2.3%$139/sqft |
Source: Public Record Report a problem | ||
| 10/1/2018 | Pending sale | $272,900$142/sqft |
Source: Wilkinson ERA Real Estate #3417689 Report a problem | ||
| 7/28/2018 | Listed for sale | $272,900+10.2%$142/sqft |
Source: Wilkinson ERA Real Estate #3417689 Report a problem | ||
| 5/27/2016 | Sold | $247,654$129/sqft |
Source: Public Record Report a problem | ||
Public tax history
| Year | Property taxes | Tax assessment |
|---|---|---|
| 2025 | $10,671 +400.6% | $20,834 +72.5% |
| 2024 | $2,132 +3.2% | $12,077 |
| 2023 | $2,066 +0.9% | $12,077 |
| 2022 | $2,048 -47.3% | $12,077 +24.2% |
| 2021 | $3,888 | $9,727 |
| 2020 | -- | $9,727 -3.3% |
| 2019 | -- | $10,060 +9.3% |
| 2018 | -- | $9,200 |
| 2017 | -- | $9,200 |
| 2016 | -- | $9,200 |
Find assessor info on the county website
Monthly payment
Est. payment
Payment breakdown
Explore the cost of this home by adjusting the details. Changes won't be saved.Climate risks
Neighborhood: 29708
Nearby schools
Schools provided by the listing agent
- Elementary: Flint Hill
- High: Nation Ford
Source: Canopy MLS as distributed by MLS GRID. This data may not be complete. We recommend contacting the local school district to confirm school assignments for this home.
Similar homes
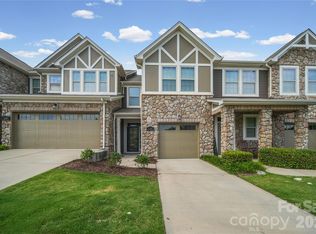
- $339,0003 bd3 ba1.6k sqft1108 Roderick Dr, Fort Mill, SC 29708For Sale
 MLS ID #4365725, Matthew VanHoughton, Carolinas Dynamic Realty. Canopy MLS as distributed by MLS GRID
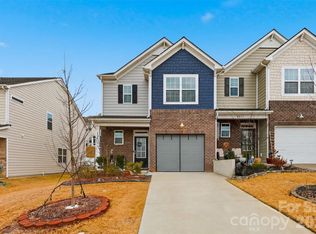
 - $385,0003 bd3 ba1.8k sqft6029 Chelsea Oaks Rdg, Fort Mill, SC 29708For Sale
 MLS ID #4426051, Gopal Kasarla, Prime Real Estate Advisors LLC. Canopy MLS as distributed by MLS GRID
 - $399,9003 bd3 ba2k sqft509 Dulaney Dr, Tega Cay, SC 29708For Sale
 MLS ID #4401390, Casandra Wilburn, COMPASS. Canopy MLS as distributed by MLS GRID
 - $399,0002 bd3 ba1.8k sqft513 Dulaney Dr, Tega Cay, SC 29708For Sale
 MLS ID #4402344, Leo Flynn, RE/MAX Executive. Canopy MLS as distributed by MLS GRID
 - $418,6003 bd3 ba2k sqft409 Lahinch Dr, Tega Cay, SC 29708For SaleMLS ID #4422051, Edie Barry, Keller Williams South Park. Canopy MLS as distributed by MLS GRID
- $375,0003 bd3 ba2k sqft2605 Grantham Place Dr, Fort Mill, SC 29715For SaleMLS ID #4382900, Emily Gray, Keller Williams Ballantyne Area. Canopy MLS as distributed by MLS GRID
- $379,0003 bd3 ba1.8k sqft3022 Cabot Way, Fort Mill, SC 29715For SaleMLS ID #4388961, Jeannine Voltz, Northgroup Real Estate. Canopy MLS as distributed by MLS GRID
- $390,0003 bd3 ba1.8k sqft1004 Lyndon Station Dr, Pineville, NC 28134For SaleMLS ID #4404162, Jobey Thomas, COMPASS. Canopy MLS as distributed by MLS GRID
- $394,9003 bd4 ba2.3k sqftAyrsley Townhomes, Charlotte, NC 28273For SaleMLS ID #4423206, Angie Douglass, EXP Realty LLC Rock Hill. Canopy MLS as distributed by MLS GRID
- $354,9003 bd3 ba1.9k sqft4228 Piccadilly Ln, Indian Land, SC 29707For SaleMLS ID #4418765, Jennifer Coates, ERA Live Moore. Canopy MLS as distributed by MLS GRID
- $365,0003 bd3 ba2.2k sqftColony at Handsmill, York, SC 29745For SaleMLS ID #4406865, Jamie Thomas, Corcoran HM Properties. Canopy MLS as distributed by MLS GRID
- $445,0003 bd3 ba2k sqft188 Ravensara Ave, Fort Mill, SC 29715For SaleMLS ID #4421206, Kathleen McDonald, Keller Williams Connected. Canopy MLS as distributed by MLS GRID
- $407,5003 bd3 ba1.9k sqft13327 Savaine St, Charlotte, NC 28278For SaleMLS ID #4411920, Windy Polites, Keller Williams Ballantyne Area. Canopy MLS as distributed by MLS GRID
- $329,9003 bd3 ba1.8k sqftBarclay Woods Townhomes, Fort Mill, SC 29715For SaleMLS ID #4369721, Eileen Mudrey, Better Homes and Garden Real Estate Paracle. Canopy MLS as distributed by MLS GRID
- $415,0003 bd3 ba1.8k sqft809 River Park Rd, Belmont, NC 28012For SaleMLS ID #4427912, Brett Winter, Keller Williams South Park. Canopy MLS as distributed by MLS GRID
- $350,0003 bd3 ba1.6k sqft347 Kennebel Pl, Fort Mill, SC 29715For SaleMLS ID #4402744, Amy Barrow, Premier South. Canopy MLS as distributed by MLS GRID
- $369,9003 bd3 ba1.8k sqft6658 Berewick Commons Pkwy, Charlotte, NC 28278For SaleMLS ID #4400971, Keeley Ryan, RE/MAX Executive. Canopy MLS as distributed by MLS GRID
- $399,9993 bd3 ba1.8k sqft23206 Clarabelle Dr, Charlotte, NC 28273For SaleMLS ID #4381832, Stacey Sauls, Keller Williams Ballantyne Area. Canopy MLS as distributed by MLS GRID
- $425,0003 bd3 ba1.9k sqft6007 Cadence Ln, Indian Land, SC 29707For SaleMLS ID #4401091, Rick Lopez, EXP Realty LLC Ballantyne. Canopy MLS as distributed by MLS GRID
- $342,9003 bd3 ba1.7k sqft306 Ascot Run Way, Fort Mill, SC 29715For SaleMLS ID #4400764, Mike Morrell, Keller Williams Connected. Canopy MLS as distributed by MLS GRID
