Welcome to 9810 Kings Parade Blvd, a spacious and beautifully designed three-story townhome offering 2,325 square feet of comfortable living space in the highly sought-after Ayrsley community of Charlotte. With an inviting floor plan, generous living spaces, a two-car garage, and a peaceful outdoor setting, this townhome offers the space, flexibility, and location today's buyers are looking for.
Lower Level – 1st Floor: Enter through the front door into a spacious and versatile bonus/flex area with wood laminate flooring that can easily be used as a home office, workout space, media room, playroom, or additional gathering space. A convenient half bath and exceptionally large storage closet provide added functionality, while the rear-entry two-car garage offers excellent parking and storage. The paved street behind the townhome provides easy access to the concrete driveway leading to the garage, with additional street parking available on Kings Parade Blvd in front of the townhome for residents and guests.
Main Living Area – 2nd Floor: Head upstairs to the heart of the townhome, where wood laminate flooring continues throughout the main living area. The spacious family room provides plenty of room for comfortable seating along with a space for a desk or workspace. A convenient half bath is located just before the kitchen. The kitchen is designed for both everyday living and entertaining, featuring gorgeous black granite countertops, a kitchen island, ample cabinetry, a pantry, and a large pass-through with a raised bar opening to the adjoining dining and gathering area. The current owners have created an inviting dining space around the cozy fireplace, providing a warm and welcoming setting for meals, gatherings, and everyday living. Step through the back door onto the deck and take in the peaceful setting overlooking open green space, mature evergreen trees, and a gentle hillside beyond—a wonderful place to enjoy your morning coffee or unwind at the end of the day.
Upper Level – 3rd Floor: Retreat to the generously sized primary suite featuring a comfortable sitting area, two walk-in closets, and a private bath with a separate garden tub and shower. Two additional bedrooms, a full bath, and the laundry area with washer/dryer hookups complete the upper level. Ceiling fans throughout and newer carpet add to the townhome's comfort and appeal. The HVAC system was replaced approximately three years ago by Morris-Jenkins, providing an important recent update for the next homeowner.
Beyond the townhome, enjoy all that Ayrsley has to offer, with an abundance of restaurants, shopping, entertainment, and a movie theater just minutes away. The nearby Piedmont Social House offers dining, music, and entertainment, adding to the convenience and lifestyle this location provides. Easy access to I-485 connects you to Downtown Charlotte, Charlotte Douglas International Airport, and destinations throughout the Charlotte area.
This spacious Ayrsley townhome offers thoughtful design, versatile living spaces, and a peaceful setting in a location that puts so much of Charlotte right outside your door. Come see for yourself and experience all that Ayrsley and Charlotte have to offer!
Active
$394,900
9810 Kings Parade Blvd, Charlotte, NC 28273
3beds
2,325sqft
Townhouse
Built in 2006
-- sqft lot
$389,900 Zestimate®
$170/sqft
$245/mo HOA
What's special
Cozy fireplacePeaceful settingSpacious family roomRear-entry two-car garageKitchen islandAdditional street parking availableGenerous living spaces
- 40 days
- 124
- 10
Zillow last checked:
Listing updated:
Listed by:
Angie Douglass angie.douglass@exprealty.com,
EXP Realty LLC Rock Hill
Source: Canopy MLS as distributed by MLS GRID,MLS#: 4423206
Facts & features
Interior
Bedrooms & bathrooms
- Bedrooms: 3
- Bathrooms: 4
- Full bathrooms: 2
- 1/2 bathrooms: 2
Primary bedroom
- Features: Ceiling Fan(s), Walk-In Closet(s)
- Level: Upper
Bedroom s
- Features: Ceiling Fan(s)
- Level: Upper
Bedroom s
- Features: Ceiling Fan(s)
- Level: Upper
Bathroom full
- Features: Garden Tub
- Level: Upper
Bathroom full
- Level: Upper
Bonus room
- Features: Ceiling Fan(s), Storage
- Level: Lower
Dining area
- Features: Ceiling Fan(s)
- Level: Main
Family room
- Features: Ceiling Fan(s)
- Level: Main
Kitchen
- Features: Kitchen Island
- Level: Main
Laundry
- Level: Upper
Heating
- Forced Air, Natural Gas
Cooling
- Ceiling Fan(s), Central Air, Zoned
Appliances
- Included: Dishwasher, Disposal, Electric Range, Electric Water Heater, Exhaust Fan, Exhaust Hood, Microwave, Plumbed For Ice Maker, Self Cleaning Oven
- Laundry: Electric Dryer Hookup, In Hall, Laundry Closet, Third Level, Washer Hookup
Features
- Soaking Tub, Kitchen Island, Pantry, Storage, Walk-In Closet(s)
- Flooring: Carpet, Laminate
- Has basement: No
- Attic: Pull Down Stairs
Interior area
- Total structure area: 2,325
- Total interior livable area: 2,325 sqft
- Finished area above ground: 2,325
- Finished area below ground: 0
Video & virtual tour
Property
Parking
- Total spaces: 2
- Parking features: Driveway, Attached Garage, Garage Door Opener, Garage Faces Rear, On Street, Garage on Main Level
- Attached garage spaces: 2
- Has uncovered spaces: Yes
Features
- Levels: Three Or More
- Stories: 3
- Entry location: Lower
- Patio & porch: Deck
- Exterior features: Lawn Maintenance
Lot
- Features: Wooded
Details
- Parcel number: 20309283
- Zoning: MUDD(CD)
- Special conditions: Standard
Construction
Type & style
- Home type: Townhouse
- Architectural style: Traditional
- Property subtype: Townhouse
Materials
- Brick Partial, Vinyl
- Foundation: Slab
Condition
- New construction: No
- Year built: 2006
Utilities & green energy
- Sewer: Public Sewer
- Water: City
- Utilities for property: Cable Connected, Electricity Connected, Wired Internet Available
Community & HOA
Community
- Features: Sidewalks, Street Lights
- Security: Carbon Monoxide Detector(s)
- Subdivision: Ayrsley
HOA
- Has HOA: Yes
- HOA fee: $245 monthly
- HOA name: Superior Association Management
- HOA phone: 704-875-7299
Location
- Region: Charlotte
Financial & listing details
- Price per square foot: $170/sqft
- Tax assessed value: $321,000
- Annual tax amount: $2,516
- Date on market: 9/12/2026
- Cumulative days on market: 40 days
- Listing terms: Cash,Conventional
- Electric utility on property: Yes
- Road surface type: Concrete, Paved
Estimated market value
$389,900
$370,000 - $409,000
$2,129/mo
Price history
| Date | Event | Price |
|---|---|---|
| 9/12/2026 | Listed for sale | $394,900+10%$170/sqft |
Source:  Canopy MLS as distributed by MLS GRID #4423206 Report a problem Canopy MLS as distributed by MLS GRID #4423206 Report a problem | ||
| 10/25/2023 | Sold | $359,000-1.6%$154/sqft |
Source: Canopy MLS as distributed by MLS GRID #4072353 Report a problem | ||
| 9/27/2023 | Listed for sale | $365,000+90.1%$157/sqft |
Source: Canopy MLS as distributed by MLS GRID #4072353 Report a problem | ||
| 12/29/2015 | Sold | $192,000-6.3%$83/sqft |
Source: Public Record Report a problem | ||
| 2/22/2013 | Listing removed | $1,295$1/sqft |
Source: Alarca Realty, LLC #2126073 Report a problem | ||
| 1/31/2013 | Price change | $1,295-7.2%$1/sqft |
Source: Alarca Realty, LLC #2126073 Report a problem | ||
| 1/12/2013 | Listed for rent | $1,395$1/sqft |
Source: Alarca Realty, LLC #2126073 Report a problem | ||
| 4/27/2007 | Sold | $205,000$88/sqft |
Source: Public Record Report a problem | ||
Public tax history
| Year | Property taxes | Tax assessment |
|---|---|---|
| 2025 | $2,516 +2% | $321,000 +0.5% |
| 2024 | $2,467 +5.4% | $319,300 +2% |
| 2023 | $2,340 +10.6% | $313,000 +45.5% |
| 2022 | $2,115 | $215,100 |
| 2021 | $2,115 | $215,100 |
| 2020 | $2,115 +0.3% | $215,100 |
| 2019 | $2,109 -3.1% | $215,100 +31.3% |
| 2018 | $2,176 +1.7% | $163,800 |
| 2017 | $2,141 | $163,800 |
| 2016 | $2,141 | $163,800 |
| 2015 | $2,141 -0.1% | $163,800 |
| 2014 | $2,143 | $163,800 |
| 2013 | -- | $163,800 |
| 2012 | -- | $163,800 |
| 2011 | -- | $163,800 -7.2% |
| 2010 | -- | $176,600 |
| 2009 | -- | $176,600 |
| 2008 | -- | $176,600 |
| 2007 | -- | -- |
Find assessor info on the county website
Monthly payment
Est. payment
Payment breakdown
Explore the cost of this home by adjusting the details. Changes won't be saved.Climate risks
Neighborhood: 28273
Nearby schools
Schools provided by the listing agent
- Elementary: South Pine Academy
- Middle: Southwest
- High: Palisades
Source: Canopy MLS as distributed by MLS GRID. This data may not be complete. We recommend contacting the local school district to confirm school assignments for this home.
- $309,6002 bd4 ba1.9k sqft9806 Kings Parade Blvd, Charlotte, NC 28273Off Market
- $318,2003 bd2 ba2.1k sqft9814 Kings Parade Blvd, Charlotte, NC 28273Off Market
- $300,0002 bd2 ba1.8k sqft9818 Kings Parade Blvd, Charlotte, NC 28273Off Market

- $330,6003 bd2 ba2.1k sqft9802 Kings Parade Blvd, Charlotte, NC 28273Off Market

Similar homes
- $395,0003 bd3 ba2.2k sqft12732 Wandering Brook Dr, Charlotte, NC 28273For Sale
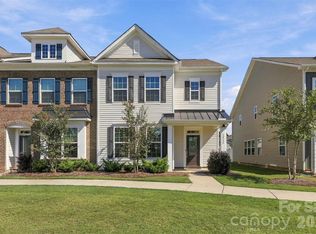
 MLS ID #4430783, Bobby Nguyen, Southern Nest Realty Inc. Canopy MLS as distributed by MLS GRID
 - $397,5003 bd4 ba2k sqft9432 Ainslie Downs St, Charlotte, NC 28273For Sale
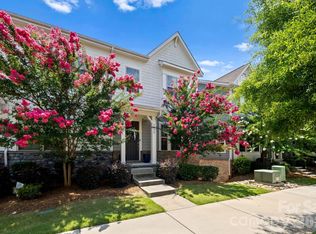 MLS ID #4401324, Brad Hess, Charlotte Living Realty. Canopy MLS as distributed by MLS GRID
 - $299,9002 bd4 ba2.3k sqftAyrsley, Charlotte, NC 28273For Sale
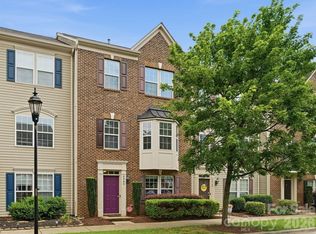 MLS ID #4401328, Pamela Ward, Coldwell Banker Realty. Canopy MLS as distributed by MLS GRID
 - $350,0002 bd3 ba1.5k sqftHadley, Charlotte, NC 28273For Sale
 MLS ID #4429889, Yesica Gonzalez, Realty Plaza. Canopy MLS as distributed by MLS GRID
 - $415,0004 bd4 ba2.1k sqft9316 Ainslie Downs St, Charlotte, NC 28273For SaleMLS ID #4390276, Elijah Pitman, MYRECLOSINGTEAM LLC. Canopy MLS as distributed by MLS GRID
- $391,9003 bd3 ba2k sqft15926 Bubbling Branch Ln, Charlotte, NC 28273For SaleMLS ID #4399403, Brayden Flint, Moody Residential LLC. Canopy MLS as distributed by MLS GRID
- $299,0003 bd4 ba1.9k sqft13211 Calloway Glen Dr, Charlotte, NC 28273For SaleMLS ID #4415047, Lane Sulhan, Nestlewood Realty, LLC. Canopy MLS as distributed by MLS GRID
- $399,0003 bd3 ba1.4k sqft6408 Silver Star Ln, Charlotte, NC 28210For SaleMLS ID #4395408, Lauren Farlow, Keller Williams South Park. Canopy MLS as distributed by MLS GRID
- $339,0003 bd3 ba1.7k sqftBella Sera Villas, Charlotte, NC 28278For SaleMLS ID #4431708, Derhyl Pruitt, Pruitt Miller Realty Group. Canopy MLS as distributed by MLS GRID
- $415,0003 bd3 ba1.9k sqftPark South Station, Charlotte, NC 28210For SaleMLS ID #4387796, Suzana Measham, Better Homes and Gardens Real Estate Paracle. Canopy MLS as distributed by MLS GRID
- $450,0003 bd3 ba1.9k sqft2640 Katy Flyer Ave, Charlotte, NC 28210For SaleMLS ID #4422995, Ruth Russell, Dickens Mitchener & Associates Inc. Canopy MLS as distributed by MLS GRID
- $425,0003 bd3 ba1.6k sqft2403 Diplomat Ln, Charlotte, NC 28210For SaleMLS ID #4387067, Heather Mackey, Mackey Realty LLC. Canopy MLS as distributed by MLS GRID
- $345,0003 bd3 ba1.8k sqft6658 Berewick Commons Pkwy, Charlotte, NC 28278For SaleMLS ID #4400971, Keeley Ryan, RE/MAX Executive. Canopy MLS as distributed by MLS GRID
- $349,9903 bd3 ba1.7k sqft14136 Castle Nook Dr, Charlotte, NC 28273For SaleMLS ID #4376440, Karla Bush, Southern Homes of the Carolinas, Inc. Canopy MLS as distributed by MLS GRID
- $375,0003 bd3 ba2k sqft745 Prospect Ln, Fort Mill, SC 29708For SaleMLS ID #4405767, Mackenzie Amirfar, SERHANT. Canopy MLS as distributed by MLS GRID
- $379,0003 bd3 ba1.8k sqft3022 Cabot Way, Fort Mill, SC 29715For SaleMLS ID #4388961, Jeannine Voltz, Northgroup Real Estate. Canopy MLS as distributed by MLS GRID
- $429,0003 bd4 ba1.8k sqft12801 Bullock Greenway Blvd, Charlotte, NC 28277For SaleMLS ID #4419411, Aly Carlson, Keller Williams Ballantyne Area. Canopy MLS as distributed by MLS GRID
- $375,0003 bd3 ba2k sqft2605 Grantham Place Dr, Fort Mill, SC 29715For SaleMLS ID #4382900, Emily Gray, Keller Williams Ballantyne Area. Canopy MLS as distributed by MLS GRID
- $440,0003 bd4 ba1.8k sqft1060 Drayton Ct, Fort Mill, SC 29708For SaleMLS ID #4414925, Ellen Suther, Howard Hanna Allen Tate Charlotte South. Canopy MLS as distributed by MLS GRID
- $425,0003 bd3 ba2.2k sqft11029 Elven Dr, Indian Land, SC 29707For SaleMLS ID #4434906, Chelsea Carpenter, Keller Williams Ballantyne Area. Canopy MLS as distributed by MLS GRID
