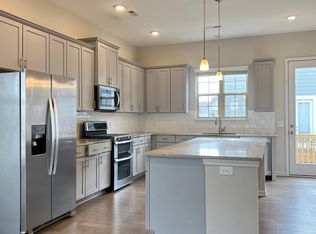
Beautifully maintained and move-in ready, this spacious end-unit townhome offers the perfect blend of comfort, style, and convenience! Step inside to an open and inviting floor plan filled with abundant natural light, complemented by beautiful prefinished hardwood floors. The thoughtfully designed layout features 2 generously sized bedrooms, 2.5 bathrooms, and a versatile lower-level flex space—ideal for a home office, workout room, or additional living area.
Relax on the welcoming front porch or unwind on the rear deck. A 2-car garage adds everyday convenience, while the community pool located directly across the street makes it easy to enjoy sunny days close to home!
Location is a major highlight! Just a short walk to the light rail station, making trips to Uptown Charlotte and vibrant South End a breeze! Enjoy easy access to nearby greenways for walking, running, or cycling, plus an incredible variety of restaurants, breweries, shopping, and entertainment just minutes away.
Enjoy low-maintenance townhome living with urban conveniences and community amenities right at your fingertips.
Active
$350,000
1021 Doveridge St, Charlotte, NC 28273
2beds
1,532sqft
Townhouse
Built in 2019
-- sqft lot
$346,100 Zestimate®
$228/sqft
$-- HOA
What's special
Rear deckAbundant natural lightWelcoming front porchBeautiful prefinished hardwood floorsVersatile lower-level flex space
- 1 day
- 47
- 3
Zillow last checked:
Listing updated:
Listed by:
Yesica Gonzalez thehomeofyourdreams@yahoo.com,
Realty Plaza
Source: Canopy MLS as distributed by MLS GRID,MLS#: 4429889
Facts & features
Interior
Bedrooms & bathrooms
- Bedrooms: 2
- Bathrooms: 3
- Full bathrooms: 2
- 1/2 bathrooms: 1
Heating
- Central, Natural Gas, Zoned
Cooling
- Central Air, Zoned
Appliances
- Included: Dishwasher, Disposal, Electric Range, Microwave
- Laundry: Upper Level
Features
- Attic Other, Open Floorplan
- Flooring: Hardwood, Tile
- Has basement: No
- Attic: Other
Interior area
- Total structure area: 1,532
- Total interior livable area: 1,532 sqft
- Finished area above ground: 1,532
- Finished area below ground: 0
Property
Parking
- Total spaces: 2
- Parking features: Attached Garage, Garage Faces Rear
- Attached garage spaces: 2
Features
- Levels: Three Or More
- Stories: 3
- Entry location: Lower
- Exterior features: Lawn Maintenance
- Pool features: Community
Details
- Parcel number: 20516641
- Zoning: TOD-CC
- Special conditions: Standard
Construction
Type & style
- Home type: Townhouse
- Architectural style: Transitional
- Property subtype: Townhouse
Materials
- Brick Partial, Fiber Cement
- Foundation: Slab
Condition
- New construction: No
- Year built: 2019
Details
- Builder model: Brighton D
- Builder name: Century Communities
Utilities & green energy
- Sewer: Public Sewer
- Water: City
Community & HOA
Community
- Features: Sidewalks, Street Lights
- Subdivision: Hadley at Arrowood Station
HOA
- Has HOA: Yes
Location
- Region: Charlotte
Financial & listing details
- Price per square foot: $228/sqft
- Tax assessed value: $336,900
- Annual tax amount: $2,638
- Date on market: 10/19/2026
- Cumulative days on market: 1 day
- Listing terms: Cash,Conventional
- Road surface type: Paved
Estimated market value
$346,100
$329,000 - $363,000
$2,080/mo
Price history
| Date | Event | Price |
|---|---|---|
| 10/19/2026 | Listed for sale | $350,000+21.5%$228/sqft |
Source:  Canopy MLS as distributed by MLS GRID #4429889 Report a problem | ||
| 11/15/2019 | Sold | $288,000$188/sqft |
Source: Public Record Report a problem | ||
Public tax history
| Year | Property taxes | Tax assessment |
|---|---|---|
| 2025 | $2,638 +1.4% | $336,900 |
| 2024 | $2,601 +3.4% | $336,900 |
| 2023 | $2,516 +6.4% | $336,900 +39.8% |
| 2022 | $2,365 | $241,000 |
| 2021 | $2,365 | $241,000 |
Find assessor info on the county website
Monthly payment
Est. payment
Payment breakdown
Explore the cost of this home by adjusting the details. Changes won't be saved.Climate risks
Neighborhood: Montclaire South

Similar homes
- $345,0002 bd3 ba1.6k sqftHadley at Arrowood Station, Charlotte, NC 28273For Sale
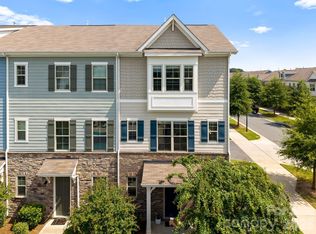
 MLS ID #4421828, Anne Spencer, Corcoran HM Properties. Canopy MLS as distributed by MLS GRID
- $329,0002 bd3 ba1.6k sqft9431 Ainslie Downs St, Charlotte, NC 28273For Sale
 MLS ID #4424062, Lisa McGill, Opendoor Brokerage LLC. Canopy MLS as distributed by MLS GRID
- $350,0002 bd3 ba1.6k sqft7914 Denmark Rd, Charlotte, NC 28273For Sale
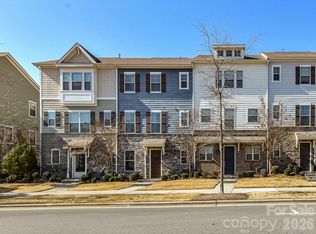 MLS ID #4342539, Liz Khodak, Helen Adams Realty. Canopy MLS as distributed by MLS GRID
- $399,9004 bd4 ba2.1k sqftHadley at Arrowood Station, Charlotte, NC 28273For Sale
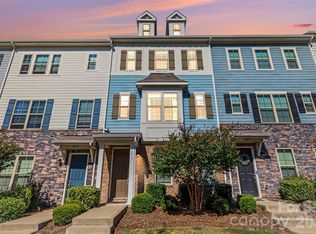 MLS ID #4429629, Mikyle Copeland, Keller Williams South Park. Canopy MLS as distributed by MLS GRID
- $409,9004 bd4 ba2.1k sqft1038 Doveridge St, Charlotte, NC 28273For SaleMLS ID #4432496, Marlo Taylor, EXP Realty LLC. Canopy MLS as distributed by MLS GRID
- $395,0003 bd4 ba2k sqft1110 Whitby Moore St, Charlotte, NC 28273For SaleMLS ID #4414562, Sara Rhodes, Premier Sotheby's International Realty. Canopy MLS as distributed by MLS GRID
- $399,5003 bd4 ba2.1k sqft9320 Ainslie Downs St, Charlotte, NC 28273For SaleMLS ID #4403716, Paul Posta, White Stag Realty NC LLC. Canopy MLS as distributed by MLS GRID
- $397,5003 bd4 ba2k sqft9432 Ainslie Downs St, Charlotte, NC 28273For SaleMLS ID #4401324, Brad Hess, Charlotte Living Realty. Canopy MLS as distributed by MLS GRID
- $399,9994 bd4 ba2k sqft9812 Ainslie Downs St, Charlotte, NC 28273For SaleMLS ID #4375661, Jessica Lamb, Keller Williams Ballantyne Area. Canopy MLS as distributed by MLS GRID
- $412,4954 bd4 ba2k sqft9604 Ainslie Downs St, Charlotte, NC 28273For SaleMLS ID #4416440, Kandi Lowe, Realty One Group Revolution. Canopy MLS as distributed by MLS GRID
- $395,0004 bd4 ba2.1k sqft1112 Doveridge St, Charlotte, NC 28273For SaleMLS ID #4358560, Jana Jeanette, Premier South. Canopy MLS as distributed by MLS GRID
- $359,0002 bd2 ba1.6k sqft6000 Gray Gate Ln APT I, Charlotte, NC 28210For SaleMLS ID #4434446, Anne-Marie Bullock, Nestlewood Realty, LLC. Canopy MLS as distributed by MLS GRID
- $385,0002 bd2 ba1.5k sqft6605 Central Pacific Ave Unit 302, Charlotte, NC 28210For SaleMLS ID #4432460, TJ Allen, Coldwell Banker Realty. Canopy MLS as distributed by MLS GRID
- $415,0003 bd4 ba2.1k sqft1224 Whitby Moore St, Charlotte, NC 28273For SaleMLS ID #4377267, Ramesh Golla, Ascent Realty LLC. Canopy MLS as distributed by MLS GRID
- $415,0004 bd4 ba2.1k sqft9316 Ainslie Downs St, Charlotte, NC 28273For SaleMLS ID #4390276, Elijah Pitman, MYRECLOSINGTEAM LLC. Canopy MLS as distributed by MLS GRID
- $350,0003 bd2 ba1.3k sqftSouthpark Corners, Charlotte, NC 28209For SaleMLS ID #4434445, Dana Sellers, Helen Adams Realty. Canopy MLS as distributed by MLS GRID
- $250,0002 bd3 ba1.1k sqft7548 Silver Arrow Dr, Charlotte, NC 28273For SaleMLS ID #4408146, Louise Cloutier-Chenier, Keller Williams Ballantyne Area. Canopy MLS as distributed by MLS GRID
- $387,9003 bd3 ba1.6k sqft8103 Lamplighter Pl, Charlotte, NC 28217For SaleMLS ID #4422858, Jalonda Blakeney-Graham, Fidus Commercial Partners LLC. Canopy MLS as distributed by MLS GRID
- $399,9003 bd2 ba1.4k sqft7033 Starvalley Dr, Charlotte, NC 28210For SaleMLS ID #4427394, Philip Hayes, Land Investment Resources. Canopy MLS as distributed by MLS GRID
- $400,0003 bd3 ba1.5k sqftPark South Station, Charlotte, NC 28210For SaleMLS ID #4424538, Jeri Kennedy, EXP Realty LLC Ballantyne. Canopy MLS as distributed by MLS GRID
