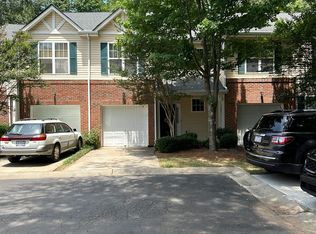
Welcome home to this spacious two-story townhome in the desirable Ballantyne area! The main level offers a comfortable, open layout with plenty of space for everyday living and entertaining, plus the added convenience of an attached one-car garage. Upstairs you'll find two generously sized bedrooms, each with its own private en-suite bathroom, creating an ideal setup for guests, roommates, or anyone looking for a little extra privacy. Enjoy your morning coffee or unwind at the end of the day on the balcony. Located in Princeton at Southampton with a community pool and an unbeatable South Charlotte location close to Ballantyne, Blakeney, shopping, dining, I-485 and everyday conveniences. A great combination of space, low-maintenance living and location!
Active
$340,000
17067 Commons Creek Dr, Charlotte, NC 28277
2beds
1,721sqft
Townhouse
Built in 2001
0.04 Acres Lot
$335,700 Zestimate®
$198/sqft
$389/mo HOA
What's special
Community poolAttached one-car garageSpacious two-story townhomePrivate en-suite bathroomTwo generously sized bedroomsComfortable open layout
- 15 days
- 284
- 7
Likely to sell faster than
Zillow last checked:
Listing updated:
Listed by:
Jennifer Hoyle soldbyjenniferhoyle@gmail.com,
Real Broker, LLC
Source: Canopy MLS as distributed by MLS GRID,MLS#: 4415148
Facts & features
Interior
Bedrooms & bathrooms
- Bedrooms: 2
- Bathrooms: 3
- Full bathrooms: 2
- 1/2 bathrooms: 1
Primary bedroom
- Features: Ceiling Fan(s), En Suite Bathroom
- Level: Upper
Bedroom s
- Features: Ceiling Fan(s), En Suite Bathroom
- Level: Upper
Bathroom half
- Level: Main
Dining area
- Level: Main
Kitchen
- Features: Breakfast Bar
- Level: Main
Laundry
- Level: Upper
Living room
- Features: Ceiling Fan(s)
- Level: Main
Heating
- Central
Cooling
- Central Air
Appliances
- Included: Dishwasher, Electric Oven, Microwave
- Laundry: Upper Level
Features
- Flooring: Carpet, Hardwood, Vinyl
- Has basement: No
- Fireplace features: Family Room
Interior area
- Total structure area: 1,721
- Total interior livable area: 1,721 sqft
- Finished area above ground: 1,721
- Finished area below ground: 0
Video & virtual tour
Property
Parking
- Total spaces: 1
- Parking features: Driveway, Attached Garage, Parking Lot, Garage on Main Level
- Attached garage spaces: 1
- Has uncovered spaces: Yes
Features
- Levels: Two
- Stories: 2
- Entry location: Main
- Patio & porch: Balcony
- Exterior features: Lawn Maintenance
- Pool features: Community
Lot
- Size: 0.04 Acres
Details
- Parcel number: 22902957
- Zoning: MX-2
- Special conditions: Standard
Construction
Type & style
- Home type: Townhouse
- Property subtype: Townhouse
Materials
- Brick Partial, Vinyl
- Foundation: Crawl Space
Condition
- New construction: No
- Year built: 2001
Utilities & green energy
- Sewer: Public Sewer
- Water: City
Community & HOA
Community
- Subdivision: Princeton at Southampton
HOA
- Has HOA: Yes
- HOA fee: $389 monthly
- HOA name: Red Rock Management
Location
- Region: Charlotte
Financial & listing details
- Price per square foot: $198/sqft
- Tax assessed value: $289,100
- Date on market: 8/26/2026
- Cumulative days on market: 15 days
- Listing terms: Cash,Conventional,FHA,VA Loan
- Road surface type: Concrete, Paved
Estimated market value
$335,700
$319,000 - $352,000
$2,058/mo
Price history
| Date | Event | Price |
|---|---|---|
| 8/26/2026 | Listed for sale | $340,000+142%$198/sqft |
Source:  Canopy MLS as distributed by MLS GRID #4415148 Report a problem Canopy MLS as distributed by MLS GRID #4415148 Report a problem | ||
| 8/10/2001 | Sold | $140,500$82/sqft |
Source: Public Record Report a problem | ||
Public tax history
| Year | Property taxes | Tax assessment |
|---|---|---|
| 2025 | -- | $289,100 |
| 2024 | -- | $289,100 |
| 2023 | -- | $289,100 +30.3% |
| 2022 | -- | $221,800 |
| 2021 | -- | $221,800 |
| 2020 | -- | $221,800 |
| 2019 | $2,232 +14.6% | $221,800 +55.3% |
| 2018 | $1,947 +2.4% | $142,800 |
| 2017 | $1,902 | $142,800 |
| 2016 | $1,902 | $142,800 |
| 2015 | $1,902 +1.5% | $142,800 -0.5% |
| 2014 | $1,873 | $143,500 +0.8% |
| 2013 | -- | $142,400 |
| 2012 | -- | $142,400 |
| 2011 | -- | $142,400 +4.5% |
| 2010 | -- | $136,300 |
| 2009 | -- | $136,300 |
| 2008 | -- | $136,300 |
| 2007 | -- | $136,300 |
| 2006 | -- | $136,300 |
| 2005 | -- | $136,300 |
| 2004 | -- | $136,300 |
| 2003 | -- | $136,300 +1% |
| 2002 | -- | $134,990 +7.9% |
| 2001 | -- | $125,050 |
Find assessor info on the county website
Monthly payment
Est. payment
Payment breakdown
Explore the cost of this home by adjusting the details. Changes won't be saved.Climate risks
Neighborhood: Provincetowne
Nearby schools
Schools provided by the listing agent
- Elementary: Knights View
- Middle: Community House
- High: Ardrey Kell
Source: Canopy MLS as distributed by MLS GRID. This data may not be complete. We recommend contacting the local school district to confirm school assignments for this home.
- $331,2002 bd3 ba1.4k sqft17071 Commons Creek Dr, Charlotte, NC 28277Off Market
- $321,6002 bd2 ba1.4k sqft17063 Commons Creek Dr, Charlotte, NC 28277Off Market
- $419,6003 bd2 ba1.9k sqft17075 Commons Creek Dr, Charlotte, NC 28277Off Market

- $389,9003 bd3 ba1.9k sqft17059 Commons Creek Dr, Charlotte, NC 28277Off Market
Similar homes
- $342,0002 bd3 ba1.3k sqft15409 Tully House Ct, Charlotte, NC 28277For Sale

 MLS ID #4384524, Chandra Mavuluri, Tech Realty LLC. Canopy MLS as distributed by MLS GRID
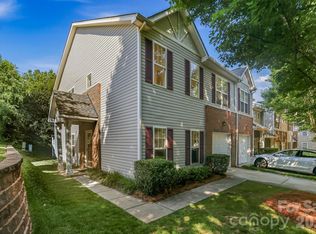
 - $390,0003 bd3 ba1.7k sqft16936 Commons Creek Dr, Charlotte, NC 28277For Sale
 MLS ID #4393429, KC Regis, Dickens Mitchener & Associates Inc. Canopy MLS as distributed by MLS GRID
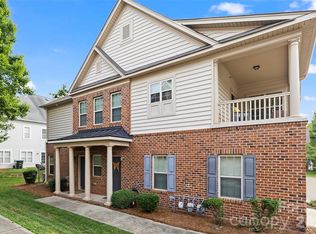
 - $317,0002 bd2 ba1.2k sqft11123 Ascoli Pl, Charlotte, NC 28277For Sale
 MLS ID #4419358, Susan Lineberger, Howard Hanna Allen Tate Charlotte South. Canopy MLS as distributed by MLS GRID
 - $459,9003 bd3 ba1.7k sqft16852 Dunaverty Pl, Charlotte, NC 28277For Sale
 MLS ID #4411587, Jay White, Keller Williams Ballantyne Area. Canopy MLS as distributed by MLS GRID
 - $285,0002 bd2 ba1.3k sqftCopper Ridge, Charlotte, NC 28277For SaleMLS ID #4397441, Patrick Nooney, RE/MAX Executive. Canopy MLS as distributed by MLS GRID
- $318,0002 bd2 ba1.4k sqft2556 Chasewater Dr, Indian Land, SC 29707For SaleMLS ID #4418114, Mel Sapia, Nestlewood Realty, LLC. Canopy MLS as distributed by MLS GRID
- $284,9002 bd2 ba1.3k sqftCopper Ridge, Charlotte, NC 28277For SaleMLS ID #4378280, Patrick Nooney, RE/MAX Executive. Canopy MLS as distributed by MLS GRID
- $394,5002 bd2 ba1.3k sqft8368 Windsor Ridge Dr, Charlotte, NC 28277For SaleMLS ID #4409492, Jill Moyer, Redfin Corporation. Canopy MLS as distributed by MLS GRID
- $490,0003 bd3 ba1.5k sqftRiviera, Charlotte, NC 28277For SaleMLS ID #4392614, Thomas Elrod, Keller Williams Ballantyne Area. Canopy MLS as distributed by MLS GRID
- $349,9003 bd3 ba1.9k sqft6027 Turkey Oak Ln, Indian Land, SC 29707For SaleMLS ID #4408131, Susan Axton, COMPASS. Canopy MLS as distributed by MLS GRID
- $317,0002 bd3 ba1.3k sqft2262 Hanover Ct, Indian Land, SC 29707For SaleMLS ID #4349949, MJ Burd, Better Real Estate Carolina. Canopy MLS as distributed by MLS GRID
- $339,0003 bd3 ba1.4k sqft1168 Drummond Ln, Matthews, NC 28104For SaleMLS ID #4417741, Jill Moyer, Redfin Corporation. Canopy MLS as distributed by MLS GRID
- $346,0003 bd3 ba1.3k sqft8008 Willow Branch Dr, Waxhaw, NC 28173For SaleMLS ID #4414618, Steven Custer, EXP Realty LLC Mooresville. Canopy MLS as distributed by MLS GRID
- $330,0003 bd3 ba1.6k sqft3096 Des Prez Ave, Indian Land, SC 29707For SaleMLS ID #4353274, Jill Leonard, COMPASS. Canopy MLS as distributed by MLS GRID
- $320,0003 bd3 ba1.6k sqftGlenridge, Fort Mill, SC 29715For SaleMLS ID #4408766, Steve Jarrell, EXP Realty LLC Ballantyne. Canopy MLS as distributed by MLS GRID
- $325,0002 bd4 ba2.3k sqftAyrsley, Charlotte, NC 28273For SaleMLS ID #4401328, Pamela Ward, Coldwell Banker Realty. Canopy MLS as distributed by MLS GRID
- $250,0003 bd2 ba1.2k sqftCopper Ridge, Charlotte, NC 28277For SaleMLS ID #4377942, Nick Hill, Howard Hanna Allen Tate SouthPark. Canopy MLS as distributed by MLS GRID
- $335,0002 bd2 ba1.4k sqft9015 Smokey Hill Ln, Indian Land, SC 29707For SaleMLS ID #4395602, Paula Sargent, RE/MAX Executive. Canopy MLS as distributed by MLS GRID
- $325,0002 bd4 ba1.9k sqftTownhomes at Ayrsley, Charlotte, NC 28273For SaleMLS ID #4353480, Kristen Ammons, Berkshire Hathaway HomeServices Carolinas Realty. Canopy MLS as distributed by MLS GRID
- $300,0002 bd3 ba1.3k sqft12058 Stratfield Place Cir, Pineville, NC 28134For SaleMLS ID #4414924, Mike Morrell, Keller Williams Connected. Canopy MLS as distributed by MLS GRID
