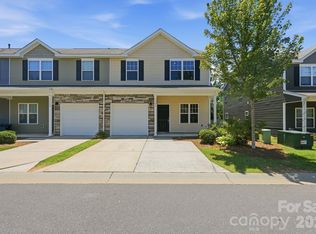
PRICE REDUCTION!!! Come check out this charming townhome nestled against a peaceful natural green space, close proximity to everything you need at Ayrsley Town Center. Restaurants, shops and movie theater are just minutes away. The warm kitchen features updated appliances, new countertops, backsplash and a sun-filled breakfast nook. The living room wraps you in comfort with a cozy fireplace and natural light throughout.
Outside you will find your private composite decking overlooking the tranquil green space, perfect for relaxing or entertaining. The primary suite offers vaulted ceilings, dual vanities, and a garden tub and shower to help you unwind. The lower-level living room is perfect for a home office or a third bedroom as there is a closet and bathroom. This flex space includes a convenient garage entry. The HVAC was replaced in 2021, freshly painted throughout with new bathroom flooring and stylish light fixtures. This townhome has plenty of parking, with a two-car garage and additional driveway space.
Truly move-in ready and just 15 minutes from Uptown Charlotte! Owner is a licensed real estate broker.
Active
Price cut: $10K (7/30)
$325,000
2009 Cambridge Beltway Dr, Charlotte, NC 28273
2beds
1,900sqft
Townhouse
Built in 2006
0.04 Acres Lot
$321,900 Zestimate®
$171/sqft
$245/mo HOA
What's special
Stylish light fixturesCozy fireplaceNatural light throughoutWarm kitchenNew countertopsFreshly painted throughoutGarden tub and shower
- 164 days |
- 106 |
- 5 |
Zillow last checked:
Listing updated:
Listed by:
Kristen Ammons kristen.ammons@bhhscarolinas.com,
Berkshire Hathaway HomeServices Carolinas Realty
Source: Canopy MLS as distributed by MLS GRID,MLS#: 4353480
Facts & features
Interior
Bedrooms & bathrooms
- Bedrooms: 2
- Bathrooms: 4
- Full bathrooms: 2
- 1/2 bathrooms: 2
Primary bedroom
- Features: En Suite Bathroom, Garden Tub, Walk-In Closet(s)
- Level: Third
Bedroom s
- Features: Walk-In Closet(s)
- Level: Third
Bathroom half
- Level: Upper
Bathroom full
- Level: Third
Bathroom half
- Level: Main
Breakfast
- Level: Upper
Dining room
- Level: Upper
Family room
- Features: Ceiling Fan(s)
- Level: Upper
Flex space
- Level: Main
Kitchen
- Features: Kitchen Island
- Level: Upper
Laundry
- Level: Third
Heating
- Forced Air, Natural Gas
Cooling
- Ceiling Fan(s), Central Air
Appliances
- Included: Dishwasher, Disposal, Electric Cooktop, Electric Oven, Gas Water Heater
- Laundry: Third Level, Washer Hookup
Features
- Soaking Tub, Kitchen Island, Pantry, Walk-In Closet(s)
- Flooring: Carpet, Tile, Wood
- Has basement: No
- Attic: Pull Down Stairs
- Fireplace features: Family Room, Gas
Interior area
- Total structure area: 1,132
- Total interior livable area: 1,900 sqft
- Finished area above ground: 1,900
- Finished area below ground: 0
Property
Parking
- Total spaces: 2
- Parking features: Attached Garage, Garage on Main Level
- Attached garage spaces: 2
Features
- Levels: Three Or More
- Stories: 3
- Entry location: Main
- Patio & porch: Balcony, Deck, Patio, Rear Porch
Lot
- Size: 0.04 Acres
Living quarters
- Secondary features: Main Level Garage
Details
- Parcel number: 20309355
- Zoning: MUDD-O
- Special conditions: Standard
Construction
Type & style
- Home type: Townhouse
- Architectural style: Transitional
- Property subtype: Townhouse
Materials
- Brick Partial, Vinyl
- Foundation: Slab
Condition
- New construction: No
- Year built: 2006
Utilities & green energy
- Sewer: Public Sewer
- Water: City
Community & HOA
Community
- Subdivision: Ayrsley
HOA
- Has HOA: Yes
- HOA fee: $245 monthly
- HOA name: Superior Association Management
- HOA phone: 704-875-7299
Location
- Region: Charlotte
Financial & listing details
- Price per square foot: $171/sqft
- Tax assessed value: $283,800
- Annual tax amount: $2,231
- Date on market: 3/6/2026
- Cumulative days on market: 164 days
- Listing terms: Cash,Conventional,FHA,VA Loan
- Road surface type: Concrete, Paved
Estimated market value
$321,900
$306,000 - $338,000
$2,189/mo
Price history
| Date | Event | Price |
|---|---|---|
| 7/30/2026 | Price change | $325,000-3%$171/sqft |
Source:  Canopy MLS as distributed by MLS GRID #4353480 Report a problem Canopy MLS as distributed by MLS GRID #4353480 Report a problem | ||
| 4/25/2026 | Price change | $335,000-2.9%$176/sqft |
Source: Canopy MLS as distributed by MLS GRID #4353480 Report a problem | ||
| 3/7/2026 | Listed for sale | $345,000+3.9%$182/sqft |
Source: Canopy MLS as distributed by MLS GRID #4353480 Report a problem | ||
| 5/25/2022 | Sold | $332,000-81.6%$175/sqft |
Source: Public Record Report a problem | ||
| 4/12/2017 | Sold | $1,800,000+1317.3%$947/sqft |
Source: Public Record Report a problem | ||
| 1/16/2014 | Sold | $127,000+1%$67/sqft |
Source: Public Record Report a problem | ||
| 7/31/2013 | Sold | $125,715-23.1%$66/sqft |
Source: Public Record Report a problem | ||
| 3/31/2006 | Sold | $163,500$86/sqft |
Source: Public Record Report a problem | ||
Public tax history
| Year | Property taxes | Tax assessment |
|---|---|---|
| 2025 | $2,231 +2.3% | $283,800 +0.8% |
| 2024 | $2,181 +3.4% | $281,500 |
| 2023 | $2,109 +11.1% | $281,500 +46.2% |
| 2022 | $1,898 | $192,600 |
| 2021 | $1,898 | $192,600 |
| 2020 | $1,898 +0.3% | $192,600 |
| 2019 | $1,892 -0.1% | $192,600 +35.3% |
| 2018 | $1,894 +1.7% | $142,300 |
| 2017 | $1,862 | $142,300 |
| 2016 | $1,862 | $142,300 |
| 2015 | $1,862 -0.2% | $142,300 |
| 2014 | $1,867 | $142,300 |
| 2013 | -- | $142,300 |
| 2012 | -- | $142,300 |
| 2011 | -- | $142,300 -9.7% |
| 2010 | -- | $157,500 |
| 2009 | -- | $157,500 |
| 2008 | -- | $157,500 |
| 2007 | -- | -- |
Find assessor info on the county website
Monthly payment
Est. payment
Payment breakdown
Explore the cost of this home by adjusting the details. Changes won't be saved.Climate risks
Neighborhood: 28273
Nearby schools
GreatSchools rating
- 1/10South Pine AcademyGrades: PK-5Distance: 0.5 mi
- 2/10Southwest Middle SchoolGrades: 6-8Distance: 3.7 mi
- 6/10Palisades High SchoolGrades: 9-11Distance: 5.7 mi
- $272,2002 bd3 ba-- sqft2009 Cambridge Beltway Dr #0, Charlotte, NC 28273Off Market
- $2,0003 bd4 ba2.1k sqft2005 Cambridge Beltway Dr, Charlotte, NC 28273For Rent
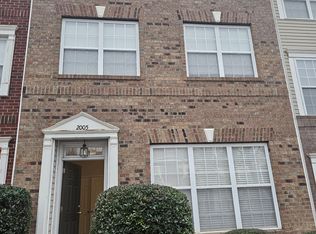
- $346,4003 bd4 ba2.1k sqft2005 Cambridge Beltway Dr #2005, Charlotte, NC 28273Off Market
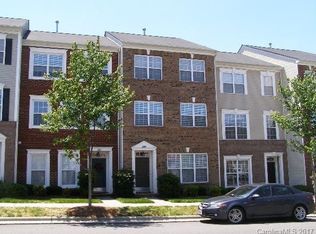
- $352,8003 bd2 ba2.3k sqft2013 Cambridge Beltway Dr, Charlotte, NC 28273Off Market
- $15,000-- bd-- ba-- sqft2015 Cambridge Beltway Dr, Charlotte, NC 28273Off Market
- $299,0002 bd2 ba1.3k sqft2001 Cambridge Beltway Dr, Charlotte, NC 28273Off Market
- $313,9002 bd4 ba1.7k sqft2001 Cambridge Beltway Dr #82, Charlotte, NC 28273Off Market
- $375,4003 bd4 ba2.1k sqft2019 Cambridge Beltway Dr, Charlotte, NC 28273Off Market
A local agent can set up tours, give advice and negotiate with sellers.
Similar homes
- $319,9904 bd4 ba2.2k sqft12312 Verdant Ct, Charlotte, NC 28273For Sale
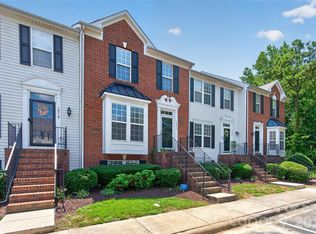
 MLS ID #4410220, Edward Yu, Red Maple Capital LLC. Canopy MLS as distributed by MLS GRID
 - $309,9004 bd4 ba2.1k sqft11022 Garden Oaks Ln, Charlotte, NC 28273For Sale
 MLS ID #4381252, Hoover Gutierrez, NorthGroup Real Estate LLC. Canopy MLS as distributed by MLS GRID
 - $282,5003 bd4 ba1.9k sqft11018 Garden Oaks Ln, Charlotte, NC 28273For Sale
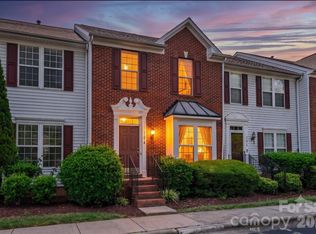 MLS ID #4400466, Slavik Chubachuk, COMPASS. Canopy MLS as distributed by MLS GRID
 - $314,9002 bd3 ba1.6k sqft7323 Jane Parks Way, Charlotte, NC 28217For Sale
 MLS ID #4402584, Anil Kanapadinhare, Real Broker, LLC. Canopy MLS as distributed by MLS GRID
 - $271,5003 bd3 ba1.4k sqft11431 Savannah Creek Dr, Charlotte, NC 28273For SaleMLS ID #4377551, Roland Hawkins, Coldwell Banker Realty. Canopy MLS as distributed by MLS GRID
- $340,0003 bd3 ba1.7k sqftThe Village Of Prestwick, Charlotte, NC 28278For SaleMLS ID #4400112, Kranthi Aella, Red Bricks Realty LLC. Canopy MLS as distributed by MLS GRID
- $330,0003 bd3 ba1.6k sqft806 Rock Lake Gln, Fort Mill, SC 29715For SaleMLS ID #4399367, Sandy Jones, Keller Williams Ballantyne Area. Canopy MLS as distributed by MLS GRID
- $298,0002 bd3 ba1.3k sqft5516 John McDowell Pl #2504, Charlotte, NC 28217For SaleMLS ID #4404823, Betsy Stec Market, Ivester Jackson Christie's. Canopy MLS as distributed by MLS GRID
- $320,0003 bd3 ba1.6k sqftGlenridge, Fort Mill, SC 29715For SaleMLS ID #4408766, Steve Jarrell, EXP Realty LLC Ballantyne. Canopy MLS as distributed by MLS GRID
- $300,0003 bd3 ba1.6k sqft13838 Singleleaf Ln, Charlotte, NC 28278For SaleMLS ID #4410883, Daniel Rushing, Real Broker, LLC. Canopy MLS as distributed by MLS GRID
- $345,0002 bd3 ba1.2k sqftElizabeth Townes, Charlotte, NC 28277For SaleMLS ID #4413503, Amy Lothrop, Mackey Realty LLC. Canopy MLS as distributed by MLS GRID
- $309,0003 bd3 ba2k sqft14406 Targert Ln, Charlotte, NC 28278For SaleMLS ID #4404473, Erika White, Coldwell Banker Realty. Canopy MLS as distributed by MLS GRID
- $304,5003 bd3 ba1.3k sqft13635 Browhill Ln, Charlotte, NC 28278For SaleMLS ID #4380856, John Bolos, Keller Williams South Park. Canopy MLS as distributed by MLS GRID
- $415,0003 bd4 ba2.1k sqft1224 Whitby Moore St, Charlotte, NC 28273For SaleMLS ID #4377267, Ramesh Golla, Ascent Realty LLC. Canopy MLS as distributed by MLS GRID
- $300,0003 bd3 ba1.5k sqft907 Taybyn Rd, Fort Mill, SC 29715For SaleMLS ID #4403213, Daneel Blair, EXP Realty LLC Rock Hill. Canopy MLS as distributed by MLS GRID
- $330,0003 bd3 ba1.9k sqft173 Snead Rd, Fort Mill, SC 29715For SaleMLS ID #4380395, Amie Lam, Stephen Cooley Real Estate. Canopy MLS as distributed by MLS GRID
- $355,0002 bd3 ba1.4k sqftCoventry Court Townhomes, Charlotte, NC 28277For SaleMLS ID #4351878, Julie Correll, Premier Rental Property. Canopy MLS as distributed by MLS GRID
- $269,0002 bd3 ba1.2k sqftLennox Square, Charlotte, NC 28210For SaleMLS ID #4396839, Elvis Pham, NorthGroup Real Estate LLC. Canopy MLS as distributed by MLS GRID
- $347,0002 bd3 ba1.3k sqft15409 Tully House Ct, Charlotte, NC 28277For SaleMLS ID #4384524, Chandra Mavuluri, Tech Realty LLC. Canopy MLS as distributed by MLS GRID
- $400,0004 bd2 ba2k sqft12003 Planters Estates Dr, Charlotte, NC 28278For SaleMLS ID #4408406, Megan Barlow, COMPASS. Canopy MLS as distributed by MLS GRID
