Beautifully maintained end-unit townhome in the highly desirable Berewick community — freshly updated and move-in ready!
This bright and inviting home features an open floor plan with fresh paint throughout, new granite countertops in the kitchen, and updated flooring throughout the entire home completed last year. The spacious kitchen offers beautiful 42-inch cabinets, ample counter space, and overlooks the impressive two-story great room, creating the perfect layout for everyday living and entertaining. A formal dining room provides additional space for family gatherings and special occasions.
The main-level primary suite offers comfort and convenience with a large walk-in closet and an en-suite bathroom featuring dual vanities, a garden tub, and a separate shower. The main level also includes a laundry room, pantry, powder room, attached one-car garage, and a covered rear patio—perfect for relaxing outdoors.
Upstairs, a spacious loft provides flexible living space ideal for a home office, media room, fitness area, or playroom, along with two generously sized bedrooms and a full bathroom.
Community amenities including a pool, playground, walking trails. Conveniently located near Berewick Town Center, shopping, dining, I-485, and Charlotte Douglas International Airport.
Located in the sought-after Berewick community, with easy access to shopping, dining, entertainment, major highways, and Charlotte Douglas International Airport. Enjoy modern updates, low-maintenance living, and a prime location in one of Charlotte’s most convenient neighborhoods!
Under contract-show
Price cut: $5K (9/10)
$335,000
4711 Craigmoss Ln, Charlotte, NC 28278
3beds
1,727sqft
Townhouse
Built in 2008
0.07 Acres Lot
$332,600 Zestimate®
$194/sqft
$262/mo HOA
What's special
Fresh paint throughoutSeparate showerSpacious kitchenAmple counter spaceOpen floor planBright and inviting homeLaundry room
- 90 days
- 134
- 4
Zillow last checked:
Listing updated:
Listed by:
Kranthi Aella kranthi.aella@gmail.com,
Red Bricks Realty LLC
Source: Canopy MLS as distributed by MLS GRID,MLS#: 4400112
Facts & features
Interior
Bedrooms & bathrooms
- Bedrooms: 3
- Bathrooms: 3
- Full bathrooms: 2
- 1/2 bathrooms: 1
- Main level bedrooms: 1
Primary bedroom
- Level: Main
Bedroom s
- Level: Upper
Bedroom s
- Level: Upper
Bathroom half
- Level: Main
Bathroom full
- Level: Upper
Dining room
- Level: Main
Other
- Level: Main
Kitchen
- Level: Main
Laundry
- Level: Main
Heating
- Central
Cooling
- Central Air
Appliances
- Included: Dishwasher, Dryer, Washer
- Laundry: In Unit
Features
- Has basement: No
Interior area
- Total structure area: 1,727
- Total interior livable area: 1,727 sqft
- Finished area above ground: 1,727
- Finished area below ground: 0
Property
Parking
- Total spaces: 1
- Parking features: Attached Garage, Garage on Main Level
- Attached garage spaces: 1
Features
- Levels: Two
- Stories: 2
- Entry location: Main
Lot
- Size: 0.07 Acres
- Features: End Unit
Details
- Parcel number: 19919370
- Zoning: RES
- Special conditions: Standard
Construction
Type & style
- Home type: Townhouse
- Property subtype: Townhouse
Materials
- Stone Veneer, Vinyl
- Foundation: Slab
Condition
- New construction: No
- Year built: 2008
Utilities & green energy
- Sewer: Public Sewer
- Water: City
Community & HOA
Community
- Subdivision: Berewick
HOA
- Has HOA: Yes
- HOA fee: $195 monthly
- HOA name: The Village of Prestwick
- HOA phone: 866-473-2573
- Second HOA fee: $200 quarterly
- Second HOA name: William Douglas Management
- Second HOA phone: 704-347-8900
Location
- Region: Charlotte
Financial & listing details
- Price per square foot: $194/sqft
- Tax assessed value: $329,600
- Annual tax amount: $2,582
- Date on market: 7/10/2026
- Cumulative days on market: 99 days
- Listing terms: Cash,Conventional
- Road surface type: Concrete, Other
Estimated market value
$332,600
$316,000 - $349,000
$2,128/mo
Price history
| Date | Event | Price |
|---|---|---|
| 9/29/2026 | Listed for sale | $335,000$194/sqft |
Source:  Canopy MLS as distributed by MLS GRID #4400112 Report a problem Canopy MLS as distributed by MLS GRID #4400112 Report a problem | ||
| 9/27/2026 | Pending sale | $335,000$194/sqft |
Source: Canopy MLS as distributed by MLS GRID #4400112 Report a problem | ||
| 9/10/2026 | Price change | $335,000-1.5%$194/sqft |
Source: Canopy MLS as distributed by MLS GRID #4400112 Report a problem | ||
| 8/13/2026 | Price change | $340,000-1.4%$197/sqft |
Source: Canopy MLS as distributed by MLS GRID #4400112 Report a problem | ||
| 7/10/2026 | Listed for sale | $345,000+67.5%$200/sqft |
Source: Canopy MLS as distributed by MLS GRID #4400112 Report a problem | ||
| 6/6/2025 | Listing removed | $2,150$1/sqft |
Source: Zillow Rentals Report a problem | ||
| 3/2/2025 | Price change | $2,150+4.9%$1/sqft |
Source: Zillow Rentals Report a problem | ||
| 1/5/2025 | Price change | $2,050-2.4%$1/sqft |
Source: Zillow Rentals Report a problem | ||
| 11/9/2024 | Price change | $2,100-1.2%$1/sqft |
Source: Zillow Rentals Report a problem | ||
| 10/7/2024 | Price change | $2,125-1.2%$1/sqft |
Source: Zillow Rentals Report a problem | ||
| 6/14/2024 | Listed for rent | $2,150+36.5%$1/sqft |
Source: Zillow Rentals Report a problem | ||
| 3/24/2021 | Listing removed | -- |
Source: Owner Report a problem | ||
| 2/2/2019 | Listing removed | $1,575$1/sqft |
Source: Owner Report a problem | ||
| 1/25/2019 | Price change | $1,575-1.6%$1/sqft |
Source: Owner Report a problem | ||
| 12/28/2018 | Listed for rent | $1,600$1/sqft |
Source: Owner Report a problem | ||
| 12/17/2018 | Sold | $206,000-1.9%$119/sqft |
Source: Canopy MLS as distributed by MLS GRID #3451373 Report a problem | ||
| 11/16/2018 | Pending sale | $209,900$122/sqft |
Source: ProStead Realty #3451373 Report a problem | ||
| 11/9/2018 | Listed for sale | $209,900+25.7%$122/sqft |
Source: ProStead Realty #3451373 Report a problem | ||
| 1/28/2009 | Sold | $167,000$97/sqft |
Source: Public Record Report a problem | ||
Public tax history
| Year | Property taxes | Tax assessment |
|---|---|---|
| 2025 | $2,582 +1.4% | $329,600 |
| 2024 | $2,545 +3.4% | $329,600 |
| 2023 | $2,462 +18.9% | $329,600 +56.6% |
| 2022 | $2,071 | $210,500 |
| 2021 | $2,071 | $210,500 |
| 2020 | $2,071 +0.3% | $210,500 |
| 2019 | $2,065 +26% | $210,500 +71.4% |
| 2018 | $1,639 +1.8% | $122,800 |
| 2017 | $1,610 | $122,800 |
| 2016 | $1,610 | $122,800 |
| 2015 | $1,610 -0.4% | $122,800 |
| 2014 | $1,616 | $122,800 |
| 2013 | -- | $122,800 |
| 2012 | -- | $122,800 |
| 2011 | -- | $122,800 +18% |
| 2010 | -- | $104,100 +225.3% |
| 2009 | -- | $32,000 |
Find assessor info on the county website
Monthly payment
Est. payment
Payment breakdown
Explore the cost of this home by adjusting the details. Changes won't be saved.Climate risks
Neighborhood: Steele Creek
Nearby schools
Schools provided by the listing agent
- Elementary: Berewick
- Middle: Kennedy
- High: Olympic
Source: Canopy MLS as distributed by MLS GRID. This data may not be complete. We recommend contacting the local school district to confirm school assignments for this home.


Similar homes
- $308,0003 bd3 ba1.6k sqft13611 Browhill Ln, Charlotte, NC 28278For Sale
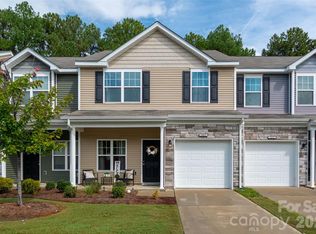
 MLS ID #4431970, Rona Chen, Keller Williams Ballantyne Area. Canopy MLS as distributed by MLS GRID
 - $309,0003 bd3 ba2k sqft14406 Targert Ln, Charlotte, NC 28278For Sale
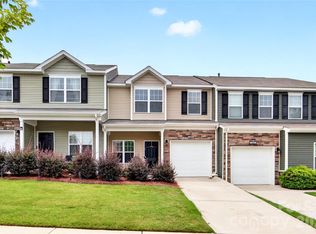 MLS ID #4404473, Erika White, Coldwell Banker Realty. Canopy MLS as distributed by MLS GRID
 - $315,0003 bd3 ba1.3k sqft701 Shellstone Pl, Fort Mill, SC 29708For Sale
 MLS ID #4434041, Kim Hanushek, EXP Realty LLC Rock Hill. Canopy MLS as distributed by MLS GRID
 - $419,0004 bd3 ba2.5k sqft8932 Oransay Way, Charlotte, NC 28278For Sale
 MLS ID #4407937, Amit Thawait, Vasu Realty. Canopy MLS as distributed by MLS GRID
 - $274,9002 bd3 ba1.5k sqft7345 Laurel Valley Rd, Charlotte, NC 28273For SaleMLS ID #4417749, Vince Popejoy, Costello Real Estate and Investments LLC. Canopy MLS as distributed by MLS GRID
- $269,9002 bd3 ba1.7k sqft13711 Singleleaf Ln, Charlotte, NC 28278For SaleMLS ID #4418599, Steve Metarelis, OfferPad Brokerage LLC. Canopy MLS as distributed by MLS GRID
- $320,0003 bd3 ba1.6k sqft806 Rock Lake Gln, Fort Mill, SC 29715For SaleMLS ID #4399367, Sandy Jones, Keller Williams Ballantyne Area. Canopy MLS as distributed by MLS GRID
- $329,0003 bd3 ba1.6k sqft1108 Roderick Dr, Fort Mill, SC 29708For SaleMLS ID #4365725, Matthew VanHoughton, Carolinas Dynamic Realty. Canopy MLS as distributed by MLS GRID
- $350,0003 bd4 ba1.9k sqft1707 Kashmir White Ln, Fort Mill, SC 29708For SaleMLS ID #4382077, Helen Harp, Keller Williams Ballantyne Area. Canopy MLS as distributed by MLS GRID
- $325,0003 bd3 ba1.4k sqft231 Dawn Mist Ln, Fort Mill, SC 29708For SaleMLS ID #4409273, Jill Leonard, COMPASS. Canopy MLS as distributed by MLS GRID
- $275,0002 bd3 ba1.3k sqft5516 John McDowell Pl, Charlotte, NC 28217For SaleMLS ID #4404823, Betsy Stec Market, Ivester Jackson Christie's. Canopy MLS as distributed by MLS GRID
- $280,0003 bd3 ba1.5k sqftPaw Creek Village, Charlotte, NC 28214For SaleMLS ID #4414889, Kalon Foss, EXP Realty LLC Ballantyne. Canopy MLS as distributed by MLS GRID
- $329,0003 bd3 ba1.3k sqftWillowmere, Charlotte, NC 28270For SaleMLS ID #4363224, Scott Toney, Savvy + Co Real Estate. Canopy MLS as distributed by MLS GRID
- $375,0003 bd3 ba2k sqft745 Prospect Ln, Fort Mill, SC 29708For SaleMLS ID #4405767, Mackenzie Amirfar, SERHANT. Canopy MLS as distributed by MLS GRID
- $335,0002 bd3 ba1.3k sqft15409 Tully House Ct, Charlotte, NC 28277For SaleMLS ID #4384524, Chandra Mavuluri, Tech Realty LLC. Canopy MLS as distributed by MLS GRID
- $375,0003 bd3 ba1.8k sqft753 Prospect Ln, Fort Mill, SC 29708For SaleMLS ID #4402871, Mush Kakar, RE/MAX Results. Canopy MLS as distributed by MLS GRID
- $275,0003 bd3 ba1.7k sqft110 Deep Gap Ct, Charlotte, NC 28217For SaleMLS ID #4418815, Erica Hicks, Premier South. Canopy MLS as distributed by MLS GRID
- $305,0003 bd3 ba1.3k sqft207 Dawn Mist Ln, Fort Mill, SC 29708For SaleMLS ID #4402183, Kaeli McLiverty, Premier South. Canopy MLS as distributed by MLS GRID
- $341,0003 bd3 ba1.9k sqft2006 Capstone Ct #96, Rock Hill, SC 29732For SaleMLS ID #4429608, Tracy MacDonald, Rinehart Realty Corporation. Canopy MLS as distributed by MLS GRID
- $380,0003 bd3 ba1.4k sqft2459 Diplomat Ln, Charlotte, NC 28210For SaleMLS ID #4398345, Cristina Garcia, EXP Realty LLC Ballantyne. Canopy MLS as distributed by MLS GRID
