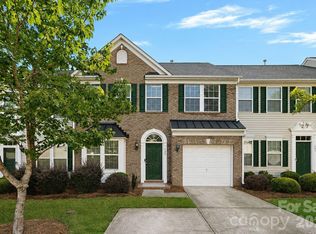
BEAUTIFUL 3 BEDROOM TOWNHOME IN THE HIGHLY DESIRABLE WATERSTONE COMMUNITY!
This inviting home offers 2 full bathrooms and 2 half bathrooms, along with a flexible and comfortable layout. The kitchen features granite countertops, stainless steel appliances, and a stylish tile backsplash.
The main level includes a spacious flex room with a half bathroom, perfect for a home office, additional living area, or entertainment space. The bright living room, dining area, and eat in kitchen feature durable LVP flooring throughout.
Upstairs, the generously sized primary suite offers a walk in closet, garden tub, separate shower, and double vanity. Two additional bedrooms and another full bathroom complete the upper level.
Residents can enjoy community amenities including a swimming pool, playground, and sidewalks. Conveniently located near shopping, SC 160, and I 77, with zoning for top rated Fort Mill schools.
DON’T MISS THIS OPPORTUNITY! Schedule your showing today and make this beautiful townhome yours!
Active
$350,000
1707 Kashmir White Ln, Fort Mill, SC 29708
3beds
1,924sqft
Townhouse
Built in 2001
0.03 Acres Lot
$346,000 Zestimate®
$182/sqft
$159/mo HOA
What's special
Garden tubFlexible and comfortable layoutStainless steel appliancesStylish tile backsplashDining areaTwo additional bedroomsGenerously sized primary suite
- 121 days
- 114
- 9
Zillow last checked:
Listing updated:
Listed by:
Helen Harp helenharp@kw.com,
Keller Williams Ballantyne Area
Source: Canopy MLS as distributed by MLS GRID,MLS#: 4382077
Facts & features
Interior
Bedrooms & bathrooms
- Bedrooms: 3
- Bathrooms: 4
- Full bathrooms: 2
- 1/2 bathrooms: 2
Primary bedroom
- Level: Third
Bedroom s
- Level: Third
Bedroom s
- Level: Third
Bathroom half
- Level: Main
Bathroom half
- Level: Upper
Bathroom full
- Level: Third
Bathroom full
- Level: Third
Breakfast
- Level: Upper
Family room
- Level: Main
Kitchen
- Level: Upper
Living room
- Level: Upper
Heating
- Central
Cooling
- Ceiling Fan(s), Central Air
Appliances
- Included: Dishwasher, Disposal, Dryer, Electric Oven, Electric Range, Refrigerator with Ice Maker
- Laundry: In Kitchen
Features
- Has basement: No
Interior area
- Total structure area: 1,198
- Total interior livable area: 1,924 sqft
- Finished area above ground: 1,924
- Finished area below ground: 0
Property
Parking
- Total spaces: 1
- Parking features: Attached Garage, Garage Faces Front, Garage on Main Level
- Attached garage spaces: 1
Features
- Levels: Three Or More
- Stories: 3
- Entry location: Main
Lot
- Size: 0.03 Acres
Details
- Parcel number: 6500301010
- Zoning: RD-I
- Special conditions: Standard
Construction
Type & style
- Home type: Townhouse
- Architectural style: Transitional
- Property subtype: Townhouse
Materials
- Brick Partial, Vinyl
- Foundation: Slab
Condition
- New construction: No
- Year built: 2001
Utilities & green energy
- Sewer: Public Sewer
- Water: City
Community & HOA
Community
- Subdivision: Waterstone
HOA
- Has HOA: Yes
- HOA fee: $96 monthly
- HOA name: Cedar Management Group
- HOA phone: 704-644-8808
- Second HOA fee: $190 quarterly
Location
- Region: Fort Mill
Financial & listing details
- Price per square foot: $182/sqft
- Tax assessed value: $284,600
- Annual tax amount: $1,632
- Date on market: 5/16/2026
- Cumulative days on market: 121 days
- Listing terms: Cash,Conventional,FHA,VA Loan
- Road surface type: Paved
Estimated market value
$346,000
$329,000 - $363,000
$2,319/mo
Price history
| Date | Event | Price |
|---|---|---|
| 5/16/2026 | Listed for sale | $350,000$182/sqft |
Source:  Canopy MLS as distributed by MLS GRID #4382077 Report a problem Canopy MLS as distributed by MLS GRID #4382077 Report a problem | ||
| 12/2/2025 | Listing removed | $350,000$182/sqft |
Source: Canopy MLS as distributed by MLS GRID #4255653 Report a problem | ||
| 7/18/2025 | Price change | $350,000-4.1%$182/sqft |
Source: Canopy MLS as distributed by MLS GRID #4255653 Report a problem | ||
| 5/9/2025 | Listed for sale | $365,000+82.5%$190/sqft |
Source: Canopy MLS as distributed by MLS GRID #4255653 Report a problem | ||
| 1/13/2020 | Sold | $200,000-2.4%$104/sqft |
Source: Canopy MLS as distributed by MLS GRID #3559834 Report a problem | ||
| 11/29/2019 | Pending sale | $204,900$106/sqft |
Source: EXP Realty LLC #3559834 Report a problem | ||
| 11/18/2019 | Price change | $204,900-4.7%$106/sqft |
Source: EXP Realty LLC #3559834 Report a problem | ||
| 10/31/2019 | Price change | $214,900-1.4%$112/sqft |
Source: EXP Realty LLC #3559834 Report a problem | ||
| 10/16/2019 | Listing removed | $1,675$1/sqft |
Source: Zillow Rental Network Report a problem | ||
| 10/16/2019 | Price change | $218,000+2.6%$113/sqft |
Source: EXP Realty LLC #3559834 Report a problem | ||
| 10/15/2019 | Listed for rent | $1,675+15.5%$1/sqft |
Source: Zillow Rental Network Report a problem | ||
| 8/28/2019 | Price change | $212,500-1.1%$110/sqft |
Source: EXP Realty LLC #3515865 Report a problem | ||
| 8/10/2019 | Price change | $214,900-2.3%$112/sqft |
Source: EXP Realty LLC #3515865 Report a problem | ||
| 7/18/2019 | Listed for sale | $219,900$114/sqft |
Source: EXP Realty LLC #3515865 Report a problem | ||
| 7/1/2019 | Pending sale | $219,900$114/sqft |
Source: EXP Realty LLC #3515865 Report a problem | ||
| 6/21/2019 | Price change | $219,900-2.2%$114/sqft |
Source: EXP Realty LLC #3515865 Report a problem | ||
| 5/3/2019 | Price change | $224,900-0.9%$117/sqft |
Source: The Virtual Realty Group #3474281 Report a problem | ||
| 4/3/2019 | Price change | $226,900-1.3%$118/sqft |
Source: The Virtual Realty Group #3474281 Report a problem | ||
| 3/10/2019 | Price change | $229,900+2.2%$119/sqft |
Source: The Virtual Realty Group #3474281 Report a problem | ||
| 3/8/2019 | Price change | $224,900-2.2%$117/sqft |
Source: The Virtual Realty Group #3474281 Report a problem | ||
| 2/12/2019 | Listed for sale | $229,900+157.4%$119/sqft |
Source: The Virtual Realty Group #3474281 Report a problem | ||
| 10/7/2017 | Listing removed | $1,450$1/sqft |
Source: Zillow Rental Network Report a problem | ||
| 9/26/2017 | Price change | $1,450-1.4%$1/sqft |
Source: Zillow Rental Network Report a problem | ||
| 9/16/2017 | Price change | $1,470-7.8%$1/sqft |
Source: Zillow Rental Network Report a problem | ||
| 9/1/2017 | Listed for rent | $1,595$1/sqft |
Source: Zillow Rental Network Report a problem | ||
| 5/13/2011 | Sold | $89,300-10.7%$46/sqft |
Source: Public Record Report a problem | ||
| 9/13/2010 | Sold | $100,000-30.3%$52/sqft |
Source: Public Record Report a problem | ||
| 11/9/2001 | Sold | $143,531$75/sqft |
Source: Public Record Report a problem | ||
Public tax history
| Year | Property taxes | Tax assessment |
|---|---|---|
| 2025 | $1,632 +14.4% | $9,293 +15% |
| 2024 | $1,426 +3.2% | $8,081 |
| 2023 | $1,383 +0.9% | $8,081 |
| 2022 | $1,371 -23.9% | $8,081 |
| 2021 | $1,802 | $8,081 +31.1% |
| 2020 | -- | $6,164 -23.3% |
| 2019 | -- | $8,040 |
| 2018 | -- | $8,040 |
| 2017 | $2,662 | $8,040 |
| 2016 | $2,662 | $8,040 |
| 2014 | $2,662 | $8,040 -2.9% |
| 2013 | $2,662 | $8,280 |
| 2012 | -- | $8,280 -0.4% |
| 2010 | -- | $8,310 +50% |
| 2009 | -- | $5,540 |
| 2008 | -- | $5,540 |
| 2007 | -- | $5,540 |
| 2006 | -- | $5,540 +5.3% |
| 2005 | -- | $5,260 |
| 2004 | -- | $5,260 |
| 2003 | -- | $5,260 |
Find assessor info on the county website
Monthly payment
Est. payment
Payment breakdown
Explore the cost of this home by adjusting the details. Changes won't be saved.Climate risks
Neighborhood: 29708
Nearby schools
Schools provided by the listing agent
- Elementary: Pleasant Knoll
- Middle: Pleasant Knoll
- High: Fort Mill
Source: Canopy MLS as distributed by MLS GRID. This data may not be complete. We recommend contacting the local school district to confirm school assignments for this home.
- $376,2003 bd2 ba1.8k sqft1705 Kashmir White Ln, Fort Mill, SC 29708Off Market
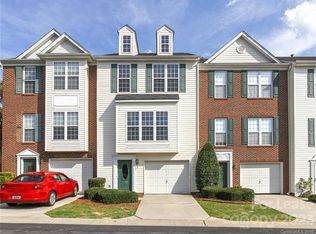
- $364,2003 bd2 ba1.8k sqft1705 Kashmir White Ln #1, Fort Mill, SC 29708Off Market
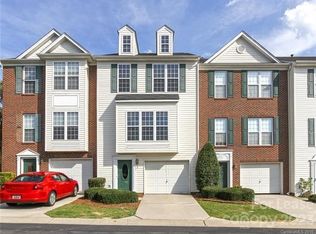
- $328,6003 bd3 ba1.8k sqft1705 Kashmir White Ln #156, Fort Mill, SC 29708Off Market
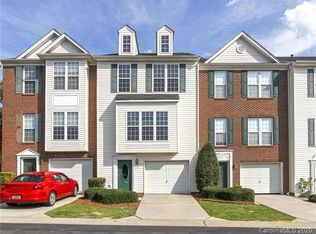
- $332,7003 bd3 ba1.9k sqft1709 Kashmir White Ln, Fort Mill, SC 29708Off Market
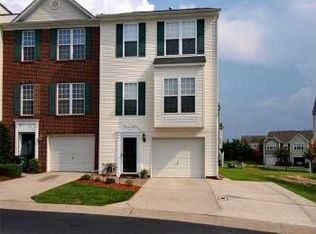
Similar homes
- $325,0003 bd3 ba1.4k sqft231 Dawn Mist Ln, Fort Mill, SC 29708For Sale

 MLS ID #4409273, Jill Leonard, COMPASS. Canopy MLS as distributed by MLS GRID
 - $305,0003 bd3 ba1.3k sqft207 Dawn Mist Ln, Fort Mill, SC 29708For Sale
 MLS ID #4402183, Kaeli McLiverty, Premier South. Canopy MLS as distributed by MLS GRID
 - $375,0003 bd3 ba2k sqft745 Prospect Ln, Fort Mill, SC 29708For Sale
 MLS ID #4405767, Mackenzie Amirfar, SERHANT. Canopy MLS as distributed by MLS GRID
 - $325,0003 bd3 ba1.6k sqft806 Rock Lake Gln, Fort Mill, SC 29715For Sale
 MLS ID #4399367, Sandy Jones, Keller Williams Ballantyne Area. Canopy MLS as distributed by MLS GRID
 - $345,0003 bd3 ba1.7k sqft5388 Orchid Bloom Dr, Indian Land, SC 29707For SaleMLS ID #4422296, Paul Piacentino, Costello Real Estate and Investments LLC. Canopy MLS as distributed by MLS GRID
- $300,0003 bd4 ba1.9k sqft316 Wilkes Place Dr, Fort Mill, SC 29715For SaleMLS ID #4403985, Megan Matchette, Helen Adams Realty. Canopy MLS as distributed by MLS GRID
- $329,9003 bd3 ba1.8k sqftBarclay Woods Townhomes, Fort Mill, SC 29715For SaleMLS ID #4369721, Eileen Mudrey, Better Homes and Garden Real Estate Paracle. Canopy MLS as distributed by MLS GRID
- $400,0004 bd3 ba2.2k sqft1046 Marcus St, Indian Land, SC 29707For SaleMLS ID #4423304, Nicole McAlister, Keller Williams Ballantyne Area. Canopy MLS as distributed by MLS GRID
- $309,9003 bd4 ba1.9k sqft13219 Calloway Glen Dr, Charlotte, NC 28273For SaleMLS ID #4411956, Michelle Kelley, EXP Realty LLC Mooresville. Canopy MLS as distributed by MLS GRID
- $375,0003 bd3 ba2k sqft2605 Grantham Place Dr, Fort Mill, SC 29715For SaleMLS ID #4382900, Emily Gray, Keller Williams Ballantyne Area. Canopy MLS as distributed by MLS GRID
- $324,9003 bd4 ba1.9k sqftSouthgate Meadows, Mount Holly, NC 28120For SaleMLS ID #4422759, Jane McGill, Jane McGill Real Estate. Canopy MLS as distributed by MLS GRID
- $335,0003 bd3 ba1.7k sqftThe Village Of Prestwick, Charlotte, NC 28278For SaleMLS ID #4400112, Kranthi Aella, Red Bricks Realty LLC. Canopy MLS as distributed by MLS GRID
- $285,0003 bd3 ba1.3k sqft713 Rock Lake Gln, Fort Mill, SC 29715For SaleMLS ID #4391442, William Pratt, Stephen Cooley Real Estate. Canopy MLS as distributed by MLS GRID
- $379,0003 bd4 ba1.9k sqft2638 Grantham Place Dr, Fort Mill, SC 29715For SaleMLS ID #4346930, Olivia Hwang, Green Olive Realty, LLC. Canopy MLS as distributed by MLS GRID
- $339,9003 bd3 ba1.7k sqft105 Tigris Trl, Fort Mill, SC 29715For SaleMLS ID #4394329, Meagan Blake, NorthGroup Real Estate LLC. Canopy MLS as distributed by MLS GRID
- $299,0003 bd4 ba1.9k sqft13211 Calloway Glen Dr, Charlotte, NC 28273For SaleMLS ID #4415047, Lane Sulhan, Nestlewood Realty, LLC. Canopy MLS as distributed by MLS GRID
- $262,0003 bd3 ba1.6k sqft620 Fountain Ct, Fort Mill, SC 29715For SaleMLS ID #4411478, Arlette Guerra De Hurtado, AG Property Management Inc. Canopy MLS as distributed by MLS GRID
- $309,0003 bd3 ba2k sqft14406 Targert Ln, Charlotte, NC 28278For SaleMLS ID #4404473, Erika White, Coldwell Banker Realty. Canopy MLS as distributed by MLS GRID
- $350,0003 bd3 ba1.7k sqftThe Greens, Indian Land, SC 29707For SaleMLS ID #4410501, Michael Henson, Helen Adams Realty. Canopy MLS as distributed by MLS GRID
- $324,5003 bd3 ba1.3k sqft12221 Whiteside Dr, Charlotte, NC 28278For SaleMLS ID #4360078, Thania Ortiz, NorthGroup Real Estate LLC. Canopy MLS as distributed by MLS GRID
