Welcome to this beautifully maintained 3-bedroom, 3.5 bathroom townhome in the highly desirable Townes at River Crossing in Fort Mill! Offering nearly 1,900 sq feet of living space, this home features a versatile floor plan with a finished walk out basement, perfect for a guest suite, bonus room, home office, or second living area. The bright main level boasts and open concept layout with a spacious living room, cozy gas fireplace, dining area, and a well appointed kitchen with ample cabinet space and access to a private deck overlooking a peaceful wooded setting. Upstairs, both bedrooms feature private en-suite bathrooms and walk in closets. The lower level includes a third bedroom, full bathroom, and additional living space with access to the patio.
Community amenities include a swimming pool, lawn maintenance, water, trash service, sidewalks, and assigned parking. Conveniently located just minutes from I-77, downtown Fort Mill, shopping, dining, and award winning Fort Mill schools. Move-in ready and waiting for its next owner!
Coming soon-no show 07/31
$300,000
316 Wilkes Place Dr, Fort Mill, SC 29715
3beds
1,902sqft
:
Get pre-qualified$2,032/mo
Townhouse
Built in 2001
0.03 Acres Lot
$300,100 Zestimate®
$158/sqft
$208/mo HOA
What's special
- --
- on Zillow |
- 265
- views |
- 13
- saves |
Zillow last checked:
Listing updated:
Listed by:
Megan Matchette megan@sisterssellingcharlotte.com,
Helen Adams Realty,
Christina Richard,
Helen Adams Realty
Source: Canopy MLS as distributed by MLS GRID,MLS#: 4403985
Facts & features
Interior
Bedrooms & bathrooms
- Bedrooms: 3
- Bathrooms: 4
- Full bathrooms: 3
- 1/2 bathrooms: 1
Primary bedroom
- Level: Upper
Bedroom s
- Level: Upper
Bedroom s
- Level: Lower
Bathroom half
- Level: Main
Bathroom full
- Level: Upper
Bathroom full
- Level: Upper
Kitchen
- Level: Main
Laundry
- Level: Main
Living room
- Level: Main
Living room
- Level: Lower
Heating
- Forced Air, Natural Gas
Cooling
- Ceiling Fan(s), Central Air
Appliances
- Included: Dishwasher, Disposal, Dryer, Electric Cooktop, Electric Oven, Electric Range, Microwave, Oven, Refrigerator, Washer/Dryer
- Laundry: Laundry Room, Main Level
Features
- Kitchen Island, Open Floorplan, Pantry, Walk-In Closet(s)
- Flooring: Carpet, Laminate
- Doors: Sliding Doors
- Windows: Insulated Windows
- Basement: Finished,Walk-Out Access
- Fireplace features: Gas, Gas Log, Living Room
Interior area
- Total structure area: 1,278
- Total interior livable area: 1,902 sqft
- Finished area above ground: 1,278
- Finished area below ground: 624
Property
Parking
- Parking features: Assigned, Parking Lot, Parking Space(s)
Features
- Levels: Two
- Stories: 2
- Entry location: Main
- Patio & porch: Deck
- Pool features: Community
Lot
- Size: 0.03 Acres
- Features: Cul-De-Sac, Paved
Living quarters
- Secondary features: Room w/ Private Bath,Separate Entrance,Separate Living Quarters
Details
- Parcel number: 0202002053
- Zoning: R017
- Special conditions: Standard
Construction
Type & style
- Home type: Townhouse
- Property subtype: Townhouse
Materials
- Brick Partial, Vinyl
Condition
- New construction: No
- Year built: 2001
Utilities & green energy
- Sewer: Public Sewer
- Water: City
Community & HOA
Community
- Features: Clubhouse
- Security: Smoke Detector(s)
- Subdivision: The Townes at River Crossing
HOA
- Has HOA: Yes
- HOA fee: $208 monthly
- HOA name: CAMS
- HOA phone: 704-731-5560
Location
- Region: Fort Mill
Financial & listing details
- Price per square foot: $158/sqft
- Tax assessed value: $9,189
- Annual tax amount: $9,189
- Date on market: 7/31/2026
- Listing terms: Cash,Conventional,FHA,VA Loan
- Road surface type: Asphalt, Paved
Estimated market value
$300,100
$285,000 - $315,000
$2,395/mo
Price history
| Date | Event | Price |
|---|---|---|
| 7/15/2025 | Listing removed | $2,100$1/sqft |
Source: Zillow Rentals Report a problem | ||
| 6/30/2025 | Listed for rent | $2,100+2.7%$1/sqft |
Source: Zillow Rentals Report a problem | ||
| 3/19/2023 | Listing removed | -- |
Source: Zillow Rentals Report a problem | ||
| 3/10/2023 | Listed for rent | $2,045+2.3%$1/sqft |
Source: Zillow Rentals Report a problem | ||
| 3/9/2023 | Sold | $272,000-6.2%$143/sqft |
Source:  Canopy MLS as distributed by MLS GRID #3932301 Report a problem Canopy MLS as distributed by MLS GRID #3932301 Report a problem | ||
| 1/3/2023 | Listed for sale | $290,000+19.3%$152/sqft |
Source: Canopy MLS as distributed by MLS GRID #3932301 Report a problem | ||
| 12/27/2022 | Listing removed | -- |
Source: Zillow Rentals Report a problem | ||
| 12/18/2022 | Listed for rent | $2,000$1/sqft |
Source: Zillow Rentals Report a problem | ||
| 11/22/2021 | Sold | $243,000-2%$128/sqft |
Source: Canopy MLS as distributed by MLS GRID #3791778 Report a problem | ||
| 10/27/2021 | Contingent | $248,000$130/sqft |
Source: Canopy MLS as distributed by MLS GRID #3791778 Report a problem | ||
| 10/11/2021 | Price change | $248,000-2.7%$130/sqft |
Source: Canopy MLS as distributed by MLS GRID #3791778 Report a problem | ||
| 10/2/2021 | Listed for sale | $255,000+90.3%$134/sqft |
Source: Canopy MLS as distributed by MLS GRID #3791778 Report a problem | ||
| 7/25/2014 | Sold | $134,000+0.2%$70/sqft |
Source: Public Record Report a problem | ||
| 12/3/2002 | Sold | $133,715$70/sqft |
Source: Public Record Report a problem | ||
Public tax history
| Year | Property taxes | Tax assessment |
|---|---|---|
| 2025 | $9,189 +4.8% | $15,888 +1.8% |
| 2024 | $8,768 +19.5% | $15,612 +13.8% |
| 2023 | $7,336 +241.4% | $13,714 |
| 2022 | $2,149 +29.4% | $13,714 +138.5% |
| 2021 | $1,661 | $5,750 |
| 2020 | -- | $5,750 +15% |
| 2019 | -- | $5,000 |
| 2018 | -- | $5,000 |
| 2017 | $1,226 | $5,000 |
| 2016 | $1,226 | $5,000 -33.3% |
| 2014 | $1,226 | $7,500 +31.5% |
| 2013 | $1,226 | $5,704 |
| 2012 | -- | $5,704 +15% |
| 2010 | -- | $4,960 |
| 2009 | -- | $4,960 |
| 2008 | -- | $4,960 |
| 2007 | -- | $4,960 |
| 2006 | -- | $4,960 |
| 2005 | -- | $4,960 |
| 2004 | -- | $4,960 -33.3% |
| 2003 | -- | $7,440 |
| 2002 | -- | $7,440 |
Find assessor info on the county website
Monthly payment
Est. payment
Payment breakdown
Explore the cost of this home by adjusting the details. Changes won't be saved.Climate risks
Neighborhood: 29715
Nearby schools
GreatSchools rating
- 6/10Riverview Elementary SchoolGrades: PK-5Distance: 0.2 mi
- 7/10Banks Trail MiddleGrades: 6-8Distance: 1.4 mi
- 9/10Catawba Ridge High SchoolGrades: 9-12Distance: 2.1 mi
Schools provided by the listing agent
- Elementary: Riverview
- Middle: Banks Trail
- High: Fort Mill
Source: Canopy MLS as distributed by MLS GRID. This data may not be complete. We recommend contacting the local school district to confirm school assignments for this home.
- $355,300-- bd3 ba1.9k sqft318 Wilkes Place Dr, Fort Mill, SC 29715Off Market
- $288,7003 bd4 ba1.6k sqft314 Wilkes Place Dr, Fort Mill, SC 29715Off Market
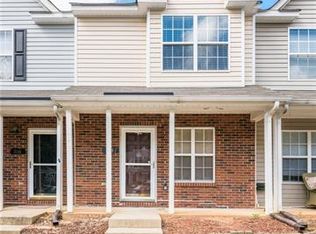
- $354,200-- bd3 ba1.9k sqft312 Wilkes Place Dr, Fort Mill, SC 29715Off Market
- $387,300-- bd3 ba2.1k sqft320 Wilkes Place Dr, Fort Mill, SC 29715Off Market
- $387,100-- bd3 ba2.1k sqft310 Wilkes Place Dr, Fort Mill, SC 29715Off Market
- $384,600-- bd3 ba2.1k sqft339 Wilkes Place Dr, Fort Mill, SC 29715Off Market
- $257,2003 bd3 ba1.3k sqft308 Wilkes Place Dr, Fort Mill, SC 29715Off Market
- $360,200-- bd3 ba1.9k sqft337 Wilkes Place Dr, Fort Mill, SC 29715Off Market
A local agent can set up tours, give advice and negotiate with sellers.
Similar homes
- $275,0003 bd3 ba1.6k sqft209 Tail Race Ln, Fort Mill, SC 29715For Sale
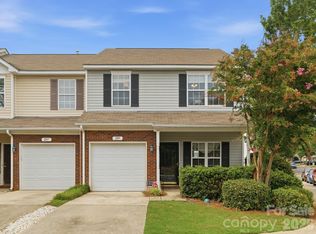
 MLS ID #4408718, Katherine Thomas, Northgroup Real Estate. Canopy MLS as distributed by MLS GRID
 - $317,9003 bd3 ba1.6k sqft203 Tail Race Ln #6311, Fort Mill, SC 29715For Sale
 MLS ID #4402289, Kim Shepard, Coldwell Banker Realty. Canopy MLS as distributed by MLS GRID
 - $282,0003 bd3 ba1.6k sqft626 Fountain Ct, Fort Mill, SC 29715For Sale
 MLS ID #4387920, Hagan Burnette, Goldeneye Realty, LLC. Canopy MLS as distributed by MLS GRID
 - $279,9993 bd3 ba1.3k sqft311 Wilkes Place Dr, Fort Mill, SC 29715For Sale
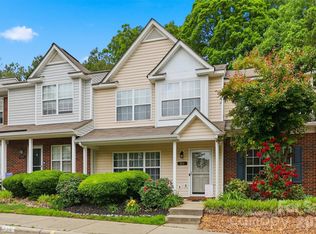 MLS ID #4402870, Michael Behringer, 1 Percent Lists Advantage. Canopy MLS as distributed by MLS GRID
 - $265,0003 bd3 ba1.6k sqftCascades at River Crossing, Fort Mill, SC 29715For SaleMLS ID #4365686, Arlette Guerra De Hurtado, AG Property Management Inc. Canopy MLS as distributed by MLS GRID
- $225,0002 bd2 ba1k sqft417 Scarlett Ln #1103, Fort Mill, SC 29715For SaleMLS ID #4404012, Roxanne Hinds, Reeves Realty & Associates. Canopy MLS as distributed by MLS GRID
- $244,9002 bd3 ba1.4k sqft503 Delta Dr, Fort Mill, SC 29715For SaleMLS ID #4340224, Troy Reeves, Reeves Realty & Associates. Canopy MLS as distributed by MLS GRID
- $259,0002 bd3 ba1.3k sqft422 Delta Dr, Fort Mill, SC 29715For SaleMLS ID #4335330, Charlie Gerber, NorthGroup Real Estate LLC. Canopy MLS as distributed by MLS GRID
- $260,0002 bd3 ba1.3k sqft136 Rapids Rd, Fort Mill, SC 29715For SaleMLS ID #4395399, Tyler DiPretoro, Fathom Realty NC LLC. Canopy MLS as distributed by MLS GRID
- $281,0003 bd2 ba1.3k sqft2017 Bristol Pkwy, Rock Hill, SC 29732For SaleMLS ID #4408474, Verria Hairston, Opendoor Brokerage LLC. Canopy MLS as distributed by MLS GRID
- $320,0003 bd2 ba1k sqft406 Calhoun St, Fort Mill, SC 29715For SaleMLS ID #4338595, Jenny Hoang, NorthGroup Real Estate LLC. Canopy MLS as distributed by MLS GRID
- $299,0003 bd3 ba1.8k sqft7317 Overmountain Dr, Rock Hill, SC 29732For SaleMLS ID #4401257, Melissa Small, Coldwell Banker Realty. Canopy MLS as distributed by MLS GRID
- $350,0003 bd3 ba1.7k sqft306 Ascot Run Way, Fort Mill, SC 29715For SaleMLS ID #4400764, Mike Morrell, Keller Williams Connected. Canopy MLS as distributed by MLS GRID
- $260,0003 bd2 ba1.3k sqft108 Jason Ct, Fort Mill, SC 29715For SaleMLS ID #4395888, Mike Morrell, Keller Williams Connected. Canopy MLS as distributed by MLS GRID
- $327,7003 bd3 ba2.1k sqft255 Horizon Cir #52, Rock Hill, SC 29732For SaleMLS ID #4401008, Alexandra Leal, NorthGroup Real Estate LLC. Canopy MLS as distributed by MLS GRID
- $265,0002 bd2 ba1k sqft431 Danielle Way, Fort Mill, SC 29715For SaleMLS ID #4403787, Katherine Seger, EXP Realty LLC Rock Hill. Canopy MLS as distributed by MLS GRID
- $345,0003 bd3 ba1.7k sqft105 Tigris Trl, Fort Mill, SC 29715For SaleMLS ID #4394329, Meagan Blake, NorthGroup Real Estate LLC. Canopy MLS as distributed by MLS GRID
- $335,0003 bd1 ba1k sqft406 Nims St, Fort Mill, SC 29715For SaleMLS ID #4397166, Amanda Dover, Corcoran HM Properties. Canopy MLS as distributed by MLS GRID
- $360,0003 bd3 ba1.6k sqft347 Kennebel Pl, Fort Mill, SC 29715For SaleMLS ID #4402744, Amy Barrow, Premier South. Canopy MLS as distributed by MLS GRID
- $300,0003 bd3 ba1.7k sqft7044 Woodsbay Ln, Rock Hill, SC 29732For SaleMLS ID #4392704, Sarah McCain Sanders, Real Broker, LLC. Canopy MLS as distributed by MLS GRID
