Meticulously maintained two bedroom, two and half bath townhome in the great neighborhood of Cascades. Situated directly across from the neighborhood pool for easy access during warmer months. Beautiful hardwood floors throughout the main level. Open floor plan downstairs to easily interact with guests in the kitchen and living room spaces. Refrigerator can convey with an acceptable offer! Roomy utility room underneath the stairs for storage. Carpet and both bedrooms upstairs with a spacious loft that would be great for working from home or entertainment. Private back patio perfect for relaxing with friends and family. Home has been very gently lived in and ready for the next owner. Schedule your showing today before it is gone!
Active
Price cut: $5K (8/7)
$255,000
136 Rapids Rd, Fort Mill, SC 29715
2beds
1,304sqft
Townhouse
Built in 2008
-- sqft lot
$251,000 Zestimate®
$196/sqft
$331/mo HOA
What's special
Open floor plan downstairs
- 90 days
- 128
- 11
Zillow last checked:
Listing updated:
Listed by:
Tyler DiPretoro tyler.dipretoro@gmail.com,
Fathom Realty NC LLC
Source: Canopy MLS as distributed by MLS GRID,MLS#: 4395399
Facts & features
Interior
Bedrooms & bathrooms
- Bedrooms: 2
- Bathrooms: 3
- Full bathrooms: 2
- 1/2 bathrooms: 1
Primary bedroom
- Level: Upper
Bedroom s
- Level: Upper
Bathroom half
- Level: Main
Bathroom full
- Level: Upper
Bathroom full
- Level: Upper
Kitchen
- Level: Main
Laundry
- Level: Main
Living room
- Level: Main
Loft
- Level: Upper
Utility room
- Level: Main
Heating
- Heat Pump
Cooling
- Central Air
Appliances
- Included: Dishwasher, Electric Oven, Electric Range, Microwave
- Laundry: Laundry Room, Main Level
Features
- Has basement: No
Interior area
- Total structure area: 1,304
- Total interior livable area: 1,304 sqft
- Finished area above ground: 1,304
- Finished area below ground: 0
Property
Parking
- Total spaces: 1
- Parking features: Driveway, Attached Garage, Garage on Main Level
- Attached garage spaces: 1
- Has uncovered spaces: Yes
Features
- Levels: Two
- Stories: 2
- Entry location: Main
Details
- Parcel number: 0202002357
- Zoning: RT-8
- Special conditions: Standard
Construction
Type & style
- Home type: Townhouse
- Property subtype: Townhouse
Materials
- Brick Partial, Vinyl
- Foundation: Slab
Condition
- New construction: No
- Year built: 2008
Utilities & green energy
- Sewer: Public Sewer
- Water: City
Community & HOA
Community
- Subdivision: Cascades
HOA
- Has HOA: Yes
- HOA fee: $331 monthly
Location
- Region: Fort Mill
- Elevation: 1000 Feet
Financial & listing details
- Price per square foot: $196/sqft
- Tax assessed value: $230,100
- Annual tax amount: $1,343
- Date on market: 6/20/2026
- Cumulative days on market: 90 days
- Road surface type: Concrete, Paved
Estimated market value
$251,000
$238,000 - $264,000
$1,959/mo
Price history
| Date | Event | Price |
|---|---|---|
| 8/7/2026 | Price change | $255,000-1.9%$196/sqft |
Source:  Canopy MLS as distributed by MLS GRID #4395399 Report a problem Canopy MLS as distributed by MLS GRID #4395399 Report a problem | ||
| 7/21/2026 | Price change | $260,000-1.9%$199/sqft |
Source: Canopy MLS as distributed by MLS GRID #4395399 Report a problem | ||
| 7/10/2026 | Listed for sale | $265,000-3.6%$203/sqft |
Source: Canopy MLS as distributed by MLS GRID #4395399 Report a problem | ||
| 3/3/2025 | Sold | $275,000$211/sqft |
Source: Canopy MLS as distributed by MLS GRID #4206790 Report a problem | ||
| 1/3/2025 | Listed for sale | $275,000+75.2%$211/sqft |
Source: Canopy MLS as distributed by MLS GRID #4206790 Report a problem | ||
| 4/26/2018 | Sold | $157,000+3%$120/sqft |
Source: Canopy MLS as distributed by MLS GRID #3372468 Report a problem | ||
| 3/26/2018 | Pending sale | $152,500$117/sqft |
Source: RE/MAX Executive #3372468 Report a problem | ||
| 3/22/2018 | Listed for sale | $152,500+42.5%$117/sqft |
Source: RE/MAX Executive #3372468 Report a problem | ||
| 12/19/2012 | Sold | $107,000-1.8%$82/sqft |
Source: Canopy MLS as distributed by MLS GRID #2117439 Report a problem | ||
| 11/16/2012 | Pending sale | $109,000$84/sqft |
Source: Allen Tate Company #2117439 Report a problem | ||
| 11/9/2012 | Listed for sale | $109,000-18.2%$84/sqft |
Source: Allen Tate Company #2117439 Report a problem | ||
| 3/3/2008 | Sold | $133,300$102/sqft |
Source: Public Record Report a problem | ||
Public tax history
| Year | Property taxes | Tax assessment |
|---|---|---|
| 2025 | $1,343 +19.3% | $7,358 +15% |
| 2024 | $1,126 +2.2% | $6,398 |
| 2023 | $1,102 +2.9% | $6,398 |
| 2022 | $1,071 -48% | $6,398 |
| 2021 | $2,059 | $6,398 |
| 2020 | -- | $6,398 +3.5% |
| 2019 | -- | $6,180 |
| 2018 | -- | $6,180 +60.9% |
| 2017 | $538 | $3,840 |
| 2016 | $538 | $3,840 |
| 2014 | $538 | $3,840 -6.8% |
| 2013 | $538 | $4,120 -33.3% |
| 2012 | -- | $6,180 +19.3% |
| 2010 | -- | $5,180 |
| 2009 | -- | $5,180 |
| 2008 | -- | $5,180 |
Find assessor info on the county website
Monthly payment
Est. payment
Payment breakdown
Explore the cost of this home by adjusting the details. Changes won't be saved.Climate risks
Neighborhood: 29715
Nearby schools
Schools provided by the listing agent
- Elementary: Riverview
- Middle: Banks Trail
- High: Fort Mill
Source: Canopy MLS as distributed by MLS GRID. This data may not be complete. We recommend contacting the local school district to confirm school assignments for this home.
Similar homes
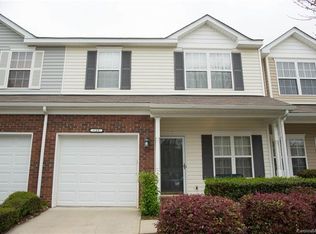
- $250,0002 bd3 ba1.4k sqft207 Tail Race Ln, Fort Mill, SC 29715For Sale

 MLS ID #4409680, Bob Katz, Southern Nest Realty Inc. Canopy MLS as distributed by MLS GRID
 - $262,0003 bd3 ba1.6k sqft620 Fountain Ct, Fort Mill, SC 29715For Sale
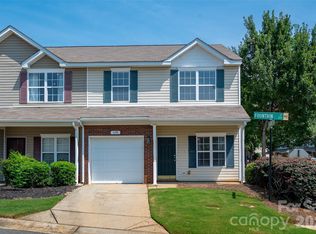 MLS ID #4411478, Arlette Guerra De Hurtado, AG Property Management Inc. Canopy MLS as distributed by MLS GRID
 - $259,9003 bd3 ba1.6k sqftCascades at River Crossing, Fort Mill, SC 29715For Sale
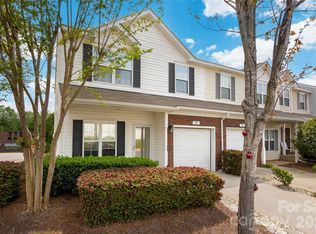 MLS ID #4365686, Arlette Guerra De Hurtado, AG Property Management Inc. Canopy MLS as distributed by MLS GRID
 - $260,0002 bd3 ba1.3k sqft126 Cadbury Ln, Fort Mill, SC 29715For Sale
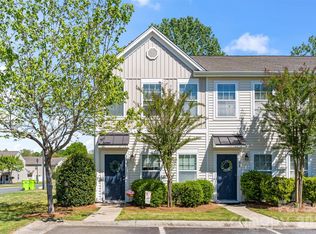 MLS ID #4368318, Tammy Soprano, Southern Nest Realty Inc. Canopy MLS as distributed by MLS GRID
 - $300,0003 bd4 ba1.9k sqft316 Wilkes Place Dr, Fort Mill, SC 29715For SaleMLS ID #4403985, Megan Matchette, Helen Adams Realty. Canopy MLS as distributed by MLS GRID
- $265,0002 bd3 ba1.2k sqft229 Primrose Walk, Fort Mill, SC 29715For SaleMLS ID #4419579, Sean McGovern, Keller Williams Ballantyne Area. Canopy MLS as distributed by MLS GRID
- $259,0002 bd3 ba1.3k sqft687 Rock Lake Gln, Fort Mill, SC 29715For SaleMLS ID #4378757, Rae Hoyal, EXP Realty LLC Rock Hill. Canopy MLS as distributed by MLS GRID
- $285,0003 bd3 ba1.3k sqft713 Rock Lake Gln, Fort Mill, SC 29715For SaleMLS ID #4391442, William Pratt, Stephen Cooley Real Estate. Canopy MLS as distributed by MLS GRID
- $265,0002 bd3 ba1.5k sqft961 Coolsprings Ln, Rock Hill, SC 29730For SaleMLS ID #4398107, Hoby Groves, Howard Hanna Allen Tate Rock Hill. Canopy MLS as distributed by MLS GRID
- $245,0002 bd3 ba1.6k sqft929 Coolsprings Ln, Rock Hill, SC 29730For SaleMLS ID #4398665, Natasha Fairman, Berkshire Hathaway HomeServices Carolinas Realty. Canopy MLS as distributed by MLS GRID
- $259,9003 bd2 ba1.2k sqft1423 Jasper Ridge Dr, Indian Land, SC 29707For SaleMLS ID #4416009, Gail McDowell, Premier Sotheby's International Realty. Canopy MLS as distributed by MLS GRID
- $249,9002 bd3 ba1.4k sqft837 Dillard Rd, Rock Hill, SC 29730For SaleMLS ID #4315244, Carl Patterson, EXP Realty LLC Rock Hill. Canopy MLS as distributed by MLS GRID
- $265,0003 bd3 ba1.2k sqft6105 Warrior Ave, Indian Land, SC 29707For SaleMLS ID #4388807, Sarika Daftuar, RE/MAX Executive. Canopy MLS as distributed by MLS GRID
- $300,0003 bd3 ba1.7k sqft7021 Woodsbay Ln, Rock Hill, SC 29732New ConstructionMLS ID #4423868, Al Pfannkuch, Better Homes and Garden Real Estate Paracle. Canopy MLS as distributed by MLS GRID
- $269,9002 bd3 ba1.4k sqft2833 Birkhill Ln, Indian Land, SC 29707For SaleMLS ID #4373565, Laura Salfia, Berkshire Hathaway HomeServices Carolinas Realty. Canopy MLS as distributed by MLS GRID
- $264,9002 bd3 ba1.4k sqft12418 Blossoming Ct, Charlotte, NC 28273For SaleMLS ID #4410011, Betsy Jenkins, Coldwell Banker Realty. Canopy MLS as distributed by MLS GRID
- $253,9003 bd2 ba1.3k sqft1625 Begonia Way, Rock Hill, SC 29732For SaleMLS ID #4389196, Shannon Cooke, Bloom Realty. Canopy MLS as distributed by MLS GRID
- $320,0003 bd3 ba1.6k sqftGlenridge, Fort Mill, SC 29715For SaleMLS ID #4408766, Steve Jarrell, EXP Realty LLC Ballantyne. Canopy MLS as distributed by MLS GRID
- $325,0003 bd3 ba1.6k sqft806 Rock Lake Gln, Fort Mill, SC 29715For SaleMLS ID #4399367, Sandy Jones, Keller Williams Ballantyne Area. Canopy MLS as distributed by MLS GRID
- $250,0002 bd2 ba1.2k sqft11721 Ridgeway Park Dr, Charlotte, NC 28277For SaleMLS ID #4397407, Jared Calhoun, My Townhome. Canopy MLS as distributed by MLS GRID
