AMAZING PRICE!! END-UNIT TOWNHOME IN FORT MILL!! | PRIMARY BEDROOM ON MAIN FLOOR | Fort Mill Schools | Steps from the NC/SC Border! Don’t miss this beautifully maintained end-unit in highly desirable Sheffield Pointe, offering an exceptional combination of location, lifestyle, and value at an amazing price. Just minutes from the NC/SC state line, I-77, Carolina Place Mall, Baxter Village, Ballantyne, Pineville, Carowinds, Charlotte, Kingsley, shopping, dining, and entertainment! Located in the award-winning Fort Mill School District, this spacious home features 3 bedrooms, 2 full baths, an open floor plan, soaring vaulted ceilings, abundant natural light, and waterproof laminate flooring throughout the main living areas. The kitchen opens to the dining area and impressive two-story great room with a cozy gas fireplace—perfect for entertaining or relaxing. The highly desirable main-level primary suite offers convenience and privacy, while upstairs you'll find two additional bedrooms, a full bath, and a versatile loft overlooking the great room. Enjoy your private patio for morning coffee or evening gatherings. HVAC 2020. ROOF 2023. The HOA covers exterior maintenance and lawn care, making this truly low-maintenance living. Community amenities include a pool, tennis courts, basketball courts, playground, and beautifully maintained common areas. Zoned for Springfield Elementary, Springfield Middle, and Nation Ford High School. Whether you're a first-time buyer, downsizing, or seeking a smart investment, this home delivers an incredible price, an unbeatable location, Fort Mill schools, and convenience.
Active
Price cut: $4.9K (9/19)
$249,999
932 Heritage Pkwy, Fort Mill, SC 29715
3beds
1,330sqft
Townhouse
Built in 1997
0.05 Acres Lot
$249,800 Zestimate®
$188/sqft
$230/mo HOA
What's special
- 90 days
- 873
- 117
Zillow last checked:
Listing updated:
Listed by:
Cecilia Carbajal CC4AMERICA@YAHOO.COM,
America's Real Estate Group Inc,
Hector Y. Carbajal,
America's Real Estate Group Inc
Source: Canopy MLS as distributed by MLS GRID,MLS#: 4401644
Facts & features
Interior
Bedrooms & bathrooms
- Bedrooms: 3
- Bathrooms: 2
- Full bathrooms: 2
- Main level bedrooms: 1
Primary bedroom
- Level: Main
Bedroom s
- Level: Upper
Bedroom s
- Level: Upper
Bathroom full
- Level: Main
Bathroom full
- Level: Upper
Dining area
- Level: Main
Other
- Level: Main
Kitchen
- Level: Main
Laundry
- Level: Main
Heating
- Central
Cooling
- Central Air
Appliances
- Included: Dishwasher, Disposal, Electric Range, Microwave
- Laundry: Laundry Room, Main Level
Features
- Open Floorplan, Pantry, Storage, Walk-In Closet(s)
- Flooring: Carpet, Laminate, Linoleum
- Has basement: No
- Fireplace features: Gas Log, Great Room
Interior area
- Total structure area: 1,330
- Total interior livable area: 1,330 sqft
- Finished area above ground: 1,330
- Finished area below ground: 0
Video & virtual tour
Property
Parking
- Parking features: Assigned, Parking Lot, Parking Space(s)
Features
- Levels: Two
- Stories: 2
- Entry location: Main
- Patio & porch: Deck, Patio
- Pool features: Community
Lot
- Size: 0.05 Acres
- Features: End Unit, Private
Details
- Parcel number: 7280601002
- Zoning: RD-I
- Special conditions: Standard
Construction
Type & style
- Home type: Townhouse
- Property subtype: Townhouse
Materials
- Vinyl
- Foundation: Slab
Condition
- New construction: No
- Year built: 1997
Utilities & green energy
- Sewer: County Sewer
- Water: County Water
Community & HOA
Community
- Features: Game Court, Playground, Recreation Area, Sidewalks, Street Lights, Tennis Court(s), Walking Trails
- Subdivision: Sheffield Pointe
HOA
- Has HOA: Yes
- HOA fee: $230 monthly
- HOA name: CAMS & William Douglas
- HOA phone: 888-565-1226
Location
- Region: Fort Mill
Financial & listing details
- Price per square foot: $188/sqft
- Tax assessed value: $213,566
- Annual tax amount: $7,093
- Date on market: 7/11/2026
- Cumulative days on market: 90 days
- Listing terms: Cash,Conventional,FHA,VA Loan
- Road surface type: None, Paved
Estimated market value
$249,800
$237,000 - $262,000
$2,113/mo
Price history
| Date | Event | Price |
|---|---|---|
| 9/19/2026 | Price change | $249,999-1.9%$188/sqft |
Source:  Canopy MLS as distributed by MLS GRID #4401644 Report a problem Canopy MLS as distributed by MLS GRID #4401644 Report a problem | ||
| 8/15/2026 | Price change | $254,8990%$192/sqft |
Source: Canopy MLS as distributed by MLS GRID #4401644 Report a problem | ||
| 8/8/2026 | Price change | $254,9000%$192/sqft |
Source: Canopy MLS as distributed by MLS GRID #4401644 Report a problem | ||
| 7/21/2026 | Price change | $254,9990%$192/sqft |
Source: Canopy MLS as distributed by MLS GRID #4401644 Report a problem | ||
| 7/11/2026 | Listed for sale | $255,000+8.5%$192/sqft |
Source: Canopy MLS as distributed by MLS GRID #4401644 Report a problem | ||
| 1/7/2022 | Sold | $235,000+6.9%$177/sqft |
Source: Canopy MLS as distributed by MLS GRID #3806739 Report a problem | ||
| 11/21/2021 | Pending sale | $219,900$165/sqft |
Source: Canopy MLS as distributed by MLS GRID #3806739 Report a problem | ||
| 11/17/2021 | Listed for sale | $219,900+86.4%$165/sqft |
Source: Canopy MLS as distributed by MLS GRID #3806739 Report a problem | ||
| 9/4/2013 | Sold | $118,000+0.4%$89/sqft |
Source: Public Record Report a problem | ||
| 8/19/2013 | Pending sale | $117,500$88/sqft |
Source: First Properties of the Carolinas, Inc. Report a problem | ||
| 6/15/2013 | Listed for sale | $117,500+8.8%$88/sqft |
Source: First Properties of the Carolinas, Inc. Report a problem | ||
| 6/11/2007 | Sold | $108,000+14.9%$81/sqft |
Source: Public Record Report a problem | ||
| 8/8/2006 | Sold | $94,000+3660%$71/sqft |
Source: Public Record Report a problem | ||
| 3/1/2006 | Sold | $2,500$2/sqft |
Source: Public Record Report a problem | ||
Public tax history
| Year | Property taxes | Tax assessment |
|---|---|---|
| 2025 | $7,093 +12.1% | $13,848 +8.1% |
| 2024 | $6,329 +5.9% | $12,814 |
| 2023 | $5,979 +636.9% | $12,814 +167.9% |
| 2022 | $811 -13% | $4,784 |
| 2021 | $932 | $4,784 |
| 2020 | -- | $4,784 +15% |
| 2019 | -- | $4,160 |
| 2018 | -- | $4,160 |
| 2017 | $659 | $4,160 |
| 2016 | $659 | $4,160 |
| 2014 | $659 | $4,160 -33.3% |
| 2013 | $659 | $6,240 -10% |
| 2012 | -- | $6,930 +65% |
| 2010 | -- | $4,200 |
| 2009 | -- | $4,200 |
| 2008 | -- | $4,200 -31.7% |
| 2007 | -- | $6,150 +53% |
| 2005 | -- | $4,020 |
| 2004 | -- | $4,020 |
| 2003 | -- | $4,020 |
| 2002 | -- | $4,020 |
| 2001 | -- | $4,020 +8.1% |
| 2000 | -- | $3,720 |
Find assessor info on the county website
Monthly payment
Est. payment
Payment breakdown
Explore the cost of this home by adjusting the details. Changes won't be saved.Climate risks
Neighborhood: 29715
Nearby schools
Schools provided by the listing agent
- Elementary: Springfield
- Middle: Springfield
- High: Nation Ford
Source: Canopy MLS as distributed by MLS GRID. This data may not be complete. We recommend contacting the local school district to confirm school assignments for this home.
Similar homes
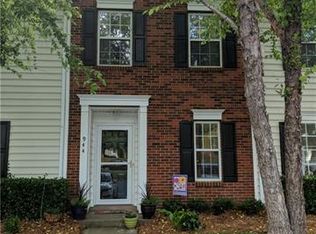
- $265,0003 bd3 ba1.5k sqft907 Taybyn Rd, Fort Mill, SC 29715For Sale
 MLS ID #4403213, Daneel Blair, EXP Realty LLC Rock Hill. Canopy MLS as distributed by MLS GRID
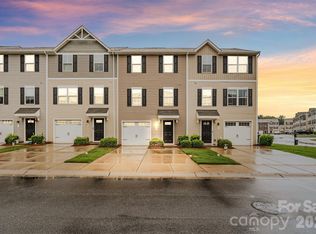
 - $254,0002 bd3 ba1.3k sqft687 Rock Lake Gln, Fort Mill, SC 29715For Sale
 MLS ID #4378757, Rae Hoyal, EXP Realty LLC Rock Hill. Canopy MLS as distributed by MLS GRID
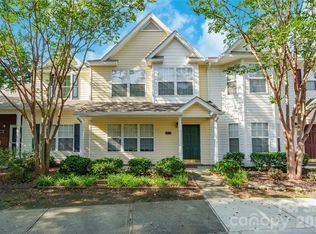
 - $285,0003 bd3 ba1.3k sqft713 Rock Lake Gln, Fort Mill, SC 29715For Sale
 MLS ID #4391442, William Pratt, Stephen Cooley Real Estate. Canopy MLS as distributed by MLS GRID
 - $274,9003 bd3 ba1.5k sqft904 Taybyn Rd, Fort Mill, SC 29715For Sale
 MLS ID #4367547, SheAh Zhu, Honeynest Realty LLC. Canopy MLS as distributed by MLS GRID
 - $335,0003 bd3 ba1.8k sqft176 Snead Rd #171, Fort Mill, SC 29715For SaleMLS ID #4430217, May Sung, Howard Hanna Allen Tate Charlotte South. Canopy MLS as distributed by MLS GRID
- $320,0003 bd3 ba1.6k sqft806 Rock Lake Gln, Fort Mill, SC 29715For SaleMLS ID #4399367, Sandy Jones, Keller Williams Ballantyne Area. Canopy MLS as distributed by MLS GRID
- $215,0002 bd2 ba1k sqft105 David Ct, Fort Mill, SC 29715For SaleMLS ID #4395780, Calla Wilcox, Helen Adams Realty. Canopy MLS as distributed by MLS GRID
- $280,0003 bd4 ba1.9k sqft316 Wilkes Place Dr, Fort Mill, SC 29715For SaleMLS ID #4403985, Megan Matchette, Helen Adams Realty. Canopy MLS as distributed by MLS GRID
- $329,9003 bd3 ba1.8k sqftBarclay Woods Townhomes, Fort Mill, SC 29715For SaleMLS ID #4369721, Eileen Mudrey, Better Homes and Garden Real Estate Paracle. Canopy MLS as distributed by MLS GRID
- $315,0003 bd3 ba1.3k sqft701 Shellstone Pl, Fort Mill, SC 29708For SaleMLS ID #4434041, Kim Hanushek, EXP Realty LLC Rock Hill. Canopy MLS as distributed by MLS GRID
- $250,0002 bd3 ba1.1k sqft7548 Silver Arrow Dr, Charlotte, NC 28273For SaleMLS ID #4408146, Louise Cloutier-Chenier, Keller Williams Ballantyne Area. Canopy MLS as distributed by MLS GRID
- $230,0002 bd2 ba1k sqft6025 Leek Ct, Indian Land, SC 29707For SaleMLS ID #4427332, Melanie Outlaw, Northgroup Real Estate. Canopy MLS as distributed by MLS GRID
- $305,0003 bd3 ba1.3k sqft207 Dawn Mist Ln, Fort Mill, SC 29708For SaleMLS ID #4402183, Kaeli McLiverty, Premier South. Canopy MLS as distributed by MLS GRID
- $264,9002 bd3 ba1.4k sqft12418 Blossoming Ct, Charlotte, NC 28273For SaleMLS ID #4410011, Betsy Jenkins, Coldwell Banker Realty. Canopy MLS as distributed by MLS GRID
- $235,0002 bd2 ba1k sqftWindsor Trace, Indian Land, SC 29707For SaleMLS ID #4389915, Jon Widdifield, EXP Realty LLC Ballantyne. Canopy MLS as distributed by MLS GRID
- $250,0002 bd3 ba1.4k sqft1730 Eagle Ridge Dr, Rock Hill, SC 29732For SaleMLS ID #4403986, Meg Bradley, EXP Realty LLC Rock Hill. Canopy MLS as distributed by MLS GRID
- $240,0003 bd2 ba1.1k sqft952 Olde Towne Way, Rock Hill, SC 29732For SaleMLS ID #4409005, Reggie Grigg, Howard Hanna Allen Tate Rock Hill. Canopy MLS as distributed by MLS GRID
- $305,0003 bd2 ba1.3k sqft12683 Bluestem Ln, Charlotte, NC 28277For SaleMLS ID #4400985, Angela Bueno, Keller Williams Ballantyne Area. Canopy MLS as distributed by MLS GRID
- $247,5003 bd2 ba1.2k sqftCopper Ridge, Charlotte, NC 28277For SaleMLS ID #4377942, Nick Hill, Howard Hanna Allen Tate SouthPark. Canopy MLS as distributed by MLS GRID
- $240,0002 bd2 ba1k sqft6140 Gray Gate Ln APT M, Charlotte, NC 28210For SaleMLS ID #4435741, Lara Hill, David Upchurch Real Estate. Canopy MLS as distributed by MLS GRID
