Welcome home to Lexington Commons! This 2 bedroom, 2.5 bath townhome is the LARGEST 2-bedroom floorplan in the community at 1,412 sf which offers more usable space, especially in the bedrooms, than comparable units nearby. Freshly painted with new LVP flooring throughout the main level and both bathrooms, plus new carpet upstairs. HVAC replaced in 2021, and appliances are just 2 years old, including washer, dryer and garage refrigerator, which convey!
Upstairs, both bedrooms feature vaulted ceilings, their own private bathroom, and a walk-in closet, with the front bedroom offering a bonus 2nd closet. Laundry is conveniently located upstairs as well.
The main level offers an open, comfortable layout: a wide foyer with coat closet and half bath leads into a bright living room with fireplace, a kitchen with abundant counter and cabinet space, and a dining area with direct access to the rear patio.
Parking is no issue. Enjoy a 1-car garage, private driveway, and an additional assigned parking space can be purchased, if available.
HOA ($205/mo) covers the community pool, lawn care, exterior maintenance, and termite bond... genuinely low-hassle living. No rental restrictions, except STR (under 30 days) makes this a great option for owner-occupants and investors alike.
Location is a win. Minutes to I-77 with the Charlotte border about 15 minutes away. Close to restaurants and grocery stores, and near Riverwalk Carolinas (walking/biking trails, BMX track, velodrome, and river access) as well as Ebenezer Park on Lake Wylie. Don't miss the biggest 2-bedroom value in Lexington Commons!
Active
$250,000
1730 Eagle Ridge Dr, Rock Hill, SC 29732
2beds
1,419sqft
Townhouse
Built in 2004
0.03 Acres Lot
$246,200 Zestimate®
$176/sqft
$-- HOA
What's special
Community poolFreshly paintedPrivate drivewayNew carpet upstairs
- 78 days
- 165
- 15
Zillow last checked:
Listing updated:
Listed by:
Meg Bradley meg@bradleypattersonhomes.com,
EXP Realty LLC Rock Hill
Source: Canopy MLS as distributed by MLS GRID,MLS#: 4403986
Facts & features
Interior
Bedrooms & bathrooms
- Bedrooms: 2
- Bathrooms: 3
- Full bathrooms: 2
- 1/2 bathrooms: 1
Primary bedroom
- Level: Upper
Bedroom s
- Level: Upper
Bathroom full
- Level: Upper
Bathroom full
- Level: Upper
Bathroom half
- Level: Main
Dining room
- Level: Main
Kitchen
- Level: Main
Living room
- Level: Main
Heating
- Electric, Forced Air
Cooling
- Ceiling Fan(s), Central Air, Electric
Appliances
- Included: Dishwasher, Dryer, Electric Range, Refrigerator with Ice Maker, Self Cleaning Oven, Washer/Dryer
- Laundry: In Hall, Upper Level
Features
- Breakfast Bar, Soaking Tub, Open Floorplan, Pantry, Walk-In Closet(s)
- Flooring: Carpet, Vinyl
- Doors: Storm Door(s)
- Has basement: No
- Fireplace features: Gas, Living Room
Interior area
- Total structure area: 1,419
- Total interior livable area: 1,419 sqft
- Finished area above ground: 1,419
- Finished area below ground: 0
Property
Parking
- Total spaces: 1
- Parking features: Assigned, Driveway, Attached Garage
- Attached garage spaces: 1
- Has uncovered spaces: Yes
- Details: In addition to the 1-car garage, and driveway, there is an assigned space on Whispering View Lane on the right, just before Eagle Ridge Dr. Another space can be purchased, if needed.
Features
- Levels: Two
- Stories: 2
- Entry location: Main
- Patio & porch: Patio
Lot
- Size: 0.03 Acres
Details
- Parcel number: 6620501106
- Zoning: MF-15
- Special conditions: Standard
Construction
Type & style
- Home type: Townhouse
- Property subtype: Townhouse
Materials
- Brick Partial, Vinyl
- Foundation: Slab
Condition
- New construction: No
- Year built: 2004
Utilities & green energy
- Sewer: Public Sewer
- Water: City
- Utilities for property: Cable Available
Community & HOA
Community
- Subdivision: Lexington Commons
HOA
- Has HOA: Yes
Location
- Region: Rock Hill
Financial & listing details
- Price per square foot: $176/sqft
- Tax assessed value: $210,500
- Annual tax amount: $1,251
- Date on market: 7/18/2026
- Cumulative days on market: 78 days
- Listing terms: Cash,Conventional,FHA,VA Loan
- Road surface type: Concrete, Paved
Estimated market value
$246,200
$234,000 - $259,000
$1,976/mo
Price history
| Date | Event | Price |
|---|---|---|
| 7/18/2026 | Listed for sale | $250,000+117.1%$176/sqft |
Source:  Canopy MLS as distributed by MLS GRID #4403986 Report a problem Canopy MLS as distributed by MLS GRID #4403986 Report a problem | ||
| 10/1/2014 | Sold | $115,144-3.2%$81/sqft |
Source: Canopy MLS as distributed by MLS GRID #P1093253 Report a problem | ||
| 8/9/2014 | Listed for sale | $118,900-3.2%$84/sqft |
Source: Allen Tate Company #1093253 Report a problem | ||
| 6/14/2004 | Sold | $122,864$87/sqft |
Source: Public Record Report a problem | ||
Public tax history
| Year | Property taxes | Tax assessment |
|---|---|---|
| 2025 | $1,251 +12.6% | $5,819 +15% |
| 2024 | $1,110 -0.3% | $5,060 |
| 2023 | $1,113 -0.7% | $5,060 |
| 2022 | $1,121 +154.7% | $5,060 |
| 2021 | $440 | $5,060 |
| 2020 | -- | $5,060 +15% |
| 2019 | -- | $4,400 |
| 2018 | -- | $4,400 |
| 2017 | $894 | $4,400 |
| 2016 | $894 | $4,400 -33.3% |
| 2014 | $894 | $6,600 +53.5% |
| 2013 | $894 | $4,300 |
| 2012 | -- | $4,300 |
| 2010 | -- | $4,300 -6.9% |
| 2009 | -- | $4,620 +7.4% |
| 2008 | -- | $4,300 |
| 2007 | -- | $4,300 |
| 2006 | -- | $4,300 +2.9% |
| 2005 | -- | $4,180 +248.3% |
| 2004 | -- | $1,200 |
| 2003 | -- | $1,200 |
Find assessor info on the county website
Monthly payment
Est. payment
Payment breakdown
Explore the cost of this home by adjusting the details. Changes won't be saved.Climate risks
Neighborhood: 29732
Nearby schools
Schools provided by the listing agent
- Elementary: India Hook
- Middle: Sullivan
- High: Rock Hill
Source: Canopy MLS as distributed by MLS GRID. This data may not be complete. We recommend contacting the local school district to confirm school assignments for this home.
Similar homes
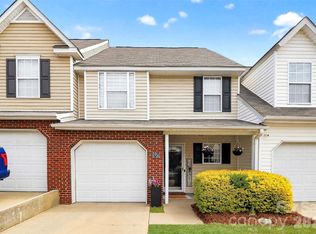
- $252,0002 bd3 ba1.4k sqft1719 Hidden Creek Dr, Rock Hill, SC 29732For Sale
 MLS ID #4425298, Philip Barry, Lantern Realty & Development, LLC. Canopy MLS as distributed by MLS GRID
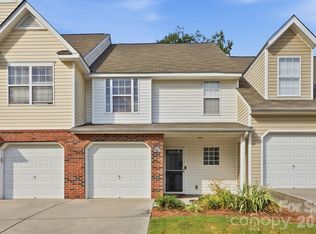
 - $229,9002 bd3 ba1.2k sqft1728 Eagle Ridge Dr, Rock Hill, SC 29732For Sale
 MLS ID #4395113, Nathan Moss, Dickson & Associates Realtors. Canopy MLS as distributed by MLS GRID
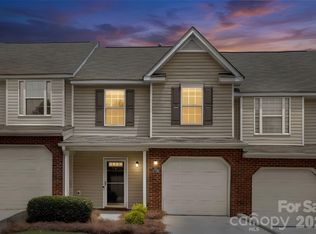
 - $229,0002 bd3 ba1.3k sqft1756 Hidden Creek Dr, Rock Hill, SC 29732For Sale
 MLS ID #4388044, Kara Winn, Rinehart Realty Corporation. Canopy MLS as distributed by MLS GRID
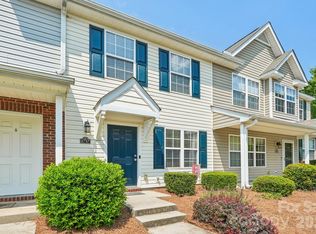
 - $214,9002 bd2 ba1k sqft1757 Hidden Creek Dr, Rock Hill, SC 29732For Sale
 MLS ID #4400923, Drew Taylor, Nestlewood Realty, LLC. Canopy MLS as distributed by MLS GRID
 - $245,0002 bd3 ba1.6k sqft929 Coolsprings Ln, Rock Hill, SC 29730For SaleMLS ID #4398665, Natasha Fairman, Berkshire Hathaway HomeServices Carolinas Realty. Canopy MLS as distributed by MLS GRID
- $341,0003 bd3 ba1.9k sqft2006 Capstone Ct #96, Rock Hill, SC 29732For SaleMLS ID #4429608, Tracy MacDonald, Rinehart Realty Corporation. Canopy MLS as distributed by MLS GRID
- $265,0002 bd3 ba1.5k sqft961 Coolsprings Ln, Rock Hill, SC 29730For SaleMLS ID #4398107, Hoby Groves, Howard Hanna Allen Tate Rock Hill. Canopy MLS as distributed by MLS GRID
- $249,9002 bd3 ba1.4k sqft837 Dillard Rd, Rock Hill, SC 29730For SaleMLS ID #4315244, Carl Patterson, EXP Realty LLC Rock Hill. Canopy MLS as distributed by MLS GRID
- $298,9003 bd2 ba1.2k sqft1564 Marett Boulevard Ext, Rock Hill, SC 29732For SaleMLS ID #4429215, Jay White, Keller Williams Ballantyne Area. Canopy MLS as distributed by MLS GRID
- $282,9003 bd3 ba1.3k sqft821 Lacebark Dr, Rock Hill, SC 29732For SaleMLS ID #4408246, Kim Bigach, Keller Williams Connected. Canopy MLS as distributed by MLS GRID
- $295,0003 bd3 ba1.6k sqft7431 Calhoun Falls Dr, Rock Hill, SC 29732For SaleMLS ID #4372051, Josh Plyler, Keller Williams Connected. Canopy MLS as distributed by MLS GRID
- $245,0002 bd3 ba1.3k sqft136 Rapids Rd, Fort Mill, SC 29715For SaleMLS ID #4395399, Tyler DiPretoro, Fathom Realty NC LLC. Canopy MLS as distributed by MLS GRID
- $259,9003 bd3 ba1.6k sqftCascades at River Crossing, Fort Mill, SC 29715For SaleMLS ID #4365686, Arlette Guerra De Hurtado, AG Property Management Inc. Canopy MLS as distributed by MLS GRID
- $227,5002 bd2 ba1.2k sqft1806 Fairlawn Ct, Rock Hill, SC 29732For SaleMLS ID #4407473, Jasmine Berryman, EXP Realty LLC Rock Hill. Canopy MLS as distributed by MLS GRID
- $315,0003 bd3 ba1.9k sqft225 Horizon Cir, Rock Hill, SC 29732For SaleMLS ID #4366961, Meg Bradley, EXP Realty LLC Rock Hill. Canopy MLS as distributed by MLS GRID
- $248,9003 bd2 ba1.3k sqft1625 Begonia Way, Rock Hill, SC 29732For SaleMLS ID #4389196, Shannon Cooke, Bloom Realty. Canopy MLS as distributed by MLS GRID
- $275,0003 bd2 ba1.1k sqft1218 Calhoun St, Rock Hill, SC 29732For SaleMLS ID #4423686, Darla Cheski, Premier South. Canopy MLS as distributed by MLS GRID
- $259,9002 bd3 ba1.2k sqft13598 Calloway Glen Dr, Charlotte, NC 28273For SaleMLS ID #4428772, Adam Sellars, Keller Williams Ballantyne Area. Canopy MLS as distributed by MLS GRID
- $245,0003 bd2 ba1.3k sqft108 Jason Ct, Fort Mill, SC 29715For SaleMLS ID #4395888, Mike Morrell, Keller Williams Connected. Canopy MLS as distributed by MLS GRID
- $250,0002 bd3 ba1.1k sqft152 Charterhouse Ln, Fort Mill, SC 29715For SaleMLS ID #4419693, Kristina Khona, Realty One Group Revolution. Canopy MLS as distributed by MLS GRID
