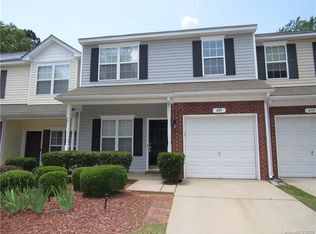
Welcome to 487 Delta Drive, located in the charming community of Cascades at River Crossing! This move-in-ready 2-bedroom, 2.5-bath home features an open floor plan, laminate flooring throughout the first floor, updated lighting, and a brand-new HVAC system. Enjoy like-new appliances, including the stove and refrigerator, along with a washer and dryer that convey for added convenience. The versatile loft area offers the perfect space for a home office, additional living area, or bonus room to fit your needs. Step outside to your private backyard, ideal for relaxing and enjoying your own outdoor space. The HOA includes access to the community pool, water, and trash service. Conveniently located near I-77, parks, shopping, dining, and also situated in the award-winning Fort Mill school district. This home offers comfort, convenience, and flexibility and is perfect for everyday living.
Active
$245,000
487 Delta Dr, Fort Mill, SC 29715
2beds
1,407sqft
Townhouse
Built in 2005
0.03 Acres Lot
$243,400 Zestimate®
$174/sqft
$331/mo HOA
What's special
Versatile loft areaUpdated lightingBrand-new hvac systemOpen floor planLike-new appliancesPrivate backyardStove and refrigerator
- 32 days
- 237
- 23
Zillow last checked:
Listing updated:
Listed by:
Kim Bigach Kim@Bigach2Follow.com,
Keller Williams Connected,
Shameka Hentz,
Keller Williams Connected
Source: Canopy MLS as distributed by MLS GRID,MLS#: 4433788
Facts & features
Interior
Bedrooms & bathrooms
- Bedrooms: 2
- Bathrooms: 3
- Full bathrooms: 2
- 1/2 bathrooms: 1
Heating
- Natural Gas
Cooling
- Ceiling Fan(s), Central Air
Appliances
- Included: Dishwasher, Electric Cooktop, Electric Oven, Electric Range, Electric Water Heater, Microwave
- Laundry: Laundry Closet, Main Level
Features
- Flooring: Carpet, Laminate
- Has basement: No
Interior area
- Total structure area: 1,407
- Total interior livable area: 1,407 sqft
- Finished area above ground: 1,407
- Finished area below ground: 0
Property
Parking
- Total spaces: 2
- Parking features: Driveway, Attached Garage, Garage on Main Level
- Attached garage spaces: 1
- Uncovered spaces: 1
Features
- Levels: Two
- Stories: 2
- Entry location: Main
- Patio & porch: Patio
- Pool features: Community
- Fencing: Partial
Lot
- Size: 0.03 Acres
Details
- Parcel number: 0202002187
- Zoning: RES
- Special conditions: Standard
Construction
Type & style
- Home type: Townhouse
- Property subtype: Townhouse
Materials
- Brick Partial, Vinyl
- Foundation: Slab
Condition
- New construction: No
- Year built: 2005
Utilities & green energy
- Sewer: Public Sewer
- Water: City
- Utilities for property: Electricity Connected
Community & HOA
Community
- Subdivision: Cascades at River Crossing
HOA
- Has HOA: Yes
- HOA fee: $331 monthly
- HOA name: CAMS
- HOA phone: 704-731-5560
Location
- Region: Fort Mill
Financial & listing details
- Price per square foot: $174/sqft
- Tax assessed value: $126,960
- Annual tax amount: $1,277
- Date on market: 10/16/2026
- Cumulative days on market: 32 days
- Listing terms: Cash,Conventional,FHA,VA Loan
- Electric utility on property: Yes
- Road surface type: Concrete, Paved
Estimated market value
$243,400
$231,000 - $256,000
$1,829/mo
Price history
| Date | Event | Price |
|---|---|---|
| 10/16/2026 | Listed for sale | $245,000+104.3%$174/sqft |
Source:  Canopy MLS as distributed by MLS GRID #4433788 Report a problem | ||
| 4/19/2011 | Listing removed | $119,900$85/sqft |
Source: Keller Williams Report a problem | ||
| 4/10/2011 | Listed for sale | $119,900-4.5%$85/sqft |
Source: Keller Williams Report a problem | ||
| 12/3/2010 | Listing removed | $125,500$89/sqft |
Source: Keller Williams Report a problem | ||
| 10/2/2010 | Listed for sale | $125,500+5.5%$89/sqft |
Source: Keller Williams Report a problem | ||
| 5/7/2010 | Sold | $119,000-1%$85/sqft |
Source: Public Record Report a problem | ||
| 12/1/2005 | Sold | $120,220$85/sqft |
Source: Public Record Report a problem | ||
Public tax history
| Year | Property taxes | Tax assessment |
|---|---|---|
| 2025 | $1,277 +13% | $5,078 +15% |
| 2024 | $1,130 +2.2% | $4,416 |
| 2023 | $1,106 +2.9% | $4,416 |
| 2022 | $1,075 -39.3% | $4,416 |
| 2021 | $1,772 | $4,416 |
| 2020 | -- | $4,416 +15% |
| 2019 | -- | $3,840 |
| 2018 | -- | $3,840 |
| 2017 | $968 | $3,840 |
| 2016 | $968 | $3,840 |
| 2014 | $968 | $3,840 -14.7% |
| 2013 | $968 | $4,500 |
| 2012 | -- | $4,500 |
| 2010 | -- | $4,500 +0.9% |
| 2009 | -- | $4,460 |
| 2008 | -- | $4,460 |
| 2007 | -- | $4,460 |
| 2006 | -- | $4,460 -30.5% |
| 2005 | -- | $6,420 |
Find assessor info on the county website
Monthly payment
Est. payment
Payment breakdown
Explore the cost of this home by adjusting the details. Changes won't be saved.Climate risks
Neighborhood: 29715
Nearby schools
Schools provided by the listing agent
- Elementary: Riverview
- Middle: Banks Trail
- High: Fort Mill
Source: Canopy MLS as distributed by MLS GRID. This data may not be complete. We recommend contacting the local school district to confirm school assignments for this home.
Similar homes
- $245,0002 bd3 ba1.4k sqft207 Tail Race Ln, Fort Mill, SC 29715For Sale

 MLS ID #4431316, Bob Katz, Southern Nest Realty Inc. Canopy MLS as distributed by MLS GRID
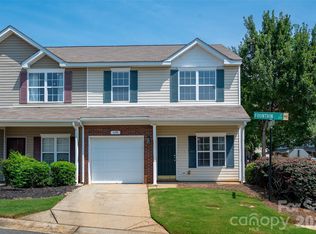
- $250,0003 bd3 ba1.6k sqft620 Fountain Ct, Fort Mill, SC 29715For Sale
 MLS ID #4411478, Arlette Guerra De Hurtado, AG Property Management Inc. Canopy MLS as distributed by MLS GRID
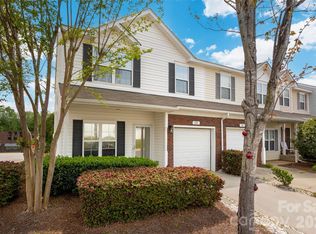
- $250,0003 bd3 ba1.6k sqftCascades at River Crossing, Fort Mill, SC 29715For Sale
 MLS ID #4365686, Arlette Guerra De Hurtado, AG Property Management Inc. Canopy MLS as distributed by MLS GRID
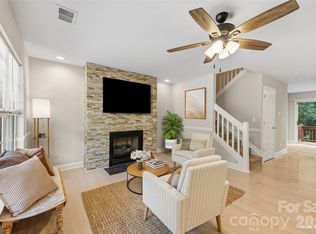
- $280,0003 bd4 ba1.9k sqft316 Wilkes Place Dr, Fort Mill, SC 29715For Sale
 MLS ID #4403985, Megan Matchette, Helen Adams Realty. Canopy MLS as distributed by MLS GRID
- $249,9993 bd2 ba1.3k sqft932 Heritage Pkwy, Fort Mill, SC 29715For SaleMLS ID #4401644, Cecilia Carbajal, America's Real Estate Group Inc. Canopy MLS as distributed by MLS GRID
- $254,0002 bd3 ba1.3k sqft687 Rock Lake Gln, Fort Mill, SC 29715For SaleMLS ID #4378757, Rae Hoyal, EXP Realty LLC Rock Hill. Canopy MLS as distributed by MLS GRID
- $239,9002 bd3 ba1.4k sqft1730 Eagle Ridge Dr, Rock Hill, SC 29732For SaleMLS ID #4403986, Meg Bradley, EXP Realty LLC Rock Hill. Canopy MLS as distributed by MLS GRID
- $234,9002 bd2 ba829 sqft1213 Sheldon Brook Ln, Indian Land, SC 29707For SaleMLS ID #4442094, Mary Webster, Keller Williams Ballantyne Area. Canopy MLS as distributed by MLS GRID
- $250,0002 bd3 ba1.5k sqft961 Coolsprings Ln, Rock Hill, SC 29730For SaleMLS ID #4398107, Hoby Groves, Howard Hanna Allen Tate Rock Hill. Canopy MLS as distributed by MLS GRID
- $229,9002 bd3 ba1.2k sqft1728 Eagle Ridge Dr, Rock Hill, SC 29732For SaleMLS ID #4395113, Nathan Moss, Dickson & Associates Realtors. Canopy MLS as distributed by MLS GRID
- $279,9003 bd3 ba1.3k sqft713 Rock Lake Gln, Fort Mill, SC 29715For SaleMLS ID #4391442, William Pratt, Stephen Cooley Real Estate. Canopy MLS as distributed by MLS GRID
- $229,0002 bd3 ba1.3k sqft1756 Hidden Creek Dr, Rock Hill, SC 29732For SaleMLS ID #4388044, Kara Winn, Rinehart Realty Corporation. Canopy MLS as distributed by MLS GRID
- $227,5002 bd3 ba1.2k sqft1127 Constitution Park Blvd, Rock Hill, SC 29732For SaleMLS ID #4440715, Ryan Bigger, Keller Williams Connected. Canopy MLS as distributed by MLS GRID
- $300,0003 bd3 ba1.3k sqftFieldstone, Fort Mill, SC 29708For SaleMLS ID #4440429, Carmen Miller, LPT Realty, LLC. Canopy MLS as distributed by MLS GRID
- $250,0002 bd3 ba1.3k sqft5508 Franklin Springs Cres, Charlotte, NC 28217For SaleMLS ID #4439979, Maggie Laskowski, Keller Williams Lake Norman. Canopy MLS as distributed by MLS GRID
- $220,0002 bd1 ba1.2k sqft4226 Lotts Pl, Rock Hill, SC 29732For SaleMLS ID #4431503, Julie Van Slambrook, First Properties. Canopy MLS as distributed by MLS GRID
- $290,0003 bd3 ba1.3k sqftWrights Crossing, Charlotte, NC 28278For SaleMLS ID #4440440, Joseph Smallbone, NextHome Paramount. Canopy MLS as distributed by MLS GRID
- $239,8002 bd3 ba1.5k sqft810 Christian Way, Rock Hill, SC 29732For SaleMLS ID #4418282, Tanner Clark, Stephen Cooley Real Estate. Canopy MLS as distributed by MLS GRID
- $300,0003 bd3 ba1.6k sqft806 Rock Lake Gln, Fort Mill, SC 29715For SaleMLS ID #4399367, Sandy Jones, Keller Williams Ballantyne Area. Canopy MLS as distributed by MLS GRID
- $248,9003 bd2 ba1.3k sqft1625 Begonia Way, Rock Hill, SC 29732For SaleMLS ID #4389196, Shannon Cooke, Bloom Realty. Canopy MLS as distributed by MLS GRID
