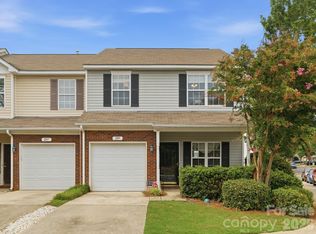
Welcome to this cozy 2-bedroom, 2½-bath middle-unit townhome in the sought-after Cascades at River Crossing! Lovingly maintained by the original owner, this home offers comfortable living, an open floor plan, and a convenient location.
The main level features an inviting living room/dining room combo that flows seamlessly into the kitchen, which has its own dining area, creating an ideal space for everyday living and entertaining. A spacious pantry, laundry room, and convenient half bath complete the main level. A concrete patio is off the kitchen for relaxing outdoors.
Upstairs, you'll find a versatile loft area that could potentially be converted into a third bedroom, home office, or additional living space. The primary bedroom features its own private bath, while the bright second bedroom is located near the additional full bathroom.
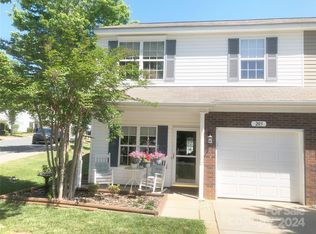
The home also includes a single-car garage and additional parking on the concrete driveway. As a middle unit, the home offers the added benefit of reduced exterior exposure, which can help with heating and cooling efficiency.
The location is very convenient to amenities, with quick access to Interstate 77 and the HWY 21 Bypass positioned well near the Fort Mill and Rock Hill border. Enjoy easy access to a wide variety of dining, shopping, entertainment, and outdoor recreation, including Riverwalk, just a short distance away.
This well-maintained home is thoughtfully laid out, ideally located, and ready for its next owner!
Seller will consider paying some closing costs.
Active
$250,000
207 Tail Race Ln, Fort Mill, SC 29715
2beds
1,422sqft
Townhouse
Built in 2006
0.03 Acres Lot
$248,700 Zestimate®
$176/sqft
$331/mo HOA
What's special
- 8 days
- 165
- 11
Likely to sell faster than
Zillow last checked:
Listing updated:
Listed by:
Bob Katz bobkatzrealty@gmail.com,
Southern Nest Realty Inc
Source: Canopy MLS as distributed by MLS GRID,MLS#: 4431316
Facts & features
Interior
Bedrooms & bathrooms
- Bedrooms: 2
- Bathrooms: 3
- Full bathrooms: 2
- 1/2 bathrooms: 1
Primary bedroom
- Features: Ceiling Fan(s)
- Level: Upper
Bedroom s
- Level: Upper
Bathroom half
- Level: Main
Bathroom full
- Level: Upper
Bathroom full
- Level: Upper
Dining area
- Level: Main
Dining room
- Level: Main
Kitchen
- Level: Main
Laundry
- Level: Main
Living room
- Level: Main
Loft
- Level: Upper
Heating
- Forced Air
Cooling
- Central Air
Appliances
- Included: Dishwasher, Disposal, Electric Range, Gas Water Heater, Microwave, Refrigerator, Washer/Dryer
- Laundry: Electric Dryer Hookup, Laundry Room, Main Level
Features
- Flooring: Carpet, Vinyl
- Doors: Sliding Doors
- Windows: Window Treatments
- Has basement: No
Interior area
- Total structure area: 1,422
- Total interior livable area: 1,422 sqft
- Finished area above ground: 1,422
- Finished area below ground: 0
Property
Parking
- Total spaces: 2
- Parking features: Driveway, Attached Garage, Garage Door Opener, Garage Faces Front, Parking Space(s), Garage on Main Level
- Attached garage spaces: 1
- Uncovered spaces: 1
Features
- Levels: Two
- Stories: 2
- Entry location: Main
- Patio & porch: Patio
- Pool features: Community
Lot
- Size: 0.03 Acres
Details
- Parcel number: 0202002257
- Zoning: RT-8
- Special conditions: Standard
Construction
Type & style
- Home type: Townhouse
- Architectural style: Traditional
- Property subtype: Townhouse
Materials
- Brick Partial, Vinyl
- Foundation: Slab
Condition
- New construction: No
- Year built: 2006
Utilities & green energy
- Sewer: Public Sewer
- Water: City
Community & HOA
Community
- Security: Smoke Detector(s)
- Subdivision: Cascades at River Crossing
HOA
- Has HOA: Yes
- HOA fee: $331 monthly
- HOA name: CAMS
- HOA phone: 877-672-2267
Location
- Region: Fort Mill
Financial & listing details
- Price per square foot: $176/sqft
- Tax assessed value: $230,100
- Annual tax amount: $802
- Date on market: 10/4/2026
- Cumulative days on market: 34 days
- Road surface type: Concrete, Paved
Estimated market value
$248,700
$236,000 - $261,000
$2,167/mo
Price history
| Date | Event | Price |
|---|---|---|
| 10/4/2026 | Listed for sale | $250,000$176/sqft |
Source:  Canopy MLS as distributed by MLS GRID #4431316 Report a problem Canopy MLS as distributed by MLS GRID #4431316 Report a problem | ||
| 9/26/2026 | Listing removed | $250,000$176/sqft |
Source: Canopy MLS as distributed by MLS GRID #4409680 Report a problem | ||
| 8/31/2026 | Listed for sale | $250,000+110.1%$176/sqft |
Source: Canopy MLS as distributed by MLS GRID #4409680 Report a problem | ||
| 10/31/2006 | Sold | $119,010$84/sqft |
Source: Public Record Report a problem | ||
Public tax history
| Year | Property taxes | Tax assessment |
|---|---|---|
| 2025 | $802 +23.2% | $5,078 +15% |
| 2024 | $651 +2% | $4,416 |
| 2023 | $638 +2.7% | $4,416 |
| 2022 | $621 -65% | $4,416 |
| 2021 | $1,772 | $4,416 |
| 2020 | -- | $4,416 +15% |
| 2019 | -- | $3,840 |
| 2018 | -- | $3,840 |
| 2017 | $538 | $3,840 |
| 2016 | $538 | $3,840 |
| 2014 | $538 | $3,840 -14.7% |
| 2013 | $538 | $4,500 |
| 2012 | -- | $4,500 +0.9% |
| 2010 | -- | $4,460 |
| 2009 | -- | $4,460 |
| 2008 | -- | $4,460 |
| 2007 | -- | $4,460 |
Find assessor info on the county website
Monthly payment
Est. payment
Payment breakdown
Explore the cost of this home by adjusting the details. Changes won't be saved.Climate risks
Neighborhood: 29715
Nearby schools
Schools provided by the listing agent
- Elementary: Riverview
- Middle: Banks Trail
- High: Fort Mill
Source: Canopy MLS as distributed by MLS GRID. This data may not be complete. We recommend contacting the local school district to confirm school assignments for this home.


Similar homes
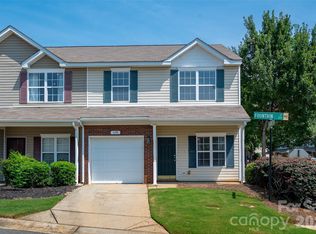
- $250,0003 bd3 ba1.6k sqft620 Fountain Ct, Fort Mill, SC 29715For Sale
 MLS ID #4411478, Arlette Guerra De Hurtado, AG Property Management Inc. Canopy MLS as distributed by MLS GRID
 - $245,0002 bd3 ba1.3k sqft136 Rapids Rd, Fort Mill, SC 29715For Sale
 MLS ID #4395399, Tyler DiPretoro, Fathom Realty NC LLC. Canopy MLS as distributed by MLS GRID
 - $265,0002 bd3 ba1.3k sqft539 Delta Dr, Fort Mill, SC 29715For Sale
 MLS ID #4421805, Vee Manrique, NorthGroup Real Estate LLC. Canopy MLS as distributed by MLS GRID
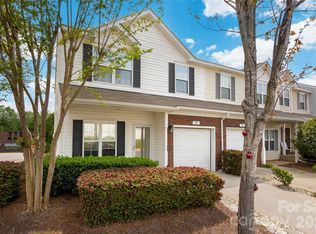
 - $259,9003 bd3 ba1.6k sqftCascades at River Crossing, Fort Mill, SC 29715For Sale
 MLS ID #4365686, Arlette Guerra De Hurtado, AG Property Management Inc. Canopy MLS as distributed by MLS GRID
 - $295,0003 bd4 ba1.9k sqft316 Wilkes Place Dr, Fort Mill, SC 29715For SaleMLS ID #4403985, Megan Matchette, Helen Adams Realty. Canopy MLS as distributed by MLS GRID
- $260,0002 bd3 ba1.3k sqft126 Cadbury Ln, Fort Mill, SC 29715For SaleMLS ID #4368318, Tammy Soprano, Southern Nest Realty Inc. Canopy MLS as distributed by MLS GRID
- $259,0002 bd3 ba1.3k sqft687 Rock Lake Gln, Fort Mill, SC 29715For SaleMLS ID #4378757, Rae Hoyal, EXP Realty LLC Rock Hill. Canopy MLS as distributed by MLS GRID
- $285,0003 bd3 ba1.3k sqft713 Rock Lake Gln, Fort Mill, SC 29715For SaleMLS ID #4391442, William Pratt, Stephen Cooley Real Estate. Canopy MLS as distributed by MLS GRID
- $249,9002 bd3 ba1.4k sqft837 Dillard Rd, Rock Hill, SC 29730For SaleMLS ID #4315244, Carl Patterson, EXP Realty LLC Rock Hill. Canopy MLS as distributed by MLS GRID
- $229,9002 bd3 ba1.2k sqft1728 Eagle Ridge Dr, Rock Hill, SC 29732For SaleMLS ID #4395113, Nathan Moss, Dickson & Associates Realtors. Canopy MLS as distributed by MLS GRID
- $230,0002 bd2 ba1k sqft6025 Leek Ct, Indian Land, SC 29707For SaleMLS ID #4427332, Melanie Outlaw, Northgroup Real Estate. Canopy MLS as distributed by MLS GRID
- $229,0002 bd3 ba1.3k sqft1756 Hidden Creek Dr, Rock Hill, SC 29732For SaleMLS ID #4388044, Kara Winn, Rinehart Realty Corporation. Canopy MLS as distributed by MLS GRID
- $220,0002 bd1 ba1.2k sqft4226 Lotts Pl, Rock Hill, SC 29732For SaleMLS ID #4431503, Julie Van Slambrook, First Properties. Canopy MLS as distributed by MLS GRID
- $243,5002 bd2 ba998 sqft1645 Diary Dr, Rock Hill, SC 29732For SaleMLS ID #4430706, Valessa Davis, NorthGroup Real Estate LLC. Canopy MLS as distributed by MLS GRID
- $335,0003 bd3 ba1.8k sqft176 Snead Rd #171, Fort Mill, SC 29715For SaleMLS ID #4430217, May Sung, Howard Hanna Allen Tate Charlotte South. Canopy MLS as distributed by MLS GRID
- $280,0002 bd3 ba1.6k sqft7206 Moultrie Way, Rock Hill, SC 29732For SaleMLS ID #4411826, Tammy Soprano, Southern Nest Realty Inc. Canopy MLS as distributed by MLS GRID
- $235,0002 bd2 ba1k sqftWindsor Trace, Indian Land, SC 29707For SaleMLS ID #4389915, Jon Widdifield, EXP Realty LLC Ballantyne. Canopy MLS as distributed by MLS GRID
- $250,0002 bd3 ba1.1k sqftCrestview II, Charlotte, NC 28277For SaleMLS ID #4430235, Phil Puma, Puma & Associates Realty, Inc.. Canopy MLS as distributed by MLS GRID
- $240,0003 bd2 ba1.1k sqft952 Olde Towne Way, Rock Hill, SC 29732For SaleMLS ID #4409005, Reggie Grigg, Howard Hanna Allen Tate Rock Hill. Canopy MLS as distributed by MLS GRID
- $265,0002 bd3 ba1.6k sqft13815 Singleleaf Ln, Charlotte, NC 28278For SaleMLS ID #4423018, Julie Van Slambrook, First Properties. Canopy MLS as distributed by MLS GRID
