Beautifully maintained, 3 bedroom, 3 full-bath, end unit townhome in the Cascades at River Crossing, features a main-level primary suite, plus an optional first-floor laundry hookup for true one-level living! The open concept floor plan offers abundant natural light, living area with gas log fireplace and seamless flow into the dining space and kitchen. Upstairs, you'll find a versatile loft/office space, a full laundry room, a second primary suite, additional guest bedroom and a third full bath, ideal for guests and working from home. Enjoy your morning coffee on the charming covered front porch or unwind on the private rear patio surrounded by mature landscaping. This low-maintenance home offers the perfect blend of indoor comfort and outdoor enjoyment. New HVAC-2024, updated lighting & garage opener-2026. Highly rated Fort Mill schools, community pool and convenient location near shopping, dining, medical facilities and highways.
Active
$317,900
203 Tail Race Ln #6311, Fort Mill, SC 29715
3beds
1,623sqft
:
Get pre-qualified$2,264/mo
Townhouse
Built in 2006
-- sqft lot
$315,300 Zestimate®
$196/sqft
$331/mo HOA
What's special
Community poolCharming covered front porchEnd unit townhomeOpen concept floor planMain-level primary suiteAbundant natural light
- 8 days |
- 204 |
- 22 |
Zillow last checked:
Listing updated:
Listed by:
Kim Shepard kim.shepard@cbrealty.com,
Coldwell Banker Realty
Source: Canopy MLS as distributed by MLS GRID,MLS#: 4402289
Facts & features
Interior
Bedrooms & bathrooms
- Bedrooms: 3
- Bathrooms: 3
- Full bathrooms: 3
- Main level bedrooms: 1
Primary bedroom
- Features: Ceiling Fan(s), En Suite Bathroom, Walk-In Closet(s)
- Level: Main
Primary bedroom
- Features: Ceiling Fan(s), En Suite Bathroom, Walk-In Closet(s)
- Level: Upper
Bathroom full
- Level: Main
Bathroom full
- Level: Upper
Bathroom full
- Level: Upper
Other
- Features: Ceiling Fan(s), Walk-In Closet(s)
- Level: Upper
Dining area
- Features: Drop Zone, Open Floorplan
- Level: Main
Great room
- Features: Open Floorplan
- Level: Main
Kitchen
- Features: Breakfast Bar, Open Floorplan
- Level: Main
Laundry
- Features: Attic Other
- Level: Upper
Laundry
- Level: Main
Loft
- Level: Upper
Heating
- Central, Forced Air, Natural Gas
Cooling
- Ceiling Fan(s), Central Air, Electric
Appliances
- Included: Dishwasher, Disposal, Electric Range, Microwave, Refrigerator with Ice Maker
- Laundry: Laundry Closet, Laundry Room, Main Level, Upper Level
Features
- Attic Other, Breakfast Bar, Open Floorplan, Pantry, Walk-In Closet(s)
- Flooring: Carpet, Tile, Vinyl, Wood
- Has basement: No
- Attic: Other
- Fireplace features: Gas Log, Great Room
Interior area
- Total structure area: 1,623
- Total interior livable area: 1,623 sqft
- Finished area above ground: 1,623
- Finished area below ground: 0
Property
Parking
- Total spaces: 1
- Parking features: Driveway, Attached Garage, Garage Door Opener, Garage Faces Front, Keypad Entry, On Street, Garage on Main Level
- Attached garage spaces: 1
- Has uncovered spaces: Yes
Features
- Levels: Two
- Stories: 2
- Entry location: Main
- Patio & porch: Covered, Enclosed, Front Porch, Patio
- Exterior features: Lawn Maintenance
- Pool features: Community
- Fencing: Fenced,Privacy
Lot
- Features: Corner Lot, End Unit
Details
- Parcel number: 0202002255
- Zoning: RT-8
- Special conditions: Standard
Construction
Type & style
- Home type: Townhouse
- Property subtype: Townhouse
Materials
- Brick Partial, Vinyl
- Foundation: Slab
Condition
- New construction: No
- Year built: 2006
Utilities & green energy
- Sewer: Public Sewer
- Water: City
Community & HOA
Community
- Features: Cabana
- Subdivision: Cascades at River Crossing
HOA
- Has HOA: Yes
- HOA fee: $331 monthly
- HOA name: CAMS
- HOA phone: 877-672-2267
Location
- Region: Fort Mill
Financial & listing details
- Price per square foot: $196/sqft
- Tax assessed value: $284,800
- Date on market: 7/16/2026
- Cumulative days on market: 9 days
- Road surface type: Concrete, Paved
Estimated market value
$315,300
$300,000 - $331,000
$2,218/mo
Price history
| Date | Event | Price |
|---|---|---|
| 7/16/2026 | Listed for sale | $317,900+63%$196/sqft |
Source:  Canopy MLS as distributed by MLS GRID #4402289 Report a problem Canopy MLS as distributed by MLS GRID #4402289 Report a problem | ||
| 9/2/2020 | Sold | $195,000-1%$120/sqft |
Source: Canopy MLS as distributed by MLS GRID #3545328 Report a problem | ||
| 8/4/2020 | Pending sale | $197,000$121/sqft |
Source: Keller Williams Fort Mill #3545328 Report a problem | ||
| 7/26/2020 | Listed for sale | $197,000$121/sqft |
Source: Keller Williams Fort Mill #3545328 Report a problem | ||
| 7/12/2020 | Pending sale | $197,000$121/sqft |
Source: Keller Williams Fort Mill #3545328 Report a problem | ||
| 7/6/2020 | Price change | $197,000-1.5%$121/sqft |
Source: Keller Williams Fort Mill #3545328 Report a problem | ||
| 6/30/2020 | Listed for sale | $199,900+36.9%$123/sqft |
Source: Keller Williams Fort Mill #3545328 Report a problem | ||
| 6/10/2016 | Sold | $146,000$90/sqft |
Source: Canopy MLS as distributed by MLS GRID #3175262 Report a problem | ||
Public tax history
Tax history is unavailable.
Monthly payment
Est. payment
Payment breakdown
Explore the cost of this home by adjusting the details. Changes won't be saved.Climate risks
Neighborhood: 29715
Nearby schools
GreatSchools rating
- 6/10Riverview Elementary SchoolGrades: PK-5Distance: 0.4 mi
- 7/10Banks Trail MiddleGrades: 6-8Distance: 1.5 mi
- 10/10Fort Mill High SchoolGrades: 9-12Distance: 0.9 mi
Schools provided by the listing agent
- Elementary: Riverview
- Middle: Banks Trail
- High: Fort Mill
Source: Canopy MLS as distributed by MLS GRID. This data may not be complete. We recommend contacting the local school district to confirm school assignments for this home.
- $300,0003 bd3 ba1.6k sqft203 Tail Race Ln, Fort Mill, SC 29715Sold
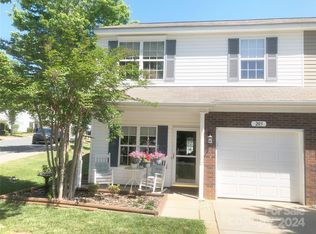
- $277,2003 bd3 ba1.6k sqft205 Tail Race Ln, Fort Mill, SC 29715Off Market

- $280,100-- bd2 ba1.4k sqft207 Tail Race Ln, Fort Mill, SC 29715Off Market
- $237,7002 bd3 ba1.4k sqft207 Tail Race Ln #6313, Fort Mill, SC 29715Off Market

- $259,1002 bd2 ba1.6k sqft633 Fountain Ct, Fort Mill, SC 29715Off Market
- $313,100-- bd3 ba1.6k sqft209 Tail Race Ln, Fort Mill, SC 29715Off Market
- $317,200-- bd2 ba1.6k sqft635 Fountain Ct, Fort Mill, SC 29715Off Market
- $278,0003 bd2 ba1.4k sqft631 Fountain Ct, Fort Mill, SC 29715Off Market
A local agent can set up tours, give advice and negotiate with sellers.
Similar homes
- $285,0003 bd3 ba1.3k sqft311 Wilkes Place Dr, Fort Mill, SC 29715For Sale
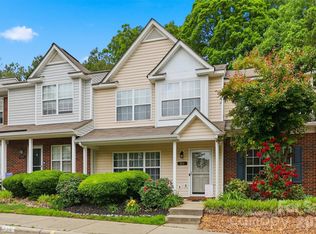
 MLS ID #4402870, Michael Behringer, 1 Percent Lists Advantage. Canopy MLS as distributed by MLS GRID
 - $282,0003 bd3 ba1.6k sqft626 Fountain Ct, Fort Mill, SC 29715For Sale
 MLS ID #4387920, Hagan Burnette, Goldeneye Realty, LLC. Canopy MLS as distributed by MLS GRID
 - $244,9002 bd3 ba1.4k sqft503 Delta Dr, Fort Mill, SC 29715For Sale
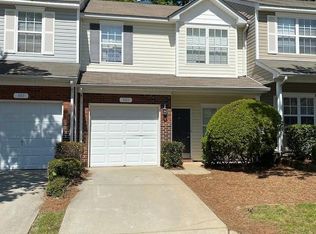 MLS ID #4340224, Troy Reeves, Reeves Realty & Associates. Canopy MLS as distributed by MLS GRID
 - $270,0003 bd3 ba1.6k sqftCascades at River Crossing, Fort Mill, SC 29715For Sale
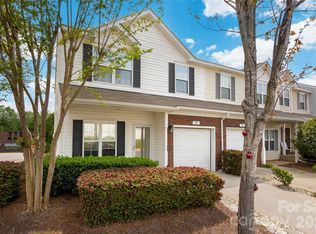 MLS ID #4365686, Arlette Guerra De Hurtado, AG Property Management Inc. Canopy MLS as distributed by MLS GRID
 - $260,0002 bd3 ba1.3k sqft136 Rapids Rd, Fort Mill, SC 29715For SaleMLS ID #4395399, Tyler DiPretoro, Fathom Realty NC LLC. Canopy MLS as distributed by MLS GRID
- $315,0003 bd1 ba850 sqft300 Harris St, Fort Mill, SC 29715For SaleMLS ID #4403998, Emma Gargiulo, EXP Realty LLC Ballantyne. Canopy MLS as distributed by MLS GRID
- $360,0003 bd3 ba1.6k sqft347 Kennebel Pl, Fort Mill, SC 29715For SaleMLS ID #4402744, Amy Barrow, Premier South. Canopy MLS as distributed by MLS GRID
- $350,0003 bd3 ba1.7k sqft306 Ascot Run Way, Fort Mill, SC 29715For SaleMLS ID #4400764, Mike Morrell, Keller Williams Connected. Canopy MLS as distributed by MLS GRID
- $320,0003 bd2 ba1k sqft406 Calhoun St, Fort Mill, SC 29715For SaleMLS ID #4338595, Jenny Hoang, NorthGroup Real Estate LLC. Canopy MLS as distributed by MLS GRID
- $327,7003 bd3 ba2.1k sqft255 Horizon Cir #52, Rock Hill, SC 29732For SaleMLS ID #4401008, Alexandra Leal, NorthGroup Real Estate LLC. Canopy MLS as distributed by MLS GRID
- $259,0002 bd3 ba1.3k sqft422 Delta Dr, Fort Mill, SC 29715For SaleMLS ID #4335330, Charlie Gerber, NorthGroup Real Estate LLC. Canopy MLS as distributed by MLS GRID
- $365,0003 bd3 ba1.8k sqft4471 Potters Wheel Dr, Fort Mill, SC 29715For SaleMLS ID #4406448, Genya Helms, Dickens Mitchener & Associates Inc. Canopy MLS as distributed by MLS GRID
- $399,9004 bd3 ba1.9k sqft708 Jones Branch Dr, Fort Mill, SC 29715For SaleMLS ID #4406297, Randal Longo, iSave Realty. Canopy MLS as distributed by MLS GRID
- $335,0003 bd1 ba1k sqft406 Nims St, Fort Mill, SC 29715For SaleMLS ID #4397166, Amanda Dover, Corcoran HM Properties. Canopy MLS as distributed by MLS GRID
- $345,0003 bd3 ba1.7k sqft105 Tigris Trl, Fort Mill, SC 29715For SaleMLS ID #4394329, Meagan Blake, NorthGroup Real Estate LLC. Canopy MLS as distributed by MLS GRID
- $299,0003 bd3 ba1.8k sqft7317 Overmountain Dr, Rock Hill, SC 29732For SaleMLS ID #4401257, Melissa Small, Coldwell Banker Realty. Canopy MLS as distributed by MLS GRID
- $399,9003 bd3 ba1.8k sqft1155 Pecan Ridge Rd, Fort Mill, SC 29715For SaleMLS ID #4406085, Joe Detraglia, Assist2sell Buyers & Sellers 1st Choice LLC. Canopy MLS as distributed by MLS GRID
- $315,0003 bd2 ba1k sqft1820 Brian Kelly Ln, Fort Mill, SC 29708For SaleMLS ID #4388377, Sharon Salisbury, Stephen Cooley Real Estate. Canopy MLS as distributed by MLS GRID
- $349,0003 bd2 ba1.1k sqft2190 S Dobys Bridge Rd, Fort Mill, SC 29715For SaleMLS ID #4394938, John Combs, Local Real Estate. Canopy MLS as distributed by MLS GRID
- $335,0003 bd3 ba1.3k sqft440 Danielle Way, Fort Mill, SC 29715For SaleMLS ID #4396403, Kristyn Waterman, Realty One Group Revolution. Canopy MLS as distributed by MLS GRID
