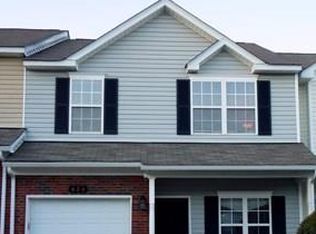
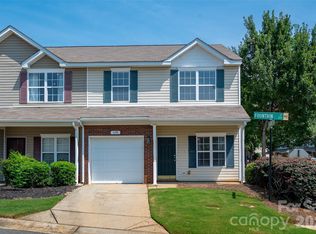
Welcome home to this beautifully updated 3-bedroom, 2.5-bath townhome ideally located on the border of Fort Mill and Rock Hill, offering convenient access to shopping, dining, entertainment, major highways, and all the attractions the area has to offer.
Stepping inside, you'll find a freshly painted interior featuring stylish luxury vinyl plank flooring installed in 2022, along with brand-new carpet that creates a warm and inviting atmosphere throughout. The spacious floor plan offers comfortable living and functional spaces perfect for everyday living or entertaining.
The remodeled kitchen was thoughtfully updated in 2022 with new cabinetry and countertops, providing a modern look, ample storage and workspace for any home chef.
Upstairs, you'll find three generously sized bedrooms, each with access to a full bathroom, while a convenient half bath serves guests on the main level. The master bedroom has a spacious office located off of it for working convenience.
Additional highlights include a one-car garage, private patio area perfect for relaxing or grilling, and low-maintenance townhome living in a highly desirable location. The HOA includes all water, sewer and trash usage.
Under contract-show
Price cut: $11K (9/3)
$259,000
626 Fountain Ct, Fort Mill, SC 29715
3beds
1,600sqft
Townhouse
Built in 2006
0.03 Acres Lot
$258,600 Zestimate®
$162/sqft
$331/mo HOA
What's special
One-car garageBrand-new carpetFreshly painted interiorSpacious floor planThree generously sized bedroomsAmple storage and workspace
- 138 days
- 132
- 13
Zillow last checked:
Listing updated:
Listed by:
Hagan Burnette hagan@goldeneyerealty.com,
Goldeneye Realty, LLC
Source: Canopy MLS as distributed by MLS GRID,MLS#: 4387920
Facts & features
Interior
Bedrooms & bathrooms
- Bedrooms: 3
- Bathrooms: 3
- Full bathrooms: 2
- 1/2 bathrooms: 1
Primary bedroom
- Level: Upper
Heating
- Central, Natural Gas
Cooling
- Ceiling Fan(s), Central Air
Appliances
- Included: Dishwasher, Disposal, Electric Range, Microwave, Refrigerator with Ice Maker, Washer/Dryer
- Laundry: Electric Dryer Hookup, Upper Level
Features
- Has basement: No
- Fireplace features: Family Room, Gas
Interior area
- Total structure area: 1,600
- Total interior livable area: 1,600 sqft
- Finished area above ground: 1,600
- Finished area below ground: 0
Property
Parking
- Total spaces: 1
- Parking features: Driveway, Attached Garage, Garage Door Opener, Garage Faces Front, On Street, Garage on Main Level
- Attached garage spaces: 1
- Has uncovered spaces: Yes
Features
- Levels: Two
- Stories: 2
- Entry location: Main
Lot
- Size: 0.03 Acres
- Dimensions: 24' x 59'
Details
- Parcel number: 0202002251
- Zoning: RT-8
- Special conditions: Standard
Construction
Type & style
- Home type: Townhouse
- Property subtype: Townhouse
Materials
- Brick Full
- Foundation: Slab
Condition
- New construction: No
- Year built: 2006
Utilities & green energy
- Sewer: Public Sewer
- Water: City
Community & HOA
Community
- Subdivision: Cascades
HOA
- Has HOA: Yes
- HOA fee: $331 monthly
Location
- Region: Fort Mill
Financial & listing details
- Price per square foot: $162/sqft
- Tax assessed value: $270,300
- Annual tax amount: $9,378
- Date on market: 5/30/2026
- Cumulative days on market: 139 days
- Road surface type: Concrete, Paved
Estimated market value
$258,600
$246,000 - $272,000
$2,092/mo
Price history
| Date | Event | Price |
|---|---|---|
| 9/3/2026 | Price change | $259,000-4.1%$162/sqft |
Source:  Canopy MLS as distributed by MLS GRID #4387920 Report a problem Canopy MLS as distributed by MLS GRID #4387920 Report a problem | ||
| 8/1/2026 | Price change | $270,000-4.3%$169/sqft |
Source: Canopy MLS as distributed by MLS GRID #4387920 Report a problem | ||
| 7/22/2026 | Price change | $282,000-2.1%$176/sqft |
Source: Canopy MLS as distributed by MLS GRID #4387920 Report a problem | ||
| 6/25/2026 | Price change | $288,000-3.4%$180/sqft |
Source: Canopy MLS as distributed by MLS GRID #4387920 Report a problem | ||
| 5/30/2026 | Listed for sale | $298,000+9.6%$186/sqft |
Source: Canopy MLS as distributed by MLS GRID #4387920 Report a problem | ||
| 3/12/2024 | Listing removed | -- |
Source: Zillow Rentals Report a problem | ||
| 3/5/2024 | Listed for rent | $2,200+46.7%$1/sqft |
Source: Zillow Rentals Report a problem | ||
| 2/14/2022 | Sold | $272,000+4.8%$170/sqft |
Source: Canopy MLS as distributed by MLS GRID #3821235 Report a problem | ||
| 1/21/2022 | Pending sale | $259,500$162/sqft |
Source: Canopy MLS as distributed by MLS GRID #3821235 Report a problem | ||
| 1/19/2022 | Listed for sale | $259,500+67.4%$162/sqft |
Source: Canopy MLS as distributed by MLS GRID #3821235 Report a problem | ||
| 3/24/2021 | Listing removed | -- |
Source: Owner Report a problem | ||
| 12/30/2017 | Listing removed | $1,500$1/sqft |
Source: Owner Report a problem | ||
| 11/30/2017 | Listed for rent | $1,500$1/sqft |
Source: Owner Report a problem | ||
| 8/9/2017 | Listing removed | $1,500$1/sqft |
Source: Owner Report a problem | ||
| 7/22/2017 | Listed for rent | $1,500$1/sqft |
Source: Owner Report a problem | ||
| 5/15/2017 | Sold | $155,000+21.1%$97/sqft |
Source: Agent Provided Report a problem | ||
| 1/15/2014 | Sold | $128,000+88.2%$80/sqft |
Source: Public Record Report a problem | ||
| 4/4/2011 | Sold | $68,000-7.6%$43/sqft |
Source: Public Record Report a problem | ||
| 2/6/2011 | Pending sale | $73,600$46/sqft |
Source: Aggresive Realty LLC #1073745 Report a problem | ||
| 1/26/2011 | Listed for sale | $73,600-23.3%$46/sqft |
Source: foreclosure.com Report a problem | ||
| 12/10/2010 | Listing removed | $96,000$60/sqft |
Source: Gracious Living Realty Report a problem | ||
| 10/8/2010 | Price change | $96,000-11.1%$60/sqft |
Source: Gibbs Realty #1070500 Report a problem | ||
| 9/4/2010 | Price change | $108,000-10%$68/sqft |
Source: Gibbs Realty #1070500 Report a problem | ||
| 7/31/2010 | Listed for sale | $120,000+4700%$75/sqft |
Source: isNowListed.com Report a problem | ||
| 7/16/2010 | Sold | $2,500-98.2%$2/sqft |
Source: Public Record Report a problem | ||
| 9/26/2006 | Sold | $141,420$88/sqft |
Source: Public Record Report a problem | ||
Public tax history
| Year | Property taxes | Tax assessment |
|---|---|---|
| 2025 | $9,378 +9.5% | $16,218 +6.4% |
| 2024 | $8,565 +248.5% | $15,248 +49.7% |
| 2023 | $2,458 +59% | $10,188 +4.7% |
| 2022 | $1,546 -20.3% | $9,729 |
| 2021 | $1,939 | $9,729 |
| 2020 | -- | $9,729 +15% |
| 2019 | -- | $8,460 |
| 2018 | -- | $8,460 +50% |
| 2017 | $1,041 | $5,640 +17.5% |
| 2016 | $1,041 | $4,800 |
| 2014 | $1,041 | $4,800 -28.3% |
| 2013 | $1,041 | $6,690 +50% |
| 2012 | -- | $4,460 -39.1% |
| 2010 | -- | $7,320 +50% |
| 2009 | -- | $4,880 |
| 2008 | -- | $4,880 |
| 2007 | -- | $4,880 |
| 2006 | -- | $4,880 |
Find assessor info on the county website
Monthly payment
Est. payment
Payment breakdown
Explore the cost of this home by adjusting the details. Changes won't be saved.Climate risks
Neighborhood: 29715
Similar homes
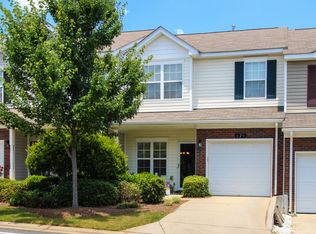
- $250,0003 bd3 ba1.6k sqft620 Fountain Ct, Fort Mill, SC 29715For Sale
 MLS ID #4411478, Arlette Guerra De Hurtado, AG Property Management Inc. Canopy MLS as distributed by MLS GRID
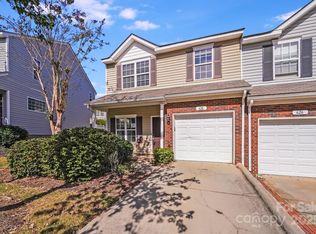
 - $259,9003 bd3 ba1.6k sqftCascades at River Crossing, Fort Mill, SC 29715For Sale
 MLS ID #4365686, Arlette Guerra De Hurtado, AG Property Management Inc. Canopy MLS as distributed by MLS GRID
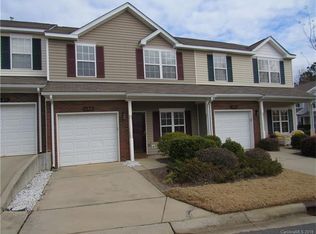
 - $285,0003 bd3 ba1.4k sqft227 Township Dr, Fort Mill, SC 29715For Sale
 MLS ID #4417161, Christy Solomon, Premier South. Canopy MLS as distributed by MLS GRID
 - $259,0002 bd3 ba1.3k sqft687 Rock Lake Gln, Fort Mill, SC 29715For Sale
 MLS ID #4378757, Rae Hoyal, EXP Realty LLC Rock Hill. Canopy MLS as distributed by MLS GRID
 - $285,0003 bd3 ba1.3k sqft713 Rock Lake Gln, Fort Mill, SC 29715For SaleMLS ID #4391442, William Pratt, Stephen Cooley Real Estate. Canopy MLS as distributed by MLS GRID
- $274,9003 bd3 ba1.5k sqft904 Taybyn Rd, Fort Mill, SC 29715For SaleMLS ID #4367547, SheAh Zhu, Honeynest Realty LLC. Canopy MLS as distributed by MLS GRID
- $265,0002 bd3 ba1.4k sqft1620 Chamberside Dr, Rock Hill, SC 29730For SaleMLS ID #4386425, Spencer Simon, Howard Hanna Allen Tate Rock Hill. Canopy MLS as distributed by MLS GRID
- $335,0003 bd3 ba1.8k sqft176 Snead Rd #171, Fort Mill, SC 29715For SaleMLS ID #4430217, May Sung, Howard Hanna Allen Tate Charlotte South. Canopy MLS as distributed by MLS GRID
- $339,9003 bd3 ba1.7k sqft105 Tigris Trl, Fort Mill, SC 29715For SaleMLS ID #4394329, Meagan Blake, NorthGroup Real Estate LLC. Canopy MLS as distributed by MLS GRID
- $305,0003 bd3 ba1.3k sqft207 Dawn Mist Ln, Fort Mill, SC 29708For SaleMLS ID #4402183, Kaeli McLiverty, Premier South. Canopy MLS as distributed by MLS GRID
- $249,9002 bd3 ba1.4k sqft837 Dillard Rd, Rock Hill, SC 29730For SaleMLS ID #4315244, Carl Patterson, EXP Realty LLC Rock Hill. Canopy MLS as distributed by MLS GRID
- $260,0002 bd3 ba1.3k sqftAlexandria, Rock Hill, SC 29732For SaleMLS ID #4397322, Lisa Edwards, 1 Percent Lists Advantage. Canopy MLS as distributed by MLS GRID
- $282,9003 bd3 ba1.3k sqft821 Lacebark Dr, Rock Hill, SC 29732For SaleMLS ID #4408246, Kim Bigach, Keller Williams Connected. Canopy MLS as distributed by MLS GRID
- $265,0002 bd3 ba1.6k sqft13815 Singleleaf Ln, Charlotte, NC 28278For SaleMLS ID #4423018, Julie Van Slambrook, First Properties. Canopy MLS as distributed by MLS GRID
- $300,0003 bd3 ba1.9k sqft225 Horizon Cir, Rock Hill, SC 29732For SaleMLS ID #4366961, Meg Bradley, EXP Realty LLC Rock Hill. Canopy MLS as distributed by MLS GRID
- $299,9003 bd3 ba1.4k sqft10563 Stoneacre Ct, Pineville, NC 28134For SaleMLS ID #4428184, Tiffany Davis, Realty One Group Revolution. Canopy MLS as distributed by MLS GRID
- $220,0002 bd1 ba1.2k sqft4226 Lotts Pl, Rock Hill, SC 29732For SaleMLS ID #4431503, Julie Van Slambrook, First Properties. Canopy MLS as distributed by MLS GRID
- $259,9003 bd3 ba1.5k sqft7763 Abigail Glen Dr, Charlotte, NC 28212For SaleMLS ID #4408436, John Hagan, Carolina Realty Advisors. Canopy MLS as distributed by MLS GRID
- $308,0003 bd3 ba1.6k sqft13611 Browhill Ln, Charlotte, NC 28278For SaleMLS ID #4431970, Rona Chen, Keller Williams Ballantyne Area. Canopy MLS as distributed by MLS GRID
- $239,8002 bd3 ba1.5k sqft810 Christian Way, Rock Hill, SC 29732For SaleMLS ID #4418282, Tanner Clark, Stephen Cooley Real Estate. Canopy MLS as distributed by MLS GRID
