Ready for Investors. Lease in place through July 2027.
Step inside to an open, airy main level with 9-foot ceilings and a comfortable flow designed for both relaxing and entertaining. The oversized great room opens to the kitchen through an arched doorway, featuring a breakfast bar, generous counter space, and plenty of storage for hosting friends or enjoying a quiet night in.
The private main-level primary suite offers a peaceful retreat with an ensuite bath and walk-in closet. Upstairs, the extra-large second bedroom provides incredible flexibility — perfect for a guest space, home office, workout room, or media lounge.
Fresh neutral paint and carpet make this home completely move-in ready, giving you the perfect blank canvas to make it your own from day one.
Active
$220,000
4226 Lotts Pl, Rock Hill, SC 29732
2beds
1,224sqft
Townhouse
Built in 2010
0.05 Acres Lot
$216,900 Zestimate®
$180/sqft
$103/mo HOA
What's special
Generous counter spacePeaceful retreatEnsuite bathFresh neutral paintBreakfast barPrivate main-level primary suiteOversized great room
- 2 days
- 100
- 7
Likely to sell faster than
Zillow last checked:
Listing updated:
Listed by:
Julie Van Slambrook julie.vanslambrook@gmail.com,
First Properties
Source: Canopy MLS as distributed by MLS GRID,MLS#: 4431503
Facts & features
Interior
Bedrooms & bathrooms
- Bedrooms: 2
- Bathrooms: 1
- Full bathrooms: 1
- Main level bedrooms: 1
Primary bedroom
- Level: Main
Bedroom s
- Level: Upper
Bathroom full
- Level: Main
Dining room
- Level: Main
Great room
- Level: Main
Kitchen
- Level: Main
Heating
- Forced Air, Heat Pump
Cooling
- Ceiling Fan(s), Central Air, Heat Pump
Appliances
- Included: Dishwasher, Disposal, Electric Oven, Electric Range, Electric Water Heater, Exhaust Fan, Microwave, Plumbed For Ice Maker, Refrigerator with Ice Maker
- Laundry: Electric Dryer Hookup, In Hall, Laundry Closet, Main Level, Washer Hookup
Features
- Flooring: Carpet, Vinyl
- Has basement: No
Interior area
- Total structure area: 1,224
- Total interior livable area: 1,224 sqft
- Finished area above ground: 1,224
- Finished area below ground: 0
Property
Parking
- Total spaces: 2
- Parking features: On Street, Parking Space(s)
- Uncovered spaces: 2
Features
- Levels: One and One Half
- Stories: 1.5
- Entry location: Main
- Patio & porch: Front Porch
Lot
- Size: 0.05 Acres
- Features: Level
Details
- Parcel number: 5890101172
- Zoning: NMU
- Special conditions: Standard
Construction
Type & style
- Home type: Townhouse
- Property subtype: Townhouse
Materials
- Vinyl
- Foundation: Slab
- Roof: Composition
Condition
- New construction: No
- Year built: 2010
Utilities & green energy
- Sewer: Public Sewer
- Water: City
- Utilities for property: Cable Available
Community & HOA
Community
- Security: Carbon Monoxide Detector(s), Smoke Detector(s)
- Subdivision: Pennington Place
HOA
- Has HOA: Yes
- HOA fee: $103 monthly
- HOA name: Association Management
- HOA phone: 803-831-2023
Location
- Region: Rock Hill
Financial & listing details
- Price per square foot: $180/sqft
- Tax assessed value: $156,000
- Annual tax amount: $2,863
- Date on market: 10/5/2026
- Cumulative days on market: 2 days
- Road surface type: Concrete, Paved
Estimated market value
$216,900
$206,000 - $228,000
$1,476/mo
Price history
| Date | Event | Price |
|---|---|---|
| 10/5/2026 | Listed for sale | $220,000$180/sqft |
Source:  Canopy MLS as distributed by MLS GRID #4431503 Report a problem Canopy MLS as distributed by MLS GRID #4431503 Report a problem | ||
| 6/5/2026 | Listing removed | $1,400$1/sqft |
Source: Canopy MLS as distributed by MLS GRID #4376134 Report a problem | ||
| 6/2/2026 | Listing removed | $220,000$180/sqft |
Source: Canopy MLS as distributed by MLS GRID #4379186 Report a problem | ||
| 5/20/2026 | Price change | $220,000-2.2%$180/sqft |
Source: Canopy MLS as distributed by MLS GRID #4379186 Report a problem | ||
| 5/7/2026 | Listed for sale | $225,000-4.3%$184/sqft |
Source: Canopy MLS as distributed by MLS GRID #4379186 Report a problem | ||
| 5/4/2026 | Listed for rent | $1,400$1/sqft |
Source: Canopy MLS as distributed by MLS GRID #4376134 Report a problem | ||
| 5/29/2025 | Listing removed | $1,400$1/sqft |
Source: Canopy MLS as distributed by MLS GRID #4230475 Report a problem | ||
| 5/28/2025 | Listing removed | $235,000$192/sqft |
Source: Canopy MLS as distributed by MLS GRID #4259040 Report a problem | ||
| 5/22/2025 | Listed for sale | $235,000+47.9%$192/sqft |
Source: Canopy MLS as distributed by MLS GRID #4259040 Report a problem | ||
| 5/13/2025 | Price change | $1,400-6.7%$1/sqft |
Source: Canopy MLS as distributed by MLS GRID #4230475 Report a problem | ||
| 3/31/2025 | Price change | $1,500-3.2%$1/sqft |
Source: Canopy MLS as distributed by MLS GRID #4230475 Report a problem | ||
| 3/14/2025 | Listed for rent | $1,550$1/sqft |
Source: Canopy MLS as distributed by MLS GRID #4230475 Report a problem | ||
| 1/26/2022 | Sold | $158,900-0.6%$130/sqft |
Source: Canopy MLS as distributed by MLS GRID #3816636 Report a problem | ||
| 1/4/2022 | Pending sale | $159,900$131/sqft |
Source: Canopy MLS as distributed by MLS GRID #3816636 Report a problem | ||
| 12/31/2021 | Listed for sale | $159,900+23.1%$131/sqft |
Source: Canopy MLS as distributed by MLS GRID #3816636 Report a problem | ||
| 8/30/2019 | Sold | $129,900$106/sqft |
Source: Canopy MLS as distributed by MLS GRID #3532993 Report a problem | ||
| 8/1/2019 | Pending sale | $129,900$106/sqft |
Source: Keller Williams Realty Fort Mill #3532993 Report a problem | ||
| 7/24/2019 | Listed for sale | $129,900+23.7%$106/sqft |
Source: Stephen Cooley Real Estate Group #3532993 Report a problem | ||
| 4/28/2017 | Listed for sale | $105,000+1%$86/sqft |
Source: Owner Report a problem | ||
| 4/26/2017 | Sold | $104,000-1%$85/sqft |
Source: Canopy MLS as distributed by MLS GRID #P1104344 Report a problem | ||
| 3/29/2017 | Pending sale | $105,000$86/sqft |
Source: Owner Report a problem | ||
| 11/30/2016 | Listed for sale | $105,000$86/sqft |
Source: Owner Report a problem | ||
Public tax history
| Year | Property taxes | Tax assessment |
|---|---|---|
| 2025 | $2,863 -31.1% | $6,658 -29.1% |
| 2024 | $4,159 -0.1% | $9,396 0% |
| 2023 | $4,165 +70.3% | $9,397 +62.3% |
| 2022 | $2,446 +418.7% | $5,790 |
| 2021 | $472 | $5,790 |
| 2020 | -- | $5,790 -24.3% |
| 2019 | -- | $7,650 +32.1% |
| 2018 | -- | $5,790 |
| 2017 | $1,958 | $5,790 +48.7% |
| 2016 | $1,958 | $3,894 -22.3% |
| 2014 | $1,958 | $5,010 +0.1% |
| 2013 | $1,958 | $5,004 -3% |
| 2012 | -- | $5,160 +290.9% |
| 2010 | -- | $1,320 |
| 2009 | -- | $1,320 |
| 2008 | -- | $1,320 |
| 2007 | -- | $1,320 |
| 2006 | -- | $1,320 +46.7% |
| 2005 | -- | $900 |
Find assessor info on the county website
Monthly payment
Est. payment
Payment breakdown
Explore the cost of this home by adjusting the details. Changes won't be saved.Climate risks
Neighborhood: 29732
Nearby schools
Schools provided by the listing agent
- Elementary: Mount Gallant
- Middle: Dutchman Creek
- High: Northwestern
Source: Canopy MLS as distributed by MLS GRID. This data may not be complete. We recommend contacting the local school district to confirm school assignments for this home.

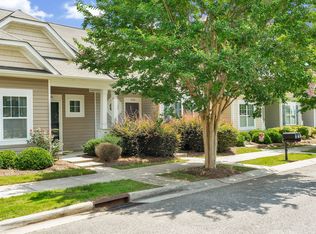
Similar homes
- $243,5002 bd2 ba998 sqft1645 Diary Dr, Rock Hill, SC 29732For Sale
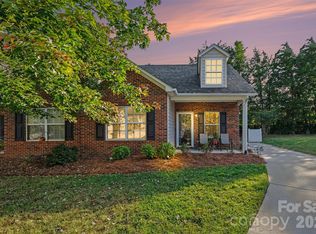
 MLS ID #4430706, Valessa Davis, NorthGroup Real Estate LLC. Canopy MLS as distributed by MLS GRID
 - $285,0003 bd2 ba1.1k sqftChelsea Woods, Rock Hill, SC 29732For Sale
 MLS ID #4429762, Nicole McAlister, Keller Williams Ballantyne Area. Canopy MLS as distributed by MLS GRID
 - $239,9002 bd3 ba1.5k sqft810 Christian Way, Rock Hill, SC 29732For Sale
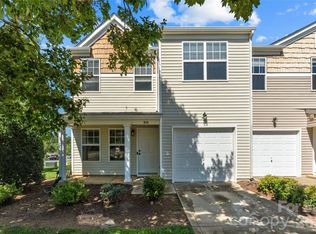 MLS ID #4418282, Tanner Clark, Stephen Cooley Real Estate. Canopy MLS as distributed by MLS GRID
 - $229,0002 bd3 ba1.3k sqft1756 Hidden Creek Dr, Rock Hill, SC 29732For Sale
 MLS ID #4388044, Kara Winn, Rinehart Realty Corporation. Canopy MLS as distributed by MLS GRID
 - $244,9002 bd3 ba1.3k sqft1527 Maypine Commons Way, Rock Hill, SC 29732For SaleMLS ID #4425435, Steve Metarelis, OfferPad Brokerage LLC. Canopy MLS as distributed by MLS GRID
- $250,0002 bd3 ba1.4k sqft207 Tail Race Ln, Fort Mill, SC 29715For SaleMLS ID #4431316, Bob Katz, Southern Nest Realty Inc. Canopy MLS as distributed by MLS GRID
- $240,0003 bd2 ba1.1k sqft952 Olde Towne Way, Rock Hill, SC 29732For SaleMLS ID #4409005, Reggie Grigg, Howard Hanna Allen Tate Rock Hill. Canopy MLS as distributed by MLS GRID
- $260,0002 bd3 ba1.3k sqftAlexandria, Rock Hill, SC 29732For SaleMLS ID #4397322, Lisa Edwards, 1 Percent Lists Advantage. Canopy MLS as distributed by MLS GRID
- $227,5002 bd2 ba1.2k sqft1806 Fairlawn Ct, Rock Hill, SC 29732For SaleMLS ID #4407473, Jasmine Berryman, EXP Realty LLC Rock Hill. Canopy MLS as distributed by MLS GRID
- $179,9002 bd2 ba1.1k sqft1456 Flintwood Dr, Rock Hill, SC 29732For SaleMLS ID #4408349, Austin Biddy, Coldwell Banker Realty. Canopy MLS as distributed by MLS GRID
- $282,9003 bd3 ba1.3k sqft821 Lacebark Dr, Rock Hill, SC 29732For SaleMLS ID #4408246, Kim Bigach, Keller Williams Connected. Canopy MLS as distributed by MLS GRID
- $240,0002 bd2 ba1.2k sqft245 Pointe Cir, Rock Hill, SC 29732For SaleMLS ID #4399354, Amy Mavrogian, Keller Williams Connected. Canopy MLS as distributed by MLS GRID
- $248,9003 bd2 ba1.3k sqft1625 Begonia Way, Rock Hill, SC 29732For SaleMLS ID #4389196, Shannon Cooke, Bloom Realty. Canopy MLS as distributed by MLS GRID
- $280,0002 bd3 ba1.6k sqft7206 Moultrie Way, Rock Hill, SC 29732For SaleMLS ID #4411826, Tammy Soprano, Southern Nest Realty Inc. Canopy MLS as distributed by MLS GRID
- $289,0003 bd2 ba1.2k sqft2021 Downey St, Rock Hill, SC 29732For SaleMLS ID #4424319, Susan Phillips, Howard Hanna Allen Tate Lake Wylie. Canopy MLS as distributed by MLS GRID
- $290,0003 bd3 ba1.6k sqft7431 Calhoun Falls Dr, Rock Hill, SC 29732For SaleMLS ID #4372051, Josh Plyler, Keller Williams Connected. Canopy MLS as distributed by MLS GRID
- $249,9002 bd3 ba1.4k sqft837 Dillard Rd, Rock Hill, SC 29730For SaleMLS ID #4315244, Carl Patterson, EXP Realty LLC Rock Hill. Canopy MLS as distributed by MLS GRID
- $299,9003 bd3 ba1.3k sqft1695 Tate Rd, Rock Hill, SC 29732For SaleMLS ID #4421254, Brittany D'Errico, EXP Realty LLC Ballantyne. Canopy MLS as distributed by MLS GRID
- $325,0002 bd2 ba1.8k sqft258 Tradition Way, Rock Hill, SC 29732For SaleMLS ID #4419949, Tracy MacDonald, Rinehart Realty Corporation. Canopy MLS as distributed by MLS GRID
- $299,0003 bd3 ba1.8k sqft7044 Woodsbay Ln, Rock Hill, SC 29732For SaleMLS ID #4392704, Sarah McCain Sanders, Real Broker, LLC. Canopy MLS as distributed by MLS GRID
