Move-in ready 3BR/2.5BA townhome in The Woodlands – Rock Hill's low-maintenance community! Open floor plan with hardwood floors throughout the main level. Kitchen features granite counters, stainless steel appliances, gas range & breakfast bar flowing into the living room, anchored by a cozy gas fireplace – perfect for entertaining.
Upstairs, the spacious primary suite offers dual sinks, walk-in tiled shower, soaking tub & huge walk-in closet, plus two additional bedrooms, full guest bath & upstairs laundry room. Covered back patio for outdoor living, plus attached 1-car garage w/ extra overhead storage. HOA covers lawn care, roofing, exterior maintenance, power washing, plus community pool & clubhouse – true lock-and-leave living.
Minutes to downtown Rock Hill, Ebenezer Park & Lake Wylie, with easy I-77 access for Charlotte commuters. Refrigerator, washer & dryer convey. Priced to sell – schedule your showing today!
Active
Price cut: $6K (6/5)
$299,000
7431 Calhoun Falls Dr, Rock Hill, SC 29732
3beds
1,625sqft
:
Get pre-qualified$2,053/mo
Townhouse
Built in 2015
0.04 Acres Lot
$-- Zestimate®
$184/sqft
$235/mo HOA
What's special
Stainless steel appliancesKitchen features granite countersOpen floor planUpstairs laundry roomTwo additional bedroomsSpacious primary suiteDual sinks
- 93 days |
- 299 |
- 23 |
Zillow last checked:
Listing updated:
Listed by:
Josh Plyler 803-230-4189,
Keller Williams Connected,
Laurie Plyler,
Keller Williams Connected
Source: Canopy MLS as distributed by MLS GRID,MLS#: 4372051
Facts & features
Interior
Bedrooms & bathrooms
- Bedrooms: 3
- Bathrooms: 3
- Full bathrooms: 2
- 1/2 bathrooms: 1
Primary bedroom
- Level: Upper
Bedroom s
- Level: Upper
Bedroom s
- Level: Upper
Bathroom half
- Level: Main
Bathroom full
- Level: Upper
Bathroom full
- Level: Upper
Dining area
- Level: Main
Kitchen
- Level: Main
Laundry
- Level: Upper
Living room
- Level: Main
Heating
- Central, Natural Gas
Cooling
- Ceiling Fan(s), Central Air
Appliances
- Included: Dishwasher, Disposal, Dryer, Gas Range, Gas Water Heater, Ice Maker, Microwave, Oven, Plumbed For Ice Maker, Refrigerator with Ice Maker, Self Cleaning Oven, Washer/Dryer
- Laundry: Electric Dryer Hookup, Laundry Room, Upper Level, Washer Hookup
Features
- Breakfast Bar, Soaking Tub, Kitchen Island, Open Floorplan, Pantry, Storage, Walk-In Closet(s), Walk-In Pantry
- Flooring: Carpet, Hardwood, Tile
- Doors: Insulated Door(s), Storm Door(s)
- Windows: Insulated Windows
- Has basement: No
- Attic: Pull Down Stairs
- Fireplace features: Gas Log, Living Room
Interior area
- Total structure area: 1,625
- Total interior livable area: 1,625 sqft
- Finished area above ground: 1,625
- Finished area below ground: 0
Video & virtual tour
Property
Parking
- Total spaces: 3
- Parking features: Driveway, Attached Garage, Garage on Main Level
- Attached garage spaces: 1
- Uncovered spaces: 2
Features
- Levels: Two
- Stories: 2
- Entry location: Main
- Patio & porch: Covered, Front Porch, Patio
Lot
- Size: 0.04 Acres
Details
- Parcel number: 6370101250
- Zoning: RD-I
- Special conditions: Standard
Construction
Type & style
- Home type: Townhouse
- Property subtype: Townhouse
Materials
- Brick Partial, Vinyl
- Foundation: Slab
Condition
- New construction: No
- Year built: 2015
Utilities & green energy
- Sewer: Public Sewer
- Water: City
- Utilities for property: Cable Available
Community & HOA
Community
- Security: Carbon Monoxide Detector(s), Smoke Detector(s)
- Subdivision: The Woodlands
HOA
- Has HOA: Yes
- HOA fee: $235 monthly
- HOA name: Redrock Management
Location
- Region: Rock Hill
Financial & listing details
- Price per square foot: $184/sqft
- Tax assessed value: $280,700
- Annual tax amount: $1,261
- Date on market: 4/27/2026
- Cumulative days on market: 94 days
- Listing terms: Cash,Conventional,FHA,VA Loan
- Road surface type: Concrete, Paved
Estimated market value
Not available
Estimated sales range
Not available
Not available
Price history
| Date | Event | Price |
|---|---|---|
| 6/5/2026 | Price change | $299,000-2%$184/sqft |
Source:  Canopy MLS as distributed by MLS GRID #4372051 Report a problem Canopy MLS as distributed by MLS GRID #4372051 Report a problem | ||
| 5/27/2026 | Price change | $305,000-1.6%$188/sqft |
Source: Canopy MLS as distributed by MLS GRID #4372051 Report a problem | ||
| 4/27/2026 | Listed for sale | $310,000+8.8%$191/sqft |
Source: Canopy MLS as distributed by MLS GRID #4372051 Report a problem | ||
| 1/19/2022 | Sold | $285,000-1.7%$175/sqft |
Source: Canopy MLS as distributed by MLS GRID #3805693 Report a problem | ||
| 12/23/2021 | Pending sale | $290,000$178/sqft |
Source: Canopy MLS as distributed by MLS GRID #3805693 Report a problem | ||
| 11/12/2021 | Listed for sale | $290,000+13.5%$178/sqft |
Source: Canopy MLS as distributed by MLS GRID #3805693 Report a problem | ||
| 9/10/2021 | Sold | $255,500+83.8%$157/sqft |
Source: Public Record Report a problem | ||
| 4/30/2015 | Sold | $139,025$86/sqft |
Source: Public Record Report a problem | ||
Public tax history
| Year | Property taxes | Tax assessment |
|---|---|---|
| 2025 | $1,261 -2% | $11,228 +0.4% |
| 2024 | $1,287 -2.5% | $11,184 |
| 2023 | $1,320 +1% | $11,184 +1.1% |
| 2022 | $1,307 +2397.6% | $11,062 +82.2% |
| 2021 | $52 | $6,072 |
| 2020 | -- | $6,072 +15% |
| 2019 | -- | $5,280 |
| 2018 | -- | $5,280 |
| 2017 | -- | $5,280 |
| 2016 | -- | $5,280 +193.3% |
| 2014 | -- | $1,800 |
| 2013 | -- | $1,800 |
Find assessor info on the county website
Monthly payment
Est. payment
Payment breakdown
Explore the cost of this home by adjusting the details. Changes won't be saved.Climate risks
Neighborhood: 29732
Nearby schools
GreatSchools rating
- 5/10India Hook Elementary SchoolGrades: K-5Distance: 0.2 mi
- 6/10Dutchman Creek Middle SchoolGrades: 6-8Distance: 2.6 mi
- 6/10Northwestern High SchoolGrades: 9-12Distance: 5 mi
Schools provided by the listing agent
- Elementary: India Hook
- Middle: Dutchman Creek
- High: Northwestern
Source: Canopy MLS as distributed by MLS GRID. This data may not be complete. We recommend contacting the local school district to confirm school assignments for this home.
- $318,100-- bd2 ba1.7k sqft7433 Calhoun Falls Dr, Rock Hill, SC 29732Off Market
- $272,0002 bd3 ba1.6k sqft7429 Calhoun Falls Dr, Rock Hill, SC 29732Off Market
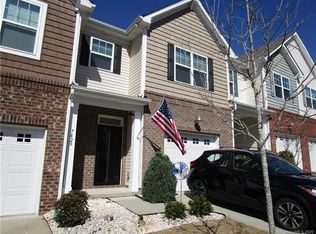
- $327,100-- bd2 ba1.7k sqft7427 Calhoun Falls Dr, Rock Hill, SC 29732Off Market
- $288,6003 bd2 ba1.7k sqft7435 Calhoun Falls Dr, Rock Hill, SC 29732Off Market

- $341,100-- bd2 ba1.7k sqft7439 Calhoun Falls Dr, Rock Hill, SC 29732Off Market
- $274,7002 bd3 ba1.6k sqft7441 Calhoun Falls Dr, Rock Hill, SC 29732Off Market
- $333,600-- bd2 ba1.7k sqft7430 Calhoun Falls Dr, Rock Hill, SC 29732Off Market
- $304,7003 bd3 ba1.7k sqft7434 Calhoun Falls Dr #6, Rock Hill, SC 29732Off Market
A local agent can set up tours, give advice and negotiate with sellers.
Similar homes
- $300,0003 bd3 ba1.7k sqft7044 Woodsbay Ln, Rock Hill, SC 29732For Sale

 MLS ID #4392704, Sarah McCain Sanders, Real Broker, LLC. Canopy MLS as distributed by MLS GRID
 - $319,9003 bd3 ba1.9k sqft225 Horizon Cir, Rock Hill, SC 29732For Sale
 MLS ID #4366961, Meg Bradley, EXP Realty LLC Rock Hill. Canopy MLS as distributed by MLS GRID
 - $315,0003 bd3 ba1.6k sqft591 Stockton Way, Rock Hill, SC 29732For Sale
 MLS ID #4380260, Daneel Blair, EXP Realty LLC Rock Hill. Canopy MLS as distributed by MLS GRID
 - $350,0003 bd3 ba2.1k sqft754 Winding Way, Rock Hill, SC 29732For Sale
 MLS ID #4393691, Dee Brummett, Coldwell Banker Realty. Canopy MLS as distributed by MLS GRID
 - $364,9003 bd3 ba1.8k sqft1943 Plath Top Rd #30, Rock Hill, SC 29732For SaleMLS ID #4398720, Carrie Freedman, Fathom Realty NC LLC. Canopy MLS as distributed by MLS GRID
- $315,0003 bd3 ba1.3k sqft207 Dawn Mist Ln, Fort Mill, SC 29708For SaleMLS ID #4402183, Kaeli McLiverty, Premier South. Canopy MLS as distributed by MLS GRID
- $339,0003 bd3 ba1.4k sqft575 Cape Cod Way, Rock Hill, SC 29732New ConstructionCanopy MLS as distributed by MLS GRID
- $265,0003 bd3 ba1.6k sqftCascades at River Crossing, Fort Mill, SC 29715For SaleMLS ID #4365686, Arlette Guerra De Hurtado, AG Property Management Inc. Canopy MLS as distributed by MLS GRID
- $308,0003 bd3 ba1.3k sqft13635 Browhill Ln, Charlotte, NC 28278For SaleMLS ID #4380856, John Bolos, Keller Williams South Park. Canopy MLS as distributed by MLS GRID
- $375,0004 bd3 ba2.2k sqft1116 Bannockburn Ave, Rock Hill, SC 29732For SaleMLS ID #4403055, Erica Johnson, EXP Realty LLC Rock Hill. Canopy MLS as distributed by MLS GRID
- $299,5003 bd3 ba1.8k sqft183 Autumn Falls Dr, Lake Wylie, SC 29710For SaleMLS ID #4360967, Kathy McMahon, Rinehart Realty Corporation. Canopy MLS as distributed by MLS GRID
- $309,9003 bd3 ba1.6k sqft275 Anvil Draw Pl, Rock Hill, SC 29730For SaleMLS ID #4368262, Jacqueline Shaffer, OfferPad Brokerage LLC. Canopy MLS as distributed by MLS GRID
- $307,0003 bd3 ba1.8k sqft8988 Lanark Ln, Indian Land, SC 29707For SaleMLS ID #4392970, Jim Newgent, Southcrest Realty. Canopy MLS as distributed by MLS GRID
- $300,0003 bd3 ba1.5k sqft6411 Revolutionary Trl, Charlotte, NC 28217For SaleMLS ID #4398604, Iby Marzouq, Mark Spain Real Estate. Canopy MLS as distributed by MLS GRID
- $298,0002 bd3 ba1.3k sqft5516 John McDowell Pl #2504, Charlotte, NC 28217For SaleMLS ID #4404823, Betsy Stec Market, Ivester Jackson Christie's. Canopy MLS as distributed by MLS GRID
- $200,0002 bd3 ba1k sqft1272 Liberty Bell Ct, Rock Hill, SC 29732For SaleMLS ID #4352624, Sherry Miller Jernigan, Howard Hanna Allen Tate Rock Hill. Canopy MLS as distributed by MLS GRID
- $350,0003 bd4 ba1.9k sqft1707 Kashmir White Ln, Fort Mill, SC 29708For SaleMLS ID #4382077, Helen Harp, Keller Williams Ballantyne Area. Canopy MLS as distributed by MLS GRID
- $299,5003 bd3 ba1.6k sqft1022 Chicory Trce, Lake Wylie, SC 29710For SaleMLS ID #4330328, Pamela White, The Kingdom Property Group LLC. Canopy MLS as distributed by MLS GRID
- $299,9993 bd3 ba1.3k sqft460 Spring Gardens Dr, Belmont, NC 28012For SaleMLS ID #4401577, Amber Eaton, Call It Closed International Inc. Canopy MLS as distributed by MLS GRID
- $337,4003 bd3 ba1.8k sqftBarclay Woods Townhomes, Fort Mill, SC 29715For SaleMLS ID #4369721, Eileen Mudrey, Better Homes and Garden Real Estate Paracle. Canopy MLS as distributed by MLS GRID
