Welcome home to this beautifully maintained 3-bedroom, 2.5-bath townhome with NO CITY TAXES. Ideally located near local schools, the lake, and with convenient interstate access, this home combines comfort, convenience, and low-maintenance living. The open-concept main level provides a spacious layout that's perfect for everyday living and entertaining. Upstairs, the primary suite features a relaxing bathroom complete with a garden tub and separate walk-in shower. Recent updates include new flooring in the primary bedroom, staircase, and upstairs hallway (2025), as well as a new HVAC system installed in the summer of 2025. Enjoy the benefits of townhome living with HOA-covered lawn care and exterior maintenance.
Active
$300,000
7044 Woodsbay Ln, Rock Hill, SC 29732
3beds
1,792sqft
:
Get pre-qualified$2,059/mo
Townhouse
Built in 2014
0.04 Acres Lot
$296,100 Zestimate®
$167/sqft
$235/mo HOA
What's special
Garden tubNew hvac systemOpen-concept main levelSeparate walk-in shower
- 61 days |
- 307 |
- 12 |
Zillow last checked:
Listing updated:
Listed by:
Sarah McCain Sanders Sarahmccain.sanders@thegrantgroup.co,
Real Broker, LLC
Source: Canopy MLS as distributed by MLS GRID,MLS#: 4392704
Facts & features
Interior
Bedrooms & bathrooms
- Bedrooms: 3
- Bathrooms: 3
- Full bathrooms: 2
- 1/2 bathrooms: 1
Primary bedroom
- Features: Ceiling Fan(s), En Suite Bathroom, Tray Ceiling(s), Walk-In Closet(s)
- Level: Upper
Bedroom s
- Level: Upper
Bedroom s
- Level: Upper
Bathroom full
- Features: Garden Tub
- Level: Upper
Bathroom full
- Level: Upper
Dining area
- Level: Main
Kitchen
- Features: Breakfast Bar, Storage
- Level: Main
Laundry
- Level: Upper
Living room
- Level: Main
Heating
- Central
Cooling
- Central Air
Appliances
- Included: Dishwasher, Gas Cooktop, Microwave
- Laundry: In Hall, Laundry Room
Features
- Flooring: Carpet, Laminate, Wood
- Doors: Storm Door(s)
- Has basement: No
- Attic: Pull Down Stairs
- Fireplace features: Family Room
Interior area
- Total structure area: 1,792
- Total interior livable area: 1,792 sqft
- Finished area above ground: 1,792
- Finished area below ground: 0
Property
Parking
- Total spaces: 1
- Parking features: Driveway, Attached Garage, Garage on Main Level
- Attached garage spaces: 1
- Has uncovered spaces: Yes
Features
- Levels: Two
- Stories: 2
- Entry location: Main
- Patio & porch: Front Porch, Patio
- Exterior features: Lawn Maintenance
- Pool features: Community
Lot
- Size: 0.04 Acres
- Features: Green Area
Details
- Parcel number: 6370101210
- Zoning: RMX20
- Special conditions: Standard
Construction
Type & style
- Home type: Townhouse
- Property subtype: Townhouse
Materials
- Vinyl
- Foundation: Slab
Condition
- New construction: No
- Year built: 2014
Utilities & green energy
- Sewer: Public Sewer
- Water: City
- Utilities for property: Cable Available, Electricity Connected
Community & HOA
Community
- Security: Smoke Detector(s)
- Subdivision: The Woodlands
HOA
- Has HOA: Yes
- HOA fee: $235 monthly
- HOA name: Red Rocks
- HOA phone: 888-757-3376
Location
- Region: Rock Hill
Financial & listing details
- Price per square foot: $167/sqft
- Tax assessed value: $279,300
- Annual tax amount: $1,019
- Date on market: 6/12/2026
- Cumulative days on market: 61 days
- Listing terms: Cash,Conventional,FHA,VA Loan
- Electric utility on property: Yes
- Road surface type: Concrete, Paved
Estimated market value
$296,100
$281,000 - $311,000
$2,139/mo
Price history
| Date | Event | Price |
|---|---|---|
| 6/12/2026 | Listed for sale | $300,000+120.6%$167/sqft |
Source:  Canopy MLS as distributed by MLS GRID #4392704 Report a problem Canopy MLS as distributed by MLS GRID #4392704 Report a problem | ||
| 11/20/2014 | Sold | $136,000$76/sqft |
Source: Public Record Report a problem | ||
Public tax history
| Year | Property taxes | Tax assessment |
|---|---|---|
| 2025 | $1,019 +12.1% | $7,459 +15% |
| 2024 | $909 -2.5% | $6,486 |
| 2023 | $932 -0.3% | $6,486 |
| 2022 | $935 +1687.6% | $6,486 |
| 2021 | $52 | $6,486 |
| 2020 | -- | $6,486 +15% |
| 2019 | -- | $5,640 |
| 2018 | -- | $5,640 |
| 2017 | -- | $5,640 |
| 2016 | -- | $5,640 -33.3% |
| 2014 | -- | $8,460 +370% |
| 2013 | -- | $1,800 |
Find assessor info on the county website
Monthly payment
Est. payment
Payment breakdown
Explore the cost of this home by adjusting the details. Changes won't be saved.Climate risks
Neighborhood: 29732
Nearby schools
GreatSchools rating
- 5/10India Hook Elementary SchoolGrades: K-5Distance: 0.1 mi
- 6/10Dutchman Creek Middle SchoolGrades: 6-8Distance: 2.6 mi
- 6/10Northwestern High SchoolGrades: 9-12Distance: 5.1 mi
Schools provided by the listing agent
- Elementary: India Hook
- Middle: Dutchman Creek
- High: Northwestern
Source: Canopy MLS as distributed by MLS GRID. This data may not be complete. We recommend contacting the local school district to confirm school assignments for this home.
- $309,1003 bd3 ba1.7k sqft7046 Woodsbay Ln, Rock Hill, SC 29732Sold

- $319,900-- bd2 ba1.7k sqft7042 Woodsbay Ln, Rock Hill, SC 29732Off Market
- $305,0003 bd3 ba1.7k sqft7048 Woodsbay Ln, Rock Hill, SC 29732For Sale
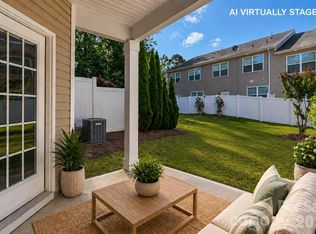
- $296,5003 bd2 ba1.7k sqft7036 Woodsbay Ln, Rock Hill, SC 29732Off Market

- $269,7002 bd3 ba1.7k sqft7050 Woodsbay Ln, Rock Hill, SC 29732Off Market
- $312,1002 bd3 ba1.6k sqft7034 Woodsbay Ln, Rock Hill, SC 29732Off Market
- $283,4002 bd3 ba1.6k sqft7034 Woodsbay Ln #81, Rock Hill, SC 29732Off Market
- $329,4003 bd3 ba1.7k sqft7052 Woodsbay Ln, Rock Hill, SC 29732Off Market
A local agent can set up tours, give advice and negotiate with sellers.
Similar homes
- $299,0003 bd3 ba1.6k sqft7431 Calhoun Falls Dr, Rock Hill, SC 29732For Sale

 MLS ID #4372051, Josh Plyler, Keller Williams Connected. Canopy MLS as distributed by MLS GRID
 - $305,0003 bd3 ba1.7k sqft7048 Woodsbay Ln, Rock Hill, SC 29732For SaleMLS ID #4381303, Sherry Miller Jernigan, Howard Hanna Allen Tate Rock Hill. Canopy MLS as distributed by MLS GRID
- $315,0003 bd3 ba1.9k sqft225 Horizon Cir, Rock Hill, SC 29732For Sale
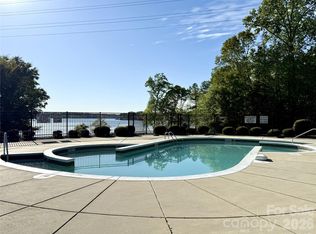 MLS ID #4366961, Meg Bradley, EXP Realty LLC Rock Hill. Canopy MLS as distributed by MLS GRID
 - $285,0003 bd3 ba1.3k sqft821 Lacebark Dr, Rock Hill, SC 29732For Sale
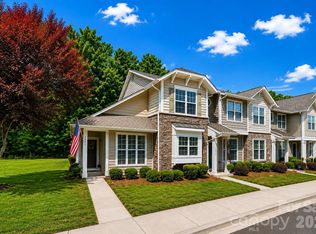 MLS ID #4408246, Kim Bigach, Keller Williams Connected. Canopy MLS as distributed by MLS GRID
 - $290,0002 bd3 ba1.6k sqftMillwood Plantation, Rock Hill, SC 29732For SaleMLS ID #4388950, Joanne DeLangie, Premier South. Canopy MLS as distributed by MLS GRID
- $275,0003 bd3 ba1.4k sqft916 Coffee Tree Ln, Rock Hill, SC 29732For SaleMLS ID #4335528, Chris Beard, Rinehart Realty Corporation. Canopy MLS as distributed by MLS GRID
- $339,9993 bd3 ba2.1k sqft754 Winding Way, Rock Hill, SC 29732For SaleMLS ID #4393691, Dee Brummett, Coldwell Banker Realty. Canopy MLS as distributed by MLS GRID
- $300,0003 bd4 ba1.9k sqft316 Wilkes Place Dr, Fort Mill, SC 29715For SaleMLS ID #4403985, Megan Matchette, Helen Adams Realty. Canopy MLS as distributed by MLS GRID
- $315,0003 bd3 ba1.3k sqft207 Dawn Mist Ln, Fort Mill, SC 29708For SaleMLS ID #4402183, Kaeli McLiverty, Premier South. Canopy MLS as distributed by MLS GRID
- $279,0002 bd3 ba1.5k sqft961 Coolsprings Ln, Rock Hill, SC 29730For SaleMLS ID #4398107, Hoby Groves, Howard Hanna Allen Tate Rock Hill. Canopy MLS as distributed by MLS GRID
- $309,0003 bd3 ba2k sqft14406 Targert Ln, Charlotte, NC 28278For SaleMLS ID #4404473, Erika White, Coldwell Banker Realty. Canopy MLS as distributed by MLS GRID
- $265,0003 bd3 ba1.6k sqftCascades at River Crossing, Fort Mill, SC 29715For SaleMLS ID #4365686, Arlette Guerra De Hurtado, AG Property Management Inc. Canopy MLS as distributed by MLS GRID
- $269,8502 bd3 ba1.6k sqft929 Coolsprings Ln, Rock Hill, SC 29730For SaleMLS ID #4398665, Natasha Fairman, Berkshire Hathaway HomeServices Carolinas Realty. Canopy MLS as distributed by MLS GRID
- $300,0002 bd3 ba1.5k sqft6040 Black Heath Dr, Indian Land, SC 29707For SaleMLS ID #4407314, Alexis Hughes, EXP Realty LLC Ballantyne. Canopy MLS as distributed by MLS GRID
- $300,0003 bd3 ba2.2k sqft383 Battery Cir, Clover, SC 29710For SaleMLS ID #4382483, Zach Willis, Stephen Cooley Real Estate. Canopy MLS as distributed by MLS GRID
- $305,0003 bd3 ba1.8k sqft415 Foilage Ct, Lake Wylie, SC 29710For SaleMLS ID #4385392, Nadia Lemkhairi, Costello Real Estate and Investments LLC. Canopy MLS as distributed by MLS GRID
- $319,0003 bd3 ba1.7k sqft1086 Chicory Trce, Lake Wylie, SC 29710For SaleMLS ID #4384970, Ellen Marcum, NorthGroup Real Estate LLC. Canopy MLS as distributed by MLS GRID
- $299,9993 bd3 ba1.9k sqft370 Battery Cir #20, Clover, SC 29710For SaleMLS ID #4309546, Rebecca Maiwald, Premier South. Canopy MLS as distributed by MLS GRID
- $330,0003 bd3 ba1.6k sqft806 Rock Lake Gln, Fort Mill, SC 29715For SaleMLS ID #4399367, Sandy Jones, Keller Williams Ballantyne Area. Canopy MLS as distributed by MLS GRID
- $307,5003 bd3 ba2.1k sqft4059 Creekstone Trce, Gastonia, NC 28056For SaleMLS ID #4410193, Preston Richardson, RE/MAX Select. Canopy MLS as distributed by MLS GRID
