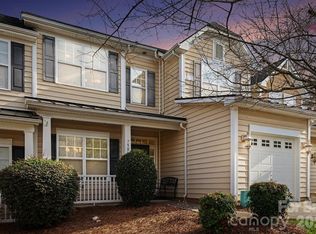
Welcome to 754 Winding Way, where thoughtful design and low-maintenance living come together in the heart of Rock Hill. From the moment you step inside, you'll appreciate the ease of having no carpet throughout the home, creating a clean and cohesive feel from room to room.
The current owners have thoughtfully updated and upgraded the home with its next owner in mind. Many of the major improvements have already been completed, allowing you to focus on settling in and enjoying your new home from day one.
The open-concept floor plan keeps everyone connected, whether you're preparing meals, entertaining guests, or grabbing snacks during the big game. The kitchen is designed to be both functional and inviting, featuring granite countertops, upgraded cabinetry, stainless steel appliances, and ample workspace for everyday living.
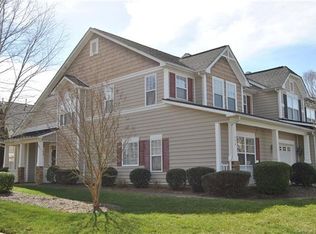
Convenience takes center stage with this end-unit home, where the primary suite and laundry room are located on the main level. The spacious primary retreat offers a custom walk-in closet, deep soaking tub, separate shower, and plenty of room to unwind after a long day.
Upstairs, a versatile loft creates an additional living space between the secondary bedrooms, providing flexibility for work, hobbies, recreation, or relaxation. With a layout that offers separation between living areas and bedrooms, everyone can enjoy their own space while still feeling connected. Don't miss the HUGE attic storage!
Step outside to the patio located just off the main living area, creating an ideal setting for outdoor dining, weekend cookouts, or enjoying a quiet evening outdoors.
Located in a convenient Rock Hill location close to shopping, dining, entertainment, healthcare, and major commuting routes, this move-in ready home offers the combination of comfort, convenience, and functionality today's buyers are looking for. With the updates already completed and a layout designed for modern living, 754 Winding Way is ready to welcome its next owner home.
Active
$350,000
754 Winding Way, Rock Hill, SC 29732
3beds
2,102sqft
Townhouse
Built in 2007
0.08 Acres Lot
$344,400 Zestimate®
$167/sqft
$169/mo HOA
What's special
Versatile loftStainless steel appliancesOpen-concept floor planAmple workspaceSpacious primary retreatEnd-unit homeUpgraded cabinetry
- 20 days |
- 356 |
- 24 |
Zillow last checked:
Listing updated:
Listed by:
Dee Brummett dee@AtHomeintheCarolinas.com,
Coldwell Banker Realty,
Ted Walania,
Coldwell Banker Realty
Source: Canopy MLS as distributed by MLS GRID,MLS#: 4393691
Loading...
Facts & features
Interior
Bedrooms & bathrooms
- Bedrooms: 3
- Bathrooms: 3
- Full bathrooms: 2
- 1/2 bathrooms: 1
- Main level bedrooms: 1
Primary bedroom
- Level: Main
Bedroom s
- Level: Upper
Bedroom s
- Level: Upper
Bathroom half
- Level: Main
Bathroom full
- Level: Main
Bathroom full
- Level: Upper
Dining room
- Level: Main
Other
- Level: Main
Kitchen
- Level: Main
Loft
- Level: Upper
Heating
- Central, Floor Furnace, Natural Gas
Cooling
- Central Air
Appliances
- Included: Dishwasher, Disposal, Electric Range, Exhaust Fan, Gas Water Heater, Plumbed For Ice Maker, Self Cleaning Oven
- Laundry: Electric Dryer Hookup, Laundry Room, Main Level, Washer Hookup
Features
- Breakfast Bar
- Flooring: Tile, Vinyl
- Has basement: No
- Attic: Walk-In
- Fireplace features: Gas Log, Living Room
Interior area
- Total structure area: 2,102
- Total interior livable area: 2,102 sqft
- Finished area above ground: 2,102
- Finished area below ground: 0
Video & virtual tour
Property
Parking
- Total spaces: 1
- Parking features: Driveway, Attached Garage, Garage Door Opener, Garage Faces Front, Garage on Main Level
- Attached garage spaces: 1
- Has uncovered spaces: Yes
Features
- Levels: Two
- Stories: 2
- Entry location: Main
- Patio & porch: Covered, Patio
- Exterior features: In-Ground Irrigation
- Fencing: Back Yard,Partial
Lot
- Size: 0.08 Acres
- Dimensions: 36 x 97 x 36 x 99
Living quarters
- Secondary features: None
Details
- Parcel number: 5940906147
- Zoning: RC-I
- Special conditions: Standard
Construction
Type & style
- Home type: Townhouse
- Architectural style: Traditional
- Property subtype: Townhouse
Materials
- Vinyl
- Foundation: Slab
Condition
- New construction: No
- Year built: 2007
Details
- Builder name: DR Horton
Utilities & green energy
- Sewer: County Sewer
- Water: County Water
- Utilities for property: Cable Available, Electricity Connected, Underground Power Lines, Underground Utilities
Community & HOA
Community
- Security: Carbon Monoxide Detector(s), Smoke Detector(s)
- Subdivision: Millwood Plantation
HOA
- Has HOA: Yes
- HOA fee: $169 monthly
- HOA name: Cedar Management
- HOA phone: 704-644-8808
Location
- Region: Rock Hill
Financial & listing details
- Price per square foot: $167/sqft
- Tax assessed value: $293,700
- Annual tax amount: $2,073
- Date on market: 6/16/2026
- Cumulative days on market: 20 days
- Listing terms: Cash,Conventional,FHA
- Electric utility on property: Yes
- Road surface type: Concrete, Paved
Estimated market value
$344,400
$327,000 - $362,000
$2,197/mo
Price history
| Date | Event | Price |
|---|---|---|
| 6/16/2026 | Listed for sale | $350,000+62.8%$167/sqft |
Source: | ||
| 4/1/2019 | Sold | $215,000-2.2%$102/sqft |
Source: Public Record Report a problem | ||
| 3/21/2019 | Pending sale | $219,900$105/sqft |
Source: Douglas Carson, REALTORS #3476533 Report a problem | ||
| 3/21/2019 | Listed for sale | $219,900+19.5%$105/sqft |
Source: Douglas Carson, REALTORS #3476533 Report a problem | ||
| 2/23/2007 | Sold | $184,000$88/sqft |
Source: Public Record Report a problem | ||
Public tax history
| Year | Property taxes | Tax assessment |
|---|---|---|
| 2025 | $2,073 +12.7% | $9,646 +15% |
| 2024 | $1,840 -0.3% | $8,388 |
| 2023 | $1,845 -0.7% | $8,388 |
| 2022 | $1,858 -32.7% | $8,388 |
| 2021 | $2,760 | $8,388 -33.3% |
| 2020 | -- | $12,583 +3.3% |
| 2019 | -- | $12,180 +111.5% |
| 2018 | -- | $5,760 |
| 2017 | $919 | $5,760 |
| 2016 | $919 | $5,760 |
| 2014 | $919 | $5,760 -10.3% |
| 2013 | $919 | $6,420 |
| 2012 | -- | $6,420 -10.6% |
| 2010 | -- | $7,180 |
| 2009 | -- | $7,180 |
| 2008 | -- | $7,180 +335.2% |
| 2007 | -- | $1,650 -85.1% |
| 2006 | -- | $11,070 |
Find assessor info on the county website
Monthly payment
Est. payment$--/mo
Payment breakdown
Explore the cost of this home by adjusting the details. Changes won't be saved.All calculations are estimates and provided by Zillow, Inc. for informational purposes only. Actual amounts may vary.
HOA fees may include property taxes on listings classified as Co-Ops. Contact the listing agent and/or owner for fee details.
Mortgage interest rates are dependent on a number of factors, including credit score, down payment, and repayment length. Interest rate data provided by Zillow Group Marketplace, Inc. as of 1/1/1970 from various mortgage lenders with which we have lead or other similar arrangements; the Estimated Payment is an average of those rates.
See how much you could borrow to make a competitive offer.
Climate risks
Neighborhood: 29732
Nearby schools
GreatSchools rating
- 7/10Ebinport Elementary SchoolGrades: PK-5Distance: 0.7 mi
- 5/10Rawlinson Road Middle SchoolGrades: 6-8Distance: 2.8 mi
- 5/10South Pointe High SchoolGrades: 9-12Distance: 5.2 mi
Schools provided by the listing agent
- Elementary: Ebinport
- Middle: Rawlinson Road
- High: South Pointe (SC)
Source: Canopy MLS as distributed by MLS GRID. This data may not be complete. We recommend contacting the local school district to confirm school assignments for this home.
A local agent can set up tours, give advice and negotiate with sellers.
- South Carolina
- York County
- Rock Hill
- 29732
- 754 Winding Way