Skip main navigation
Closed
  • $305,000

    750 Winding Way, Rock Hill, SC 29732

    3beds
    1,969sqft
    Townhouse
    Built in 2007
    0.07 Acres Lot
    $305,000 Zestimate®
    $155/sqft
    $2,166 Estimated rent

    Home value

    $305,000

    $290,000 - $320,000

    $2,166/mo

    Zestimate® history
    Loading
    Loading...

    Owner options

    List your home for rent

    $2,166/mo

    Rent Zestimate®

    Find your next renter with Zillow Rental Manager. Plus, with online applications, you can quickly screen prospective tenants – for free.

    Learn more

    $2,166/mo

    Rent Zestimate®

    Refinance and save

    $1,936/mo

    Est. payment

    Refinancing to a lower rate could help reduce your monthly payments and save thousands over the life of the loan.

    See today's rates

    $1,936/mo

    Est. payment

    Explore your selling options

    Work with a Zillow partner agent

    Leverage their expertise and Zillow's premium Showcase listings to get your home seen by more buyers.

    Get started

    List with your own agent

    Get your home in front of millions of buyers by listing it on Zillow.

    Learn how to do it

    Sell it yourself

    Take full control of how buyers see your home on Zillow by listing For Sale by Owner (FSBO).

    List your home

    What's special

    Dramatic focal pointOpen airy feelImpressive two-story great roomGenerously sized secondary bedroomsSpacious and well-maintained
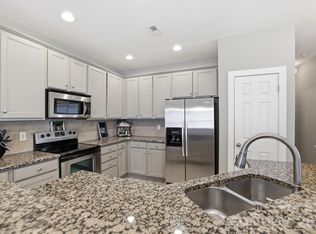
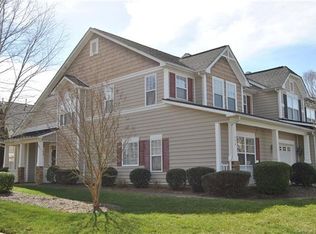
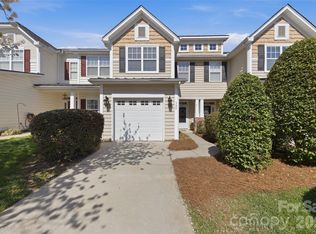
    Back on Market at no fault of Seller - Buyers financing fell through before any inspections were completed. Spacious and well-maintained, this 3-bedroom, 2.5-bath home offers an inviting layout designed for comfortable everyday living and effortless entertaining. The impressive two-story great room creates a dramatic focal point, filling the main living area with natural light and enhancing the home’s open, airy feel. The primary suite is conveniently located on the main level, offering privacy and ease with its own en-suite bath. The main floor also features a functional layout with seamless flow between the living, dining, and kitchen areas, plus direct access from the one-car garage for added convenience. Upstairs, generously sized secondary bedrooms provide comfortable accommodations and flexible space for guests, a home office, or hobbies. Thoughtfully maintained and move-in ready, this home blends charm, space, and practicality in a desirable Rock Hill location close to shopping, dining, and everyday amenities.

    Zillow last checked:

    Listing updated:

    Listing Provided by:

    Dan Jones dan@myhomecarolinas.com,

    Carolina Real Estate Experts The Dan Jones Group,

    Emerson Erb,

    Carolina Real Estate Experts The Dan Jones Group

    Bought with:

    Nadia Lemkhairi

    Costello Real Estate and Investments LLC

    Source: Canopy MLS as distributed by MLS GRID,MLS#: 4351174MLS Logo

    Facts & features

    Interior

    Bedrooms & bathrooms
    • Bedrooms: 3
    • Bathrooms: 3
    • Full bathrooms: 2
    • 1/2 bathrooms: 1
    • Main level bedrooms: 1
    Primary bedroom
    • Level: Main
    Bedroom s
    • Level: Upper
    Bathroom full
    • Level: Main
    Bathroom half
    • Level: Main
    Bathroom full
    • Level: Upper
    Dining room
    • Level: Main
    Other
    • Level: Main
    Kitchen
    • Level: Main
    Laundry
    • Level: Main
    Loft
    • Level: Upper
    Heating
    • Electric, Forced Air
    Cooling
    • Central Air
    Appliances
    • Included: Dishwasher, Disposal, Dryer, Electric Water Heater, Microwave, Refrigerator, Washer
    • Laundry: Laundry Room, Main Level
    Features
    • Breakfast Bar, Soaking Tub, Kitchen Island, Pantry, Walk-In Closet(s)
    • Flooring: Carpet, Laminate, Vinyl, Wood
    • Has basement: No
    • Fireplace features: Gas Log, Great Room
    Interior area
    • Total structure area: 1,969
    • Total interior livable area: 1,969 sqft
    • Finished area above ground: 1,969
    • Finished area below ground: 0

    Property

    Parking
    • Total spaces: 1
    • Parking features: Attached Garage, Garage on Main Level
    • Attached garage spaces: 1
    Features
    • Levels: One and One Half
    • Stories: 1
    • Entry location: Main
    • Patio & porch: Front Porch
    • Pool features: Community
    Lot
    • Size: 0.07 Acres
    • Features: Level
    Details
    • Parcel number: 5940906149
    • Zoning: RC-I
    • Special conditions: Standard

    Construction

    Type & style
    • Home type: Townhouse
    • Property subtype: Townhouse
    Materials
    • Stone Veneer, Vinyl
    • Foundation: Slab
    Condition
    • New construction: No
    • Year built: 2007

    Utilities & green energy

    • Sewer: Public Sewer
    • Water: City

    Community & neighborhood

    Community
    • Community features: Sidewalks
    Location
    • Region: Rock Hill
    • Subdivision: Millwood Plantation

    HOA & financial

    HOA
    • Has HOA: Yes
    • HOA fee: $160 monthly
    • Association name: Cedar Management Group

    Other

    Other facts
    • Listing terms: Cash,Conventional
    • Road surface type: Concrete, Paved

    Price history

    DateEventPrice
    5/29/2026Sold$305,000+1.7%$155/sqft
    Source: Canopy MLS as distributed by MLS GRID #4351174 Report a problem
    3/27/2026Pending sale$299,999$152/sqft
    Source: Canopy MLS as distributed by MLS GRID #4351174 Report a problem
    3/6/2026Listed for sale$299,999+37%$152/sqft
    Source: Canopy MLS as distributed by MLS GRID #4351174 Report a problem
    11/6/2020Sold$219,000-2%$111/sqft
    Source: Canopy MLS as distributed by MLS GRID #3586613 Report a problem
    10/7/2020Pending sale$223,500$114/sqft
    Source: Wilkinson ERA Real Estate #3586613 Report a problem
    9/24/2020Listed for sale$223,500+20.8%$114/sqft
    Source: Wilkinson ERA Real Estate #3586613 Report a problem
    1/31/2018Sold$185,000-2.1%$94/sqft
    Source: Canopy MLS as distributed by MLS GRID #3308642 Report a problem
    1/4/2018Pending sale$189,000$96/sqft
    Source: Fort Mill #3308642 Report a problem
    8/12/2017Listed for sale$189,000+9.9%$96/sqft
    Source: Keller Williams at Baxter #3308642 Report a problem
    6/30/2016Sold$172,000+1.8%$87/sqft
    Source: Agent Provided Report a problem
    5/11/2007Sold$168,900$86/sqft
    Source: Public Record Report a problem

    Public tax history

    YearProperty taxesTax assessment
    2025$1,732 +17%$10,061 +15%
    2024$1,481 -0.3%$8,748
    2023$1,485 -0.7%$8,748
    2022$1,495 -40.5%$8,748
    2021$2,514 $8,748
    2020-- --
    2019-- --
    2018-- $7,060 -27.8%
    2017$1,269 $9,780 +30.9%
    2016$1,269 $7,470 +50%
    2014$1,269 $4,980 -18.4%
    2013$1,269 $6,100
    2012-- $6,100 -6.7%
    2010-- $6,540
    2009-- $6,540
    2008-- $6,540 +296.4%
    2007-- $1,650 -83.4%
    2006-- $9,960

    Find assessor info on the county website

    Neighborhood: 29732

    Nearby schools

    GreatSchools rating
    Schools provided by the listing agent
    • Elementary: Ebinport
    • Middle: Sullivan
    • High: Northwestern

    Source: Canopy MLS as distributed by MLS GRID. This data may not be complete. We recommend contacting the local school district to confirm school assignments for this home.

    Get a cash offer in 3 minutes
    Find out how much your home could sell for in as little as 3 minutes with a no-obligation cash offer.
    Estimated market value
    $305,000
    Get a cash offer in 3 minutes
    Find out how much your home could sell for in as little as 3 minutes with a no-obligation cash offer.
    Estimated market value
    $305,000