Experience effortless living in this beautifully updated townhome offering a rare dual owner’s suite floorplan and upgraded stylish modern finishes throughout. Designed with flexibility and comfort in mind, this home features two spacious owner’s suites — each with private baths and walk-in closets, one enhanced by custom closet system, creating the perfect layout for guests, roommates, or multi-generational living. The inviting open-concept main level is ideal for entertaining and everyday life, showcasing a warm and welcoming family room with a gas fireplace that flows seamlessly into the kitchen and dining area. The kitchen impresses with crisp white cabinetry, granite countertops, new stainless-steel appliances, and a bar-top seating area perfect for casual meals or conversation. A dedicated office/flex space provides options for remote work, hobbies, or fitness, while the convenient half bath on the main level adds functionality for guests. Step outside to enjoy your own private rear patio, a peaceful setting for grilling, relaxing, or unwinding at the end of the day. A one-car garage offers valuable storage and everyday convenience. Located just minutes from historic downtown Rock Hill, this home places you close to a vibrant mix of local breweries, charming eateries, boutique shopping, parks, recreation, and year-round community events. With easy access to I-77 and the Charlotte metro area, the location delivers both lifestyle and connectivity.
Low-maintenance living, thoughtful updates, and an exceptional floorplan make this townhome a standout opportunity.
Closed
Zestimate®
$272,500
349 Rose Garden Ct, Rock Hill, SC 29732
2beds
1,654sqft
Townhouse
Built in 2005
0.04 Acres Lot
$272,500 Zestimate®
$165/sqft
$1,894 Estimated rent
Home value
$272,500
$259,000 - $286,000
$1,894/mo
Zestimate® history
Owner options
List your home for rent
$1,894/mo
Rent Zestimate®
Find your next renter with Zillow Rental Manager. Plus, with online applications, you can quickly screen prospective tenants – for free.
$1,894/mo
Rent Zestimate®
Refinance and save
$1,770/mo
Est. payment
Refinancing to a lower rate could help reduce your monthly payments and save thousands over the life of the loan.
$1,770/mo
Est. payment
Explore your selling options
Work with a Zillow partner agent
Leverage their expertise and Zillow's premium Showcase listings to get your home seen by more buyers.
Get startedList with your own agent
Get your home in front of millions of buyers by listing it on Zillow.
Learn how to do itSell it yourself
Take full control of how buyers see your home on Zillow by listing For Sale by Owner (FSBO).
List your homeWhat's special
Gas fireplacePrivate rear patioOne-car garageWalk-in closetsPrivate bathsNew stainless-steel appliancesBar-top seating area
Zillow last checked:
Listing updated:
Listed by:
Suzette Gray sgray@cbcarolinas.com,
Coldwell Banker Realty
Bought with:
Quincey Brouillette
Rinehart Realty Corporation
Source: Canopy MLS as distributed by MLS GRID,MLS#: 4360146
Facts & features
Interior
Bedrooms & bathrooms
- Bedrooms: 2
- Bathrooms: 3
- Full bathrooms: 2
- 1/2 bathrooms: 1
Primary bedroom
- Level: Upper
Primary bedroom
- Level: Upper
Bathroom half
- Level: Main
Bathroom full
- Level: Upper
Bathroom full
- Level: Upper
Dining area
- Level: Main
Family room
- Level: Main
Kitchen
- Level: Main
Laundry
- Level: Upper
Heating
- Forced Air, Natural Gas
Cooling
- Central Air
Appliances
- Included: Dishwasher, Disposal, Electric Range, Microwave, Refrigerator
- Laundry: Laundry Room, Upper Level
Features
- Breakfast Bar, Open Floorplan, Walk-In Closet(s)
- Has basement: No
- Fireplace features: Gas
Interior area
- Total structure area: 1,654
- Total interior livable area: 1,654 sqft
- Finished area above ground: 1,654
- Finished area below ground: 0
Property
Parking
- Total spaces: 1
- Parking features: Driveway, Attached Garage, Garage on Main Level
- Attached garage spaces: 1
- Has uncovered spaces: Yes
Features
- Levels: Two
- Stories: 2
- Entry location: Main
- Exterior features: Lawn Maintenance
- Pool features: Community
Lot
- Size: 0.04 Acres
Details
- Parcel number: 5940906102
- Zoning: RC-I
- Special conditions: Standard
Construction
Type & style
- Home type: Townhouse
- Property subtype: Townhouse
Materials
- Stone Veneer, Vinyl
- Foundation: Slab
Condition
- New construction: No
- Year built: 2005
Utilities & green energy
- Sewer: Public Sewer
- Water: City
Community & HOA
Community
- Features: Playground, Recreation Area
- Subdivision: Millwood Plantation
HOA
- Has HOA: Yes
- HOA fee: $169 monthly
- HOA name: Cedar Management
- HOA phone: 704-644-8808
Location
- Region: Rock Hill
Financial & listing details
- Price per square foot: $165/sqft
- Tax assessed value: $238,400
- Annual tax amount: $1,782
- Date on market: 3/27/2026
- Cumulative days on market: 23 days
- Listing terms: Cash,Conventional,VA Loan
- Road surface type: Concrete, Paved
Price history
| Date | Event | Price |
|---|---|---|
| 6/5/2026 | Sold | $272,500-0.9%$165/sqft |
Source:  Canopy MLS as distributed by MLS GRID #4360146 Report a problem Canopy MLS as distributed by MLS GRID #4360146 Report a problem | ||
| 5/15/2026 | Pending sale | $275,000$166/sqft |
Source: Canopy MLS as distributed by MLS GRID #4360146 Report a problem | ||
| 3/27/2026 | Listed for sale | $275,000+44.8%$166/sqft |
Source: Canopy MLS as distributed by MLS GRID #4360146 Report a problem | ||
| 12/31/2019 | Sold | $189,900$115/sqft |
Source: Public Record Report a problem | ||
| 12/4/2019 | Listed for sale | $189,900$115/sqft |
Source: Keller Williams Realty Fort Mill #3570581 Report a problem | ||
| 12/4/2019 | Pending sale | $189,900+30.8%$115/sqft |
Source: Keller Williams Realty Fort Mill #3570581 Report a problem | ||
| 8/15/2017 | Sold | $145,200+17.6%$88/sqft |
Source: Canopy MLS as distributed by MLS GRID #P1105069 Report a problem | ||
| 5/20/2013 | Sold | $123,500-1.2%$75/sqft |
Source: Public Record Report a problem | ||
| 2/25/2013 | Listed for sale | $124,995-2.3%$76/sqft |
Source: Vflyer Homes #2134593 Report a problem | ||
| 10/8/2009 | Sold | $127,900-19.2%$77/sqft |
Source: Public Record Report a problem | ||
| 12/22/2006 | Sold | $158,252$96/sqft |
Source: Public Record Report a problem | ||
Public tax history
| Year | Property taxes | Tax assessment |
|---|---|---|
| 2025 | $1,782 +12.6% | $8,294 +15% |
| 2024 | $1,583 -0.3% | $7,213 +0% |
| 2023 | $1,587 -3.6% | $7,212 -3% |
| 2022 | $1,646 -21.6% | $7,433 |
| 2021 | $2,100 | $7,433 |
| 2020 | -- | $7,433 +35.6% |
| 2019 | -- | $5,480 |
| 2018 | -- | $5,480 |
| 2017 | $1,132 | $5,480 +17.1% |
| 2016 | $1,132 | $4,680 |
| 2014 | $1,132 | $4,680 |
| 2013 | $1,132 | $4,680 -14% |
| 2012 | -- | $5,440 |
| 2010 | -- | $5,440 -38.3% |
| 2009 | -- | $8,820 +50% |
| 2008 | -- | $5,880 |
| 2007 | -- | $5,880 +1533.3% |
| 2005 | -- | $360 -78.2% |
| 2004 | -- | $1,650 |
Find assessor info on the county website
Neighborhood: 29732
Nearby homes
- $294,8002 bd2 ba1.5k sqft353 Rose Garden Ct, Rock Hill, SC 29732Off Market

- $340,2003 bd2 ba1.9k sqft347 Rose Garden Ct, Rock Hill, SC 29732Off Market
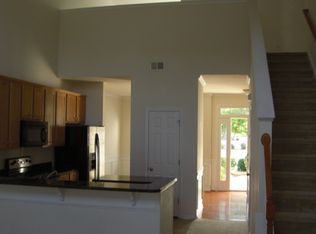
- $305,5003 bd3 ba1.9k sqft347 Rose Garden Ct #178, Rock Hill, SC 29732Off Market
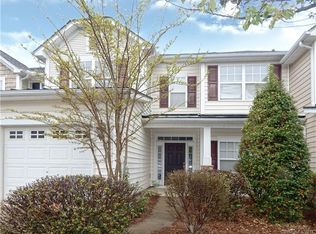
- $310,7003 bd2 ba1.8k sqft355 Rose Garden Ct, Rock Hill, SC 29732Off Market
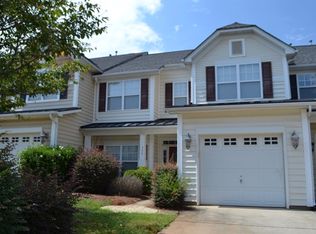
- $321,2003 bd3 ba2k sqft343 Rose Garden Ct, Rock Hill, SC 29732Off Market
- $305,0003 bd3 ba1.9k sqft750 Winding Way, Rock Hill, SC 29732Sold
- $325,0003 bd3 ba2.1k sqft748 Winding Way, Rock Hill, SC 29732Sold
- $369,800-- bd2 ba2k sqft359 Rose Garden Ct, Rock Hill, SC 29732Off Market
Nearby schools
GreatSchools rating
- 7/10Ebinport Elementary SchoolGrades: PK-5Distance: 0.8 mi
- 5/10Rawlinson Road Middle SchoolGrades: 6-8Distance: 2.8 mi
- 5/10South Pointe High SchoolGrades: 9-12Distance: 5.1 mi
Schools provided by the listing agent
- Elementary: Ebinport
- Middle: Rawlinson Road
- High: South Pointe (SC)
Source: Canopy MLS as distributed by MLS GRID. This data may not be complete. We recommend contacting the local school district to confirm school assignments for this home.
Get a cash offer in 3 minutes
Find out how much your home could sell for in as little as 3 minutes with a no-obligation cash offer.
Estimated market value
$272,500
Get a cash offer in 3 minutes
Find out how much your home could sell for in as little as 3 minutes with a no-obligation cash offer.
Estimated market value
$272,500
- South Carolina
- York County
- Rock Hill
- 29732
- 349 Rose Garden Ct
Nearby cities
Nearby zip codes
Other Rock Hill Topics
