Welcome to this beautifully updated 3-bedroom, 2.5-bath townhome in the desirable Lake Wylie area and Clover School District. The bright, open main level features a spacious great room with a cozy fireplace, formal dining area, breakfast space, and a sunroom offering flexible space for relaxing, entertaining, or working from home. The kitchen is equipped with granite countertops, a tile backsplash, generous cabinet space, and a pantry. Fresh interior paint, luxury vinyl plank flooring on the main level, and new carpet upstairs make this home truly move-in ready.
The spacious primary suite includes a tray ceiling, two walk-in closets, a double vanity, whirlpool tub, and separate shower. Enjoy a rare oversized fenced backyard with mature landscaping and two patio areas—perfect for outdoor dining, entertaining, pets, or quiet evenings. Additional features include an attached one-car garage, refrigerator, washer, and dryer. Community amenities include a pool and playground, with convenient access to Lake Wylie shopping, dining, and recreation.
Active
Price cut: $10K (8/6)
$305,000
415 Foilage Ct, Lake Wylie, SC 29710
3beds
1,858sqft
:
Get pre-qualified$2,045/mo
Townhouse
Built in 2005
-- sqft lot
$303,400 Zestimate®
$164/sqft
$210/mo HOA
What's special
Cozy fireplaceSpacious great roomFresh interior paintTile backsplashNew carpet upstairsBright open main levelAttached one-car garage
- 70 days |
- 309 |
- 16 |
Zillow last checked:
Listing updated:
Listed by:
Nadia Lemkhairi nadia@costellorei.com,
Costello Real Estate and Investments LLC
Source: Canopy MLS as distributed by MLS GRID,MLS#: 4385392
Facts & features
Interior
Bedrooms & bathrooms
- Bedrooms: 3
- Bathrooms: 3
- Full bathrooms: 2
- 1/2 bathrooms: 1
Primary bedroom
- Level: Upper
Bedroom s
- Level: Upper
Bathroom full
- Level: Upper
Breakfast
- Level: Main
Dining area
- Level: Main
Family room
- Level: Main
Kitchen
- Level: Main
Laundry
- Level: Upper
Sunroom
- Level: Main
Heating
- Central
Cooling
- Ceiling Fan(s), Central Air
Appliances
- Included: Dishwasher, Disposal, Dryer, Electric Oven, Electric Range, Gas Water Heater, Refrigerator, Self Cleaning Oven, Washer
- Laundry: Upper Level
Features
- Pantry, Walk-In Closet(s)
- Flooring: Carpet, Laminate, Tile, Wood
- Has basement: No
- Attic: Pull Down Stairs
Interior area
- Total structure area: 1,858
- Total interior livable area: 1,858 sqft
- Finished area above ground: 1,858
- Finished area below ground: 0
Property
Parking
- Total spaces: 1
- Parking features: Attached Garage, Garage Door Opener, Garage on Main Level
- Attached garage spaces: 1
Features
- Levels: Two
- Stories: 2
- Entry location: Main
- Patio & porch: Patio
- Pool features: Community
- Fencing: Back Yard,Fenced
Lot
- Features: Cul-De-Sac, Level
Details
- Parcel number: 5590000162
- Zoning: RD-II
- Special conditions: Standard
- Other equipment: Surround Sound
Construction
Type & style
- Home type: Townhouse
- Architectural style: Transitional
- Property subtype: Townhouse
Materials
- Brick Full, Vinyl
- Foundation: Slab
Condition
- New construction: No
- Year built: 2005
Utilities & green energy
- Sewer: County Sewer
- Water: County Water
Community & HOA
Community
- Features: Playground, Sidewalks
- Security: Carbon Monoxide Detector(s)
- Subdivision: Autumn Cove At Lake Wylie
HOA
- Has HOA: Yes
- HOA fee: $210 monthly
- HOA name: Association Management Solutions Inc
- HOA phone: 803-831-7023
Location
- Region: Lake Wylie
Financial & listing details
- Price per square foot: $164/sqft
- Tax assessed value: $262,200
- Annual tax amount: $1,128
- Date on market: 6/5/2026
- Cumulative days on market: 70 days
- Listing terms: Cash,Conventional,Exchange,FHA,VA Loan
- Road surface type: Concrete, Paved
Estimated market value
$303,400
$288,000 - $319,000
$2,251/mo
Price history
| Date | Event | Price |
|---|---|---|
| 8/6/2026 | Price change | $305,000-3.2%$164/sqft |
Source:  Canopy MLS as distributed by MLS GRID #4385392 Report a problem Canopy MLS as distributed by MLS GRID #4385392 Report a problem | ||
| 7/9/2026 | Price change | $315,000-3.1%$170/sqft |
Source: Canopy MLS as distributed by MLS GRID #4385392 Report a problem | ||
| 6/5/2026 | Listed for sale | $325,000+75.7%$175/sqft |
Source: Canopy MLS as distributed by MLS GRID #4385392 Report a problem | ||
| 6/28/2019 | Sold | $185,000-2.6%$100/sqft |
Source: Public Record Report a problem | ||
| 4/25/2019 | Price change | $190,000-3.6%$102/sqft |
Source: Keller Williams Realty Fort Mill #3480216 Report a problem | ||
| 3/13/2019 | Listed for sale | $197,000+23.1%$106/sqft |
Source: Keller Williams Realty Fort Mill #3480216 Report a problem | ||
| 2/27/2015 | Sold | $160,000+3.9%$86/sqft |
Source: Public Record Report a problem | ||
| 3/30/2011 | Sold | $154,000-3.8%$83/sqft |
Source: Public Record Report a problem | ||
| 2/11/2011 | Listed for sale | $160,000$86/sqft |
Source: Allen Tate Company #1070189 Report a problem | ||
| 9/17/2010 | Listing removed | $160,000$86/sqft |
Source: Allen Tate Company #960970 Report a problem | ||
| 7/19/2010 | Listed for sale | $160,000-4.5%$86/sqft |
Source: Allen Tate Company #960970 Report a problem | ||
| 9/13/2005 | Sold | $167,555$90/sqft |
Source: Public Record Report a problem | ||
Public tax history
| Year | Property taxes | Tax assessment |
|---|---|---|
| 2025 | $1,128 +11.4% | $8,238 +15% |
| 2024 | $1,012 -2.5% | $7,163 |
| 2023 | $1,038 +21.4% | $7,163 |
| 2022 | $855 -47.1% | $7,163 |
| 2021 | $1,618 | $7,163 |
| 2020 | -- | $7,163 +0.3% |
| 2019 | -- | $7,140 +22.7% |
| 2018 | -- | $5,820 |
| 2017 | $390 | $5,820 |
| 2016 | $390 | $5,820 -25.1% |
| 2014 | $390 | $7,770 -12.5% |
| 2013 | $390 | $8,880 |
| 2012 | -- | $8,880 +66.9% |
| 2010 | -- | $5,320 |
| 2009 | -- | $5,320 |
| 2008 | -- | $5,320 |
| 2007 | -- | $5,320 |
| 2006 | -- | $5,320 +2433.3% |
| 2005 | -- | $210 -82.5% |
| 2004 | -- | $1,200 |
Find assessor info on the county website
Monthly payment
Est. payment
Payment breakdown
Explore the cost of this home by adjusting the details. Changes won't be saved.Climate risks
Neighborhood: 29710
Nearby schools
GreatSchools rating
- 7/10Crowders Creek Elementary SchoolGrades: PK-5Distance: 0.3 mi
- 6/10Oakridge Middle SchoolGrades: 6-8Distance: 1.7 mi
- 9/10Clover High SchoolGrades: 9-12Distance: 5 mi
- $286,5003 bd3 ba1.8k sqft415 Foilage Ct #80, Lake Wylie, SC 29710Off Market

- $327,2003 bd2 ba1.7k sqft413 Foilage Ct, Lake Wylie, SC 29710Off Market
- $324,100-- bd2 ba1.8k sqft417 Foilage Ct, Lake Wylie, SC 29710Off Market
- $315,0003 bd3 ba1.9k sqft419 Foilage Ct, Lake Wylie, SC 29710Sold
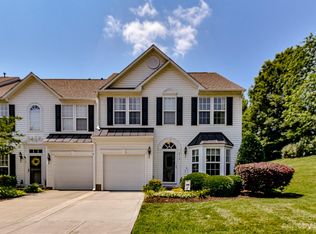
- $307,4003 bd3 ba2k sqft411 Foilage Ct, Lake Wylie, SC 29710Off Market
- $315,0003 bd3 ba1.8k sqft318 Shingleoak Dr, Lake Wylie, SC 29710Sold
- $335,0003 bd3 ba1.8k sqft320 Shingleoak Dr, Lake Wylie, SC 29710For Sale
- $329,700-- bd2 ba1.9k sqft409 Foilage Ct, Lake Wylie, SC 29710Off Market
A local agent can set up tours, give advice and negotiate with sellers.
Similar homes
- $300,0003 bd3 ba2.2k sqft383 Battery Cir, Clover, SC 29710For Sale

 MLS ID #4382483, Zach Willis, Stephen Cooley Real Estate. Canopy MLS as distributed by MLS GRID
 - $319,0003 bd3 ba1.7k sqft1086 Chicory Trce, Lake Wylie, SC 29710For Sale
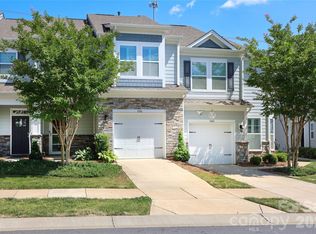 MLS ID #4384970, Ellen Marcum, NorthGroup Real Estate LLC. Canopy MLS as distributed by MLS GRID
 - $359,0003 bd3 ba2.4k sqft2628 Courtland Dr, Clover, SC 29710For Sale
 MLS ID #4413923, Robyn Licursi, Robyns Nest Realty. Canopy MLS as distributed by MLS GRID
 - $300,0003 bd3 ba1.6k sqft13838 Singleleaf Ln, Charlotte, NC 28278For Sale
 MLS ID #4410883, Daniel Rushing, Real Broker, LLC. Canopy MLS as distributed by MLS GRID
 - $369,0003 bd3 ba1.9k sqft1248 Century Dr, Clover, SC 29710For SaleMLS ID #4400191, Brian Harris, Keller Williams Connected. Canopy MLS as distributed by MLS GRID
- $300,0003 bd3 ba1.7k sqft7044 Woodsbay Ln, Rock Hill, SC 29732For SaleMLS ID #4392704, Sarah McCain Sanders, Real Broker, LLC. Canopy MLS as distributed by MLS GRID
- $315,0003 bd3 ba1.3k sqft207 Dawn Mist Ln, Fort Mill, SC 29708For SaleMLS ID #4402183, Kaeli McLiverty, Premier South. Canopy MLS as distributed by MLS GRID
- $285,0003 bd3 ba1.3k sqft821 Lacebark Dr, Rock Hill, SC 29732For SaleMLS ID #4408246, Kim Bigach, Keller Williams Connected. Canopy MLS as distributed by MLS GRID
- $320,0003 bd3 ba1.6k sqftGlenridge, Fort Mill, SC 29715For SaleMLS ID #4408766, Steve Jarrell, EXP Realty LLC Ballantyne. Canopy MLS as distributed by MLS GRID
- $309,9004 bd4 ba2.1k sqft11022 Garden Oaks Ln, Charlotte, NC 28273For SaleMLS ID #4381252, Hoover Gutierrez, NorthGroup Real Estate LLC. Canopy MLS as distributed by MLS GRID
- $310,0003 bd3 ba2k sqft6005 Boathouse Ln Unit A, Cramerton, NC 28032For SaleMLS ID #4396321, Laura Dyer, Keller Williams Ballantyne Area. Canopy MLS as distributed by MLS GRID
- $310,0003 bd3 ba1.9k sqft6000 Boathouse Ln Unit C, Cramerton, NC 28032For SaleMLS ID #4399673, Lauren Jarus, Keller Williams Unified. Canopy MLS as distributed by MLS GRID
- $428,0003 bd3 ba2.1k sqft3253 Wicklow Ln, Clover, SC 29710For SaleMLS ID #4369845, Christina Geis, Howard Hanna Allen Tate Lake Wylie. Canopy MLS as distributed by MLS GRID
- $330,0003 bd3 ba1.6k sqft806 Rock Lake Gln, Fort Mill, SC 29715For SaleMLS ID #4399367, Sandy Jones, Keller Williams Ballantyne Area. Canopy MLS as distributed by MLS GRID
- $324,9004 bd3 ba1.6k sqft542 King Clover Ln, Clover, SC 29710For SaleMLS ID #4395374, Danielle Childers, Homeland Realty Group LLC. Canopy MLS as distributed by MLS GRID
- $327,7003 bd3 ba2.1k sqft255 Horizon Cir #52, Rock Hill, SC 29732For SaleMLS ID #4401008, Alexandra Leal, NorthGroup Real Estate LLC. Canopy MLS as distributed by MLS GRID
- $282,5003 bd4 ba1.9k sqft11018 Garden Oaks Ln, Charlotte, NC 28273For SaleMLS ID #4400466, Slavik Chubachuk, COMPASS. Canopy MLS as distributed by MLS GRID
- $310,0003 bd3 ba1.8k sqft334 Rose Garden Ct, Rock Hill, SC 29732For SaleMLS ID #4401104, Taylor Kirby, Howard Hanna Allen Tate Rock Hill. Canopy MLS as distributed by MLS GRID
- $315,0003 bd3 ba1.9k sqft225 Horizon Cir, Rock Hill, SC 29732For SaleMLS ID #4366961, Meg Bradley, EXP Realty LLC Rock Hill. Canopy MLS as distributed by MLS GRID
- $425,0004 bd3 ba2.5k sqft1864 Tradd Ave, Clover, SC 29710For SaleMLS ID #4409024, Paige Boykin, EXP Realty LLC Market St. Canopy MLS as distributed by MLS GRID
