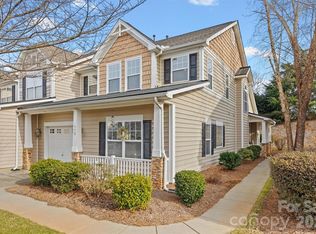
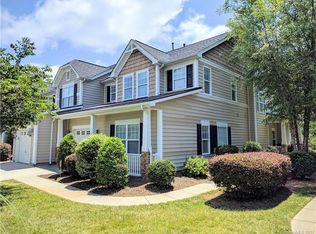
Welcome to 334 Rose Garden Court, where thoughtful design and low-maintenance living come together in one of Rock Hill's most desirable townhouse communities. From the moment you step inside, you'll appreciate the bright, open-air floor plan and soaring two-story living room that creates an inviting space for both everyday living and entertaining.
The well-appointed kitchen overlooks the living area and features granite countertops, stainless steel appliances, and generous prep space, making it the true heart of the home. The main-level primary suite offers comfort and convenience with an en-suite bath showcasing a double-sink vanity, garden tub, and separate shower. Also on the main level are a formal dining room, laundry room, and a convenient half bath.
Upstairs, a versatile loft provides the perfect space for a home office, media room, or play area, along with two additional bedrooms and a full bath. The flexible floor plan offers plenty of room to fit your lifestyle.
Step outside to your private rear patio, ideal for enjoying morning coffee, grilling with friends, or relaxing after a long day. A one-car garage provides additional storage and everyday convenience.
Residents enjoy a welcoming community with sidewalk-lined streets, and recreation areas. Located just minutes from historic downtown Rock Hill, you'll have easy access to local restaurants, shopping, parks, and year-round community events.
Offering an exceptional floor plan, outstanding amenities, and an unbeatable location, this move-in-ready townhome is one you won't want to miss.
Active
Price cut: $5K (7/30)
$310,000
334 Rose Garden Ct, Rock Hill, SC 29732
3beds
1,862sqft
:
Get pre-qualified$2,054/mo
Townhouse
Built in 2006
0.07 Acres Lot
$307,000 Zestimate®
$166/sqft
$169/mo HOA
What's special
Private rear patioGarden tubVersatile loftOne-car garageEn-suite bathGenerous prep spaceStainless steel appliances
- 26 days |
- 398 |
- 17 |
Zillow last checked:
Listing updated:
Listed by:
Taylor Kirby Taylor.kirby@allentate.com,
Howard Hanna Allen Tate Rock Hill
Source: Canopy MLS as distributed by MLS GRID,MLS#: 4401104
Facts & features
Interior
Bedrooms & bathrooms
- Bedrooms: 3
- Bathrooms: 3
- Full bathrooms: 2
- 1/2 bathrooms: 1
- Main level bedrooms: 1
Primary bedroom
- Features: En Suite Bathroom, Tray Ceiling(s)
- Level: Main
Bedroom s
- Features: Walk-In Closet(s)
- Level: Upper
Bedroom s
- Features: Walk-In Closet(s)
- Level: Upper
Bathroom full
- Level: Main
Bathroom half
- Level: Main
Bathroom full
- Level: Upper
Dining room
- Level: Main
Kitchen
- Features: Breakfast Bar, Kitchen Island, Open Floorplan, Storage
- Level: Main
Laundry
- Level: Main
Living room
- Features: Ceiling Fan(s)
- Level: Main
Loft
- Level: Upper
Heating
- Central, Natural Gas
Cooling
- Central Air
Appliances
- Included: Dishwasher, Electric Range, Microwave, Refrigerator
- Laundry: Laundry Room, Main Level
Features
- Kitchen Island, Open Floorplan, Pantry, Storage, Walk-In Closet(s)
- Flooring: Carpet, Hardwood, Tile, Vinyl
- Has basement: No
- Fireplace features: Gas Log, Living Room
Interior area
- Total structure area: 1,862
- Total interior livable area: 1,862 sqft
- Finished area above ground: 1,862
- Finished area below ground: 0
Property
Parking
- Total spaces: 1
- Parking features: Driveway, Attached Garage, Garage Faces Front, Shared Driveway, Garage on Main Level
- Attached garage spaces: 1
- Has uncovered spaces: Yes
Features
- Levels: Two
- Stories: 2
- Entry location: Main
- Patio & porch: Patio
- Exterior features: Lawn Maintenance
- Pool features: Community
Lot
- Size: 0.07 Acres
Details
- Parcel number: 5940906130
- Zoning: PUD
- Special conditions: Standard
Construction
Type & style
- Home type: Townhouse
- Property subtype: Townhouse
Materials
- Stone Veneer, Vinyl
- Foundation: Slab
Condition
- New construction: No
- Year built: 2006
Utilities & green energy
- Sewer: Public Sewer
- Water: City
Community & HOA
Community
- Features: Picnic Area, Playground, Sidewalks, Street Lights
- Security: Security System
- Subdivision: Millwood Plantation
HOA
- Has HOA: Yes
- HOA fee: $169 monthly
Location
- Region: Rock Hill
Financial & listing details
- Price per square foot: $166/sqft
- Tax assessed value: $244,800
- Annual tax amount: $2,052
- Date on market: 7/11/2026
- Cumulative days on market: 26 days
- Listing terms: Cash,Conventional,FHA,VA Loan
- Road surface type: Concrete, Paved
Estimated market value
$307,000
$292,000 - $322,000
$2,142/mo
Price history
| Date | Event | Price |
|---|---|---|
| 7/30/2026 | Price change | $310,000-1.6%$166/sqft |
Source:  Canopy MLS as distributed by MLS GRID #4401104 Report a problem Canopy MLS as distributed by MLS GRID #4401104 Report a problem | ||
| 7/11/2026 | Listed for sale | $315,000+43.8%$169/sqft |
Source: Canopy MLS as distributed by MLS GRID #4401104 Report a problem | ||
| 3/10/2020 | Sold | $219,000-0.9%$118/sqft |
Source: Canopy MLS as distributed by MLS GRID #3566605 Report a problem | ||
| 2/18/2020 | Pending sale | $220,900$119/sqft |
Source: EXP REALTY LLC #3566605 Report a problem | ||
| 2/18/2020 | Price change | $220,900-0.3%$119/sqft |
Source: EXP REALTY LLC #3566605 Report a problem | ||
| 2/9/2020 | Pending sale | $221,500$119/sqft |
Source: EXP REALTY LLC #3566605 Report a problem | ||
| 2/8/2020 | Price change | $221,500+0.3%$119/sqft |
Source: EXP REALTY LLC #3566605 Report a problem | ||
| 1/25/2020 | Price change | $220,900-1.3%$119/sqft |
Source: EXP REALTY LLC #3566605 Report a problem | ||
| 1/20/2020 | Listed for sale | $223,900$120/sqft |
Source: EXP REALTY LLC #3566605 Report a problem | ||
| 1/16/2020 | Pending sale | $223,900$120/sqft |
Source: EXP REALTY LLC #3566605 Report a problem | ||
| 12/23/2019 | Price change | $223,900-0.5%$120/sqft |
Source: EXP REALTY LLC #3566605 Report a problem | ||
| 11/6/2019 | Listed for sale | $225,000+53.1%$121/sqft |
Source: EXP REALTY LLC #3566605 Report a problem | ||
| 8/28/2014 | Sold | $147,000-16%$79/sqft |
Source: Public Record Report a problem | ||
| 8/1/2006 | Sold | $175,000$94/sqft |
Source: Public Record Report a problem | ||
Public tax history
| Year | Property taxes | Tax assessment |
|---|---|---|
| 2025 | $2,052 +28.1% | $9,548 +15% |
| 2024 | $1,602 -12.3% | $8,302 |
| 2023 | $1,826 -0.7% | $8,302 |
| 2022 | $1,839 -52% | $8,302 |
| 2021 | $3,829 | $8,302 +34.7% |
| 2020 | -- | $6,164 +15% |
| 2019 | -- | $5,360 |
| 2018 | -- | $5,360 |
| 2017 | $3,472 | $5,360 |
| 2016 | $3,472 | $5,360 |
| 2014 | $3,472 | $5,360 -41.4% |
| 2013 | $3,472 | $9,150 |
| 2012 | -- | $9,150 -8.1% |
| 2010 | -- | $9,960 |
| 2009 | -- | $9,960 |
| 2008 | -- | $9,960 |
| 2007 | -- | $9,960 +2666.7% |
| 2005 | -- | $360 -78.2% |
| 2004 | -- | $1,650 |
Find assessor info on the county website
Monthly payment
Est. payment
Payment breakdown
Explore the cost of this home by adjusting the details. Changes won't be saved.Climate risks
Neighborhood: 29732
Nearby schools
GreatSchools rating
- 7/10Ebinport Elementary SchoolGrades: PK-5Distance: 0.8 mi
- 5/10Rawlinson Road Middle SchoolGrades: 6-8Distance: 2.7 mi
- 5/10South Pointe High SchoolGrades: 9-12Distance: 5.1 mi
Schools provided by the listing agent
- Elementary: Ebinport
- Middle: Rawlinson Road
- High: South Pointe (SC)
Source: Canopy MLS as distributed by MLS GRID. This data may not be complete. We recommend contacting the local school district to confirm school assignments for this home.
- $262,8002 bd2 ba1.5k sqft336 Rose Garden Ct, Rock Hill, SC 29732Off Market
- $326,0003 bd3 ba2k sqft332 Rose Garden Ct, Rock Hill, SC 29732Sold
- $321,6003 bd3 ba2k sqft332 Rose Garden Ct #152, Rock Hill, SC 29732Off Market
- $290,600-- bd2 ba1.5k sqft340 Rose Garden Ct, Rock Hill, SC 29732Off Market
- $298,1003 bd2 ba1.8k sqft342 Rose Garden Ct, Rock Hill, SC 29732Off Market
- $301,3003 bd3 ba1.8k sqft342 Rose Garden Ct #148, Rock Hill, SC 29732Off Market
- $315,0003 bd3 ba2k sqft328 Rose Garden Ct, Rock Hill, SC 29732Sold
- $326,0003 bd3 ba2k sqft346 Rose Garden Ct, Rock Hill, SC 29732Sold
A local agent can set up tours, give advice and negotiate with sellers.
Similar homes
- $315,0003 bd3 ba1.9k sqft742 Winding Way, Rock Hill, SC 29732For Sale

 MLS ID #4395092, Jennifer Phillips Olney, Howard Hanna Allen Tate Rock Hill. Canopy MLS as distributed by MLS GRID
 - $327,7003 bd3 ba2.1k sqft255 Horizon Cir #52, Rock Hill, SC 29732For Sale
 MLS ID #4401008, Alexandra Leal, NorthGroup Real Estate LLC. Canopy MLS as distributed by MLS GRID
 - $300,0003 bd3 ba1.7k sqft7044 Woodsbay Ln, Rock Hill, SC 29732For Sale
 MLS ID #4392704, Sarah McCain Sanders, Real Broker, LLC. Canopy MLS as distributed by MLS GRID
 - $319,9003 bd3 ba1.9k sqft225 Horizon Cir, Rock Hill, SC 29732For Sale
 MLS ID #4366961, Meg Bradley, EXP Realty LLC Rock Hill. Canopy MLS as distributed by MLS GRID
 - $384,9004 bd3 ba2.1k sqft465 Clouds Way, Rock Hill, SC 29732For SaleMLS ID #4355917, Lee Hamilton, Howard Hanna Allen Tate Rock Hill. Canopy MLS as distributed by MLS GRID
- $350,0003 bd2 ba1.5k sqft1254 Holland Rd, Rock Hill, SC 29732For SaleMLS ID #4405830, Nathan Moss, Dickson & Associates Realtors. Canopy MLS as distributed by MLS GRID
- $260,0002 bd3 ba1.3k sqftAlexandria, Rock Hill, SC 29732For SaleMLS ID #4397322, Lisa Edwards, 1 Percent Lists Advantage. Canopy MLS as distributed by MLS GRID
- $259,0002 bd3 ba1.5k sqft810 Christian Way, Rock Hill, SC 29732For SaleMLS ID #4345351, Rob Durden, Better Homes and Gardens Real Estate Paracle. Canopy MLS as distributed by MLS GRID
- $300,0003 bd3 ba1.6k sqft13838 Singleleaf Ln, Charlotte, NC 28278For SaleMLS ID #4410883, Daniel Rushing, Real Broker, LLC. Canopy MLS as distributed by MLS GRID
- $365,0003 bd2 ba1.6k sqft644 Sunset Point Dr, Rock Hill, SC 29732For SaleMLS ID #4392650, Kristina Khona, Realty One Group Revolution. Canopy MLS as distributed by MLS GRID
- $309,9003 bd3 ba1.6k sqft275 Anvil Draw Pl, Rock Hill, SC 29730For SaleMLS ID #4368262, Jacqueline Shaffer, OfferPad Brokerage LLC. Canopy MLS as distributed by MLS GRID
- $315,0003 bd3 ba1.3k sqft207 Dawn Mist Ln, Fort Mill, SC 29708For SaleMLS ID #4402183, Kaeli McLiverty, Premier South. Canopy MLS as distributed by MLS GRID
- $270,0002 bd2 ba1.1k sqft5061 Newport Lakes Dr #11, Rock Hill, SC 29732For SaleMLS ID #4406565, Jazel Issa, Lifestyle International Realty. Canopy MLS as distributed by MLS GRID
- $325,0003 bd3 ba1.6k sqftGlenridge, Fort Mill, SC 29715For SaleMLS ID #4408766, Steve Jarrell, EXP Realty LLC Ballantyne. Canopy MLS as distributed by MLS GRID
- $425,9004 bd3 ba2k sqft3065 Devonshire Dr, Rock Hill, SC 29732For SaleMLS ID #4364433, Randy Ligon, The Ligon Company. Canopy MLS as distributed by MLS GRID
- $315,0003 bd3 ba2k sqft11311 Savannah Creek Dr, Charlotte, NC 28273For SaleMLS ID #4409279, Kara Coll, COMPASS. Canopy MLS as distributed by MLS GRID
- $305,0003 bd3 ba1.3k sqft6142 Warrior Ave, Indian Land, SC 29707For SaleMLS ID #4406387, James Taylor, Mark Spain Real Estate. Canopy MLS as distributed by MLS GRID
- $200,0002 bd3 ba1k sqft1272 Liberty Bell Ct, Rock Hill, SC 29732For SaleMLS ID #4352624, Sherry Miller Jernigan, Howard Hanna Allen Tate Rock Hill. Canopy MLS as distributed by MLS GRID
- $340,0003 bd3 ba1.8k sqft12222 Stratfield Place Cir, Pineville, NC 28134For SaleMLS ID #4409338, Jeff Arzonico, EXP Realty LLC Mooresville. Canopy MLS as distributed by MLS GRID
- $329,9003 bd3 ba1.6k sqft4530 Buckskin Ct, Indian Land, SC 29707For SaleMLS ID #4394626, Jennifer Phillips Olney, Howard Hanna Allen Tate Rock Hill. Canopy MLS as distributed by MLS GRID
