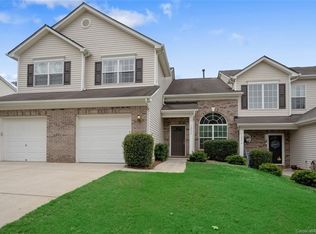
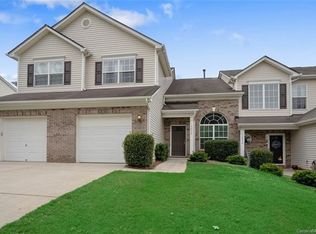
Welcome home to this spacious three-bedroom end-unit townhome, ready for its next owner! The main level features a welcoming living room with a cozy fireplace, a large dining area, and a kitchen with an island that creates an easy flow for everyday living and entertaining. Upstairs, you'll find all three bedrooms, including a generous primary suite with a private ensuite bath and walk-in closet. Two additional bedrooms share a full hall bath. Enjoy the charm of small-town living with the convenience of nearby shopping, dining, and entertainment. Major updates include a newer roof (2020), A/C (2020), and water heater (2020) plus a newer heating system (2022). The HOA covers exterior maintenance, lawn care, water, sewer, trash, and more, making for low-maintenance living.
Active
$340,000
12222 Stratfield Place Cir, Pineville, NC 28134
3beds
1,811sqft
Townhouse
Built in 2003
0.04 Acres Lot
$335,500 Zestimate®
$188/sqft
$275/mo HOA
What's special
Cozy fireplaceKitchen with an islandFull hall bathGenerous primary suiteWalk-in closetPrivate ensuite bathLarge dining area
- 31 days
- 669
- 27
Zillow last checked:
Listing updated:
Listed by:
Jeff Arzonico jeff@elevaterepros.com,
EXP Realty LLC Mooresville
Source: Canopy MLS as distributed by MLS GRID,MLS#: 4409338
Facts & features
Interior
Bedrooms & bathrooms
- Bedrooms: 3
- Bathrooms: 3
- Full bathrooms: 2
- 1/2 bathrooms: 1
Primary bedroom
- Level: Upper
Bedroom s
- Level: Upper
Bedroom s
- Level: Upper
Bathroom half
- Level: Main
Bathroom full
- Level: Upper
Bathroom full
- Level: Upper
Dining area
- Level: Main
Kitchen
- Level: Main
Laundry
- Level: Upper
Living room
- Level: Main
Heating
- Central, Forced Air, Natural Gas
Cooling
- Central Air
Appliances
- Included: Dishwasher, Disposal, Electric Range, Gas Water Heater
- Laundry: Inside, Upper Level
Features
- Kitchen Island, Open Floorplan, Pantry, Walk-In Closet(s)
- Flooring: Carpet, Laminate, Vinyl
- Doors: Insulated Door(s)
- Windows: Insulated Windows
- Has basement: No
- Fireplace features: Living Room
Interior area
- Total structure area: 1,811
- Total interior livable area: 1,811 sqft
- Finished area above ground: 1,811
- Finished area below ground: 0
Property
Parking
- Total spaces: 1
- Parking features: Driveway, Attached Garage, Garage Faces Front, Garage on Main Level
- Attached garage spaces: 1
- Has uncovered spaces: Yes
Features
- Levels: Two
- Stories: 2
- Entry location: Main
- Patio & porch: Patio
- Pool features: Community
- Spa features: Community
Lot
- Size: 0.04 Acres
- Features: End Unit
Details
- Parcel number: 22110517
- Zoning: R-MF
- Special conditions: Standard
Construction
Type & style
- Home type: Townhouse
- Property subtype: Townhouse
Materials
- Brick Partial, Vinyl
- Foundation: Slab
Condition
- New construction: No
- Year built: 2003
Utilities & green energy
- Sewer: Public Sewer
- Water: City
Community & HOA
Community
- Features: Street Lights, Walking Trails
- Subdivision: Carolina Crossing
HOA
- Has HOA: Yes
- HOA fee: $275 monthly
- HOA name: Carolina Crossing Owners Association
Location
- Region: Pineville
Financial & listing details
- Price per square foot: $188/sqft
- Tax assessed value: $311,900
- Date on market: 7/31/2026
- Cumulative days on market: 31 days
- Listing terms: Cash,Conventional,FHA,VA Loan
- Road surface type: Concrete, Paved
Estimated market value
$335,500
$319,000 - $352,000
$1,997/mo
Price history
| Date | Event | Price |
|---|---|---|
| 7/31/2026 | Listed for sale | $340,000+6.3%$188/sqft |
Source:  Canopy MLS as distributed by MLS GRID #4409338 Report a problem Canopy MLS as distributed by MLS GRID #4409338 Report a problem | ||
| 8/19/2025 | Sold | $320,000-3%$177/sqft |
Source: Canopy MLS as distributed by MLS GRID #4260155 Report a problem | ||
| 5/19/2025 | Listed for sale | $330,000$182/sqft |
Source: Canopy MLS as distributed by MLS GRID #4260155 Report a problem | ||
Public tax history
Tax history is unavailable.
Monthly payment
Est. payment
Payment breakdown
Explore the cost of this home by adjusting the details. Changes won't be saved.Climate risks
Neighborhood: 28134
Nearby schools
Schools provided by the listing agent
- Elementary: Pineville
- Middle: Quail Hollow
- High: Ballantyne Ridge
Source: Canopy MLS as distributed by MLS GRID. This data may not be complete. We recommend contacting the local school district to confirm school assignments for this home.
- $312,9003 bd3 ba1.5k sqft12222 Stratfield Place Cir #42, Pineville, NC 28134Off Market

- $320,0003 bd2 ba1.7k sqft12222 Stratfield Place Cres, Pineville, NC 28134Sold
- $325,2003 bd3 ba1.7k sqft12218 Stratfield Place Cir, Pineville, NC 28134Off Market
- $304,5003 bd3 ba1.6k sqft12218 Stratfield Place Cres, Pineville, NC 28134Off Market
Similar homes
- $325,0003 bd3 ba1.6k sqft806 Rock Lake Gln, Fort Mill, SC 29715For Sale

 MLS ID #4399367, Sandy Jones, Keller Williams Ballantyne Area. Canopy MLS as distributed by MLS GRID
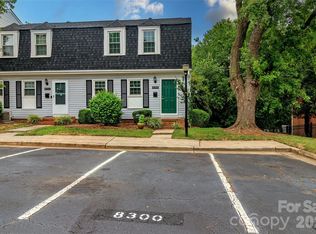
 - $320,0003 bd4 ba1.8k sqft8300 Knights Bridge Rd, Charlotte, NC 28210For Sale
 MLS ID #4361644, Juan Carlos Beltran, NorthGroup Real Estate LLC. Canopy MLS as distributed by MLS GRID
 - $339,0004 bd3 ba1.8k sqft7447 Jane Parks Way, Charlotte, NC 28217For Sale
 MLS ID #4394618, Raghu Kukunoor, Red Bricks Realty LLC. Canopy MLS as distributed by MLS GRID
 - $305,0003 bd3 ba1.3k sqft207 Dawn Mist Ln, Fort Mill, SC 29708For Sale
 MLS ID #4402183, Kaeli McLiverty, Premier South. Canopy MLS as distributed by MLS GRID
 - $337,0003 bd3 ba1.3k sqft3186 Mannington Dr, Charlotte, NC 28270For SaleMLS ID #4385897, Jan Konetchy, NorthGroup Real Estate LLC. Canopy MLS as distributed by MLS GRID
- $400,0003 bd3 ba1.6k sqftPARK SOUTH STATION, Charlotte, NC 28210For SaleMLS ID #4399381, Elise Allen, Premier Sotheby's International Realty. Canopy MLS as distributed by MLS GRID
- $375,0002 bd3 ba2.2k sqft335 Garnet Ct, Fort Mill, SC 29708For SaleMLS ID #4334059, Carmen Miller, LPT Realty, LLC. Canopy MLS as distributed by MLS GRID
- $269,9003 bd3 ba1.6k sqft620 Fountain Ct, Fort Mill, SC 29715For SaleMLS ID #4411478, Arlette Guerra De Hurtado, AG Property Management Inc. Canopy MLS as distributed by MLS GRID
- $324,9993 bd3 ba1.3k sqft440 Danielle Way, Fort Mill, SC 29715For SaleMLS ID #4396403, Kristyn Waterman, Keller Williams Connected. Canopy MLS as distributed by MLS GRID
- $279,9002 bd3 ba1.5k sqft6040 Black Heath Dr, Indian Land, SC 29707For SaleMLS ID #4407314, Alexis Hughes, EXP Realty LLC Ballantyne. Canopy MLS as distributed by MLS GRID
- $340,0003 bd2 ba1.5k sqft1254 Holland Rd, Rock Hill, SC 29732For SaleMLS ID #4405830, Nathan Moss, Dickson & Associates Realtors. Canopy MLS as distributed by MLS GRID
- $317,0002 bd3 ba1.3k sqft2262 Hanover Ct, Indian Land, SC 29707For SaleMLS ID #4349949, MJ Burd, Better Real Estate Carolina. Canopy MLS as distributed by MLS GRID
- $315,0003 bd3 ba1.9k sqft130 Autumn Falls Dr, Lake Wylie, SC 29710For SaleMLS ID #4376431, Angie Mitchell, Stephen Cooley Real Estate. Canopy MLS as distributed by MLS GRID
- $315,0003 bd3 ba1.9k sqft742 Winding Way, Rock Hill, SC 29732For SaleMLS ID #4395092, Jennifer Phillips Olney, Howard Hanna Allen Tate Rock Hill. Canopy MLS as distributed by MLS GRID
- $319,0003 bd3 ba1.7k sqft1086 Chicory Trce, Lake Wylie, SC 29710For SaleMLS ID #4384970, Ellen Marcum, NorthGroup Real Estate LLC. Canopy MLS as distributed by MLS GRID
- $348,9002 bd3 ba1.5k sqft3901D Christine Ln, Waxhaw, NC 28173For SaleMLS ID #4400607, Cathy Weaver, Howard Hanna Allen Tate Charlotte South. Canopy MLS as distributed by MLS GRID
- $310,0003 bd3 ba1.8k sqft334 Rose Garden Ct, Rock Hill, SC 29732For SaleMLS ID #4401104, Taylor Kirby, Howard Hanna Allen Tate Rock Hill. Canopy MLS as distributed by MLS GRID
- $300,0003 bd3 ba1.9k sqft1012 Laparc Ln, Indian Trail, NC 28079For SaleMLS ID #4408392, Kristen Bernard, Keller Williams South Park. Canopy MLS as distributed by MLS GRID
- $289,9003 bd3 ba1.3k sqft605 Gelderland Dr, Matthews, NC 28104For SaleMLS ID #4395993, Abby Bjelac, Keller Williams South Park. Canopy MLS as distributed by MLS GRID
- $335,0002 bd2 ba1.4k sqft9015 Smokey Hill Ln, Indian Land, SC 29707For SaleMLS ID #4395602, Paula Sargent, RE/MAX Executive. Canopy MLS as distributed by MLS GRID
