Welcome to this beautifully maintained 3-bedroom, 2.5-bath end-unit home offering comfort, space, and thoughtful updates throughout. This home is filled with an abundance of natural light, this home features vaulted and tray ceilings that enhance the open, airy feel.
The main level includes a spacious primary suite and a convenient laundry area, along with stylish Luxury Vinyl Plank flooring installed in 2026 and fresh paint throughout the entire downstairs. The kitchen is well-appointed with Corian countertops, a gas range and oven, and flows seamlessly into the living space highlighted by cozy gas logs.
Upstairs, you’ll find generously sized secondary bedrooms, walk-in closets, and a huge open loft with banister railing—perfect for a second living area, office, or play space. Storage is no issue with a double walk-in attic plus an additional pull-down attic with flooring.
Step outside to a partially fenced patio offering privacy and a great space to relax or entertain. Additional features include a single attached garage, bay window, and a home that has been professionally cleaned and well cared for.
Community amenities include a pool, playground, and boat storage, all in a prime location just minutes from shopping, dining, and convenient access to Charlotte, NC.
Seller is offering a $500 carpet allowance for the primary bedroom; all other carpet is in great condition. Washer and dryer (installed November 2024; washer used once, dryer never used) will convey with acceptable offer.
Active
$325,000
130 Autumn Falls Dr, Lake Wylie, SC 29710
3beds
1,947sqft
Townhouse
Built in 2005
0.01 Acres Lot
$320,200 Zestimate®
$167/sqft
$215/mo HOA
What's special
Convenient laundry areaWalk-in closetsVaulted and tray ceilingsGenerously sized secondary bedroomsGas range and ovenSingle attached garageSpacious primary suite
- 107 days |
- 136 |
- 4 |
Zillow last checked:
Listing updated:
Listed by:
Angie Mitchell angie@stephencooley.com,
Stephen Cooley Real Estate
Source: Canopy MLS as distributed by MLS GRID,MLS#: 4376431
Facts & features
Interior
Bedrooms & bathrooms
- Bedrooms: 3
- Bathrooms: 3
- Full bathrooms: 2
- 1/2 bathrooms: 1
- Main level bedrooms: 1
Primary bedroom
- Level: Main
Bedroom s
- Level: Upper
Bedroom s
- Level: Upper
Bathroom full
- Level: Main
Bathroom half
- Level: Main
Bathroom full
- Level: Upper
Breakfast
- Level: Main
Dining room
- Level: Main
Kitchen
- Level: Main
Living room
- Level: Main
Loft
- Level: Upper
Heating
- Heat Pump
Cooling
- Heat Pump
Appliances
- Included: Dishwasher, Disposal, Electric Water Heater, Gas Cooktop, Gas Oven, Plumbed For Ice Maker, Self Cleaning Oven, Washer/Dryer
- Laundry: Laundry Closet, Main Level
Features
- Soaking Tub, Open Floorplan, Pantry, Walk-In Closet(s)
- Doors: Insulated Door(s), Storm Door(s)
- Has basement: No
- Attic: Permanent Stairs,Walk-In
- Fireplace features: Gas Log, Great Room
Interior area
- Total structure area: 1,947
- Total interior livable area: 1,947 sqft
- Finished area above ground: 1,947
- Finished area below ground: 0
Video & virtual tour
Property
Parking
- Total spaces: 1
- Parking features: Attached Garage, Garage Faces Front, Parking Space(s), Garage on Main Level
- Attached garage spaces: 1
- Details: 1 Car garage and 1 car parking space in driveway. Additional guest parking spaces close to Townhouse.
Features
- Levels: Two
- Stories: 2
- Entry location: Main
- Patio & porch: Patio
- Exterior features: In-Ground Irrigation, Lawn Maintenance
- Pool features: Community
Lot
- Size: 0.01 Acres
- Features: End Unit, Level
Details
- Parcel number: 5590000083
- Zoning: RD-II
- Special conditions: Standard
Construction
Type & style
- Home type: Townhouse
- Property subtype: Townhouse
Materials
- Vinyl
- Foundation: Slab
- Roof: Composition
Condition
- New construction: No
- Year built: 2005
Utilities & green energy
- Sewer: County Sewer
- Water: County Water
Community & HOA
Community
- Features: Boat Storage, Playground, Sidewalks, Street Lights
- Security: Security System, Smoke Detector(s)
- Subdivision: Autumn Cove At Lake Wylie
HOA
- Has HOA: Yes
- HOA fee: $215 monthly
- HOA name: Red Rock Management
- HOA phone: 888-757-3376
Location
- Region: Lake Wylie
Financial & listing details
- Price per square foot: $167/sqft
- Tax assessed value: $270,400
- Annual tax amount: $686
- Date on market: 4/30/2026
- Cumulative days on market: 96 days
- Listing terms: Cash,Conventional,FHA,VA Loan
- Road surface type: Paved
Estimated market value
$320,200
$304,000 - $336,000
$2,195/mo
Price history
| Date | Event | Price |
|---|---|---|
| 4/30/2026 | Listed for sale | $325,000+124.2%$167/sqft |
Source:  Canopy MLS as distributed by MLS GRID #4376431 Report a problem Canopy MLS as distributed by MLS GRID #4376431 Report a problem | ||
| 6/14/2005 | Sold | $144,990$74/sqft |
Source: Public Record Report a problem | ||
Public tax history
| Year | Property taxes | Tax assessment |
|---|---|---|
| 2025 | $686 +18.5% | $7,009 +15% |
| 2024 | $579 -2.5% | $6,095 |
| 2023 | $593 +21.4% | $6,095 |
| 2022 | $489 -70.2% | $6,095 |
| 2021 | $1,642 | $6,095 |
| 2020 | -- | $6,095 +15% |
| 2019 | -- | $5,300 |
| 2018 | -- | $5,300 |
| 2017 | $404 | $5,300 |
| 2016 | $404 | $5,300 |
| 2014 | $404 | $5,300 -4.3% |
| 2013 | $404 | $5,540 |
| 2012 | -- | $5,540 +2.6% |
| 2010 | -- | $5,400 |
| 2009 | -- | $5,400 |
| 2008 | -- | $5,400 |
| 2007 | -- | $5,400 |
| 2006 | -- | $5,400 +3813% |
| 2005 | -- | $138 +2.2% |
| 2004 | -- | $135 -81.3% |
| 2003 | -- | $720 |
Find assessor info on the county website
Monthly payment
Est. payment
Payment breakdown
Explore the cost of this home by adjusting the details. Changes won't be saved.Climate risks
Neighborhood: 29710
Nearby schools
GreatSchools rating
- 7/10Crowders Creek Elementary SchoolGrades: PK-5Distance: 0.4 mi
- 6/10Oakridge Middle SchoolGrades: 6-8Distance: 1.8 mi
- 9/10Clover High SchoolGrades: 9-12Distance: 5 mi
Schools provided by the listing agent
- Elementary: Crowders Creek
- Middle: Oakridge
- High: Lake Wylie
Source: Canopy MLS as distributed by MLS GRID. This data may not be complete. We recommend contacting the local school district to confirm school assignments for this home.
- $263,0003 bd3 ba1.6k sqft128 Autumn Falls Dr, Clover, SC 29710Sold
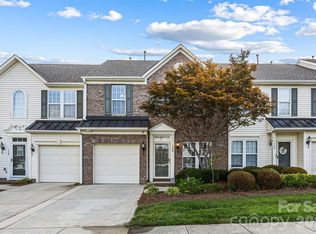
- $310,6003 bd3 ba1.9k sqft132 Autumn Falls Dr, Lake Wylie, SC 29710Off Market
- $300,2003 bd3 ba1.7k sqft126 Autumn Falls Dr, Clover, SC 29710Off Market
- $295,9003 bd2 ba1.9k sqft134 Autumn Falls Dr, Lake Wylie, SC 29710Off Market
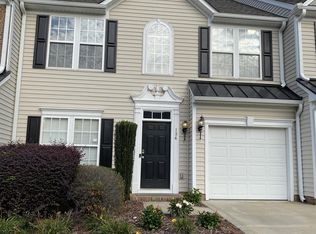
- $327,8003 bd2 ba1.9k sqft134 Autumn Falls Dr #1, Clover, SC 29710Off Market
- $295,0003 bd3 ba1.6k sqft124 Autumn Falls Dr, Clover, SC 29710Sold
- $306,6003 bd3 ba1.9k sqft136 Autumn Falls Dr, Clover, SC 29710Off Market
- $299,3003 bd2 ba1.9k sqft122 Autumn Falls Dr, Lake Wylie, SC 29710Off Market
A local agent can set up tours, give advice and negotiate with sellers.
Similar homes
- $299,9003 bd3 ba1.8k sqft624 Bayou Cir, Lake Wylie, SC 29710For Sale

 MLS ID #4413976, Tiffany Sears, The Sears Group, LLC. Canopy MLS as distributed by MLS GRID
 - $295,2003 bd2 ba1.8k sqft618 Bayou Cir, Clover, SC 29710Off Market
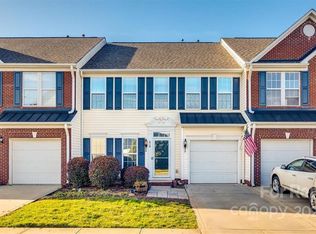
- $305,0003 bd3 ba1.8k sqft415 Foilage Ct, Lake Wylie, SC 29710For Sale
 MLS ID #4385392, Nadia Lemkhairi, Costello Real Estate and Investments LLC. Canopy MLS as distributed by MLS GRID
 - $300,0003 bd3 ba2.2k sqft383 Battery Cir, Clover, SC 29710For Sale
 MLS ID #4382483, Zach Willis, Stephen Cooley Real Estate. Canopy MLS as distributed by MLS GRID
 - $319,0003 bd3 ba1.7k sqft1086 Chicory Trce, Lake Wylie, SC 29710For SaleMLS ID #4384970, Ellen Marcum, NorthGroup Real Estate LLC. Canopy MLS as distributed by MLS GRID
- $359,0003 bd3 ba2.4k sqft2628 Courtland Dr, Clover, SC 29710For SaleMLS ID #4413923, Robyn Licursi, Robyns Nest Realty. Canopy MLS as distributed by MLS GRID
- $320,0004 bd3 ba2k sqft4219 Shasta Cir, Clover, SC 29710For SaleMLS ID #4376851, Lorrie Martin, Homeland Realty Group LLC. Canopy MLS as distributed by MLS GRID
- $475,0004 bd4 ba2.8k sqft4960 Summerside Dr, Clover, SC 29710For SaleMLS ID #4406000, Melanie Wilson, Keller Williams Connected. Canopy MLS as distributed by MLS GRID
- $300,0003 bd3 ba1.6k sqft13838 Singleleaf Ln, Charlotte, NC 28278For SaleMLS ID #4410883, Daniel Rushing, Real Broker, LLC. Canopy MLS as distributed by MLS GRID
- $327,7003 bd3 ba2.1k sqft255 Horizon Cir #52, Rock Hill, SC 29732For SaleMLS ID #4401008, Alexandra Leal, NorthGroup Real Estate LLC. Canopy MLS as distributed by MLS GRID
- $289,0003 bd3 ba1.3k sqft636 Brickdust Ct, Fort Mill, SC 29708For SaleMLS ID #4413027, Steven Lorimer, Howard Hanna Allen Tate Charlotte South. Canopy MLS as distributed by MLS GRID
- $304,5003 bd3 ba1.3k sqft13635 Browhill Ln, Charlotte, NC 28278For SaleMLS ID #4380856, John Bolos, Keller Williams South Park. Canopy MLS as distributed by MLS GRID
- $315,0003 bd3 ba1.3k sqft207 Dawn Mist Ln, Fort Mill, SC 29708For SaleMLS ID #4402183, Kaeli McLiverty, Premier South. Canopy MLS as distributed by MLS GRID
- $309,9004 bd4 ba2.1k sqft11022 Garden Oaks Ln, Charlotte, NC 28273For SaleMLS ID #4381252, Hoover Gutierrez, NorthGroup Real Estate LLC. Canopy MLS as distributed by MLS GRID
- $305,0003 bd3 ba2k sqft4043 Creekstone Trce, Gastonia, NC 28056For SaleMLS ID #4395951, Christyn Denton, Premier South. Canopy MLS as distributed by MLS GRID
- $375,7774 bd3 ba2.5k sqft7157 Sonja Dr, Clover, SC 29710For SaleMLS ID #4379309, Andrew Wallen, EXP Realty LLC Ballantyne. Canopy MLS as distributed by MLS GRID
- $350,0003 bd4 ba1.9k sqft1707 Kashmir White Ln, Fort Mill, SC 29708For SaleMLS ID #4382077, Helen Harp, Keller Williams Ballantyne Area. Canopy MLS as distributed by MLS GRID
- $340,0003 bd3 ba1.8k sqft12222 Stratfield Place Cir, Pineville, NC 28134For SaleMLS ID #4409338, Jeff Arzonico, EXP Realty LLC Mooresville. Canopy MLS as distributed by MLS GRID
- $340,0003 bd3 ba1.7k sqftThe Village Of Prestwick, Charlotte, NC 28278For SaleMLS ID #4400112, Kranthi Aella, Red Bricks Realty LLC. Canopy MLS as distributed by MLS GRID
- $310,0003 bd3 ba1.9k sqft6000 Boathouse Ln Unit C, Cramerton, NC 28032For SaleMLS ID #4399673, Lauren Jarus, Keller Williams Unified. Canopy MLS as distributed by MLS GRID
