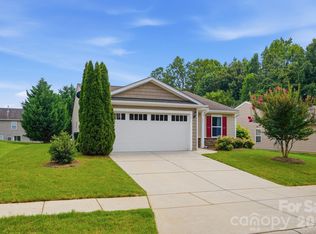
REDUCED and below appraisal value. Move In READY, Beautiful and Spacious Townhome in Catawba Hills! This 3 bed/2.5 bath home checks all of the boxes. As you enter the foyer, you are greeted with an inviting open layout, perfect for living and entertaining. Beautiful kitchen with granite countertops, ample cabinet space and SS appliances. Flex room off of the kitchen, perfect for home office, playroom and more. Upstairs you will find the Primary with ensuite, large walk-in closet, as well as two additional bedrooms and roomy loft. Lots of natural light throughout making it extra inviting. Talk about low maitenance - the fenced backyard has had astro turf professionally installed, so no need to mow grass, just sit back and enjoy! Perfect for your next get together. Neighborhood amenties include Outdoor pool, Clubhouse, walking trails, street lighting. Great location, close to shopping, dining, I85, CLT Douglas Airport and more. Book your showing today!
Active
Price cut: $10K (7/29)
$305,000
4043 Creekstone Trce, Gastonia, NC 28056
3beds
2,092sqft
:
Get pre-qualified$2,053/mo
Townhouse
Built in 2017
0.06 Acres Lot
$301,400 Zestimate®
$146/sqft
$206/mo HOA
What's special
Roomy loftAmple cabinet spacePrimary with ensuiteSs appliancesLarge walk-in closetInviting open layout
- 39 days |
- 572 |
- 20 |
Zillow last checked:
Listing updated:
Listed by:
Christyn Denton christyn.denton@gmail.com,
Premier South
Source: Canopy MLS as distributed by MLS GRID,MLS#: 4395951
Facts & features
Interior
Bedrooms & bathrooms
- Bedrooms: 3
- Bathrooms: 3
- Full bathrooms: 2
- 1/2 bathrooms: 1
Primary bedroom
- Level: Upper
Bedroom s
- Level: Upper
Bathroom half
- Level: Main
Bathroom full
- Level: Upper
Flex space
- Level: Main
Kitchen
- Level: Main
Living room
- Level: Main
Loft
- Level: Upper
Heating
- Central, Electric
Cooling
- Central Air
Appliances
- Included: Dishwasher, Electric Cooktop, Electric Oven, Ice Maker, Microwave, Refrigerator, Washer/Dryer
- Laundry: Upper Level
Features
- Flooring: Carpet, Laminate, Vinyl
- Has basement: No
Interior area
- Total structure area: 2,092
- Total interior livable area: 2,092 sqft
- Finished area above ground: 2,092
- Finished area below ground: 0
Property
Parking
- Total spaces: 1
- Parking features: Driveway, Garage on Main Level
- Garage spaces: 1
- Has uncovered spaces: Yes
Features
- Levels: Two
- Stories: 2
- Entry location: Main
- Patio & porch: Front Porch
Lot
- Size: 0.06 Acres
Details
- Parcel number: 226069
- Zoning: RES
- Special conditions: Standard
Construction
Type & style
- Home type: Townhouse
- Property subtype: Townhouse
Materials
- Stone Veneer, Vinyl
- Foundation: Slab
Condition
- New construction: No
- Year built: 2017
Utilities & green energy
- Sewer: Public Sewer
- Water: City
Community & HOA
Community
- Subdivision: Catawba Hills
HOA
- Has HOA: Yes
- HOA fee: $206 monthly
- HOA name: Catawba Hills HOA
Location
- Region: Gastonia
Financial & listing details
- Price per square foot: $146/sqft
- Tax assessed value: $296,060
- Annual tax amount: $3,165
- Date on market: 6/23/2026
- Cumulative days on market: 38 days
- Listing terms: Cash,Conventional
- Road surface type: Concrete, Paved
Estimated market value
$301,400
$286,000 - $316,000
$2,071/mo
Price history
| Date | Event | Price |
|---|---|---|
| 7/29/2026 | Price change | $305,000-3.2%$146/sqft |
Source:  Canopy MLS as distributed by MLS GRID #4395951 Report a problem Canopy MLS as distributed by MLS GRID #4395951 Report a problem | ||
| 7/13/2026 | Price change | $315,000-2.4%$151/sqft |
Source: Canopy MLS as distributed by MLS GRID #4395951 Report a problem | ||
| 6/23/2026 | Listed for sale | $322,900+4.7%$154/sqft |
Source: Canopy MLS as distributed by MLS GRID #4395951 Report a problem | ||
| 4/14/2022 | Sold | $308,500+4.6%$147/sqft |
Source: Canopy MLS as distributed by MLS GRID #3836912 Report a problem | ||
| 3/12/2022 | Pending sale | $295,000$141/sqft |
Source: Canopy MLS as distributed by MLS GRID #3836912 Report a problem | ||
| 3/11/2022 | Listed for sale | $295,000+71.5%$141/sqft |
Source: Canopy MLS as distributed by MLS GRID #3836912 Report a problem | ||
| 9/18/2017 | Sold | $172,000$82/sqft |
Source: Public Record Report a problem | ||
Public tax history
| Year | Property taxes | Tax assessment |
|---|---|---|
| 2025 | $3,165 | $296,060 |
| 2024 | $3,165 -1% | $296,060 |
| 2023 | $3,197 +46.3% | $296,060 +80.1% |
| 2022 | $2,186 -1.5% | $164,350 |
| 2021 | $2,219 | $164,350 |
| 2020 | $2,219 -0.7% | $164,350 |
| 2019 | $2,235 +16.9% | $164,350 +20.4% |
| 2018 | $1,912 | $136,545 +76.6% |
| 2017 | -- | $77,307 |
Find assessor info on the county website
Monthly payment
Est. payment
Payment breakdown
Explore the cost of this home by adjusting the details. Changes won't be saved.Climate risks
Neighborhood: Catawba Hills
Nearby schools
GreatSchools rating
- 10/10New Hope Elementary SchoolGrades: K-5Distance: 1.6 mi
- 10/10Cramerton Middle SchoolGrades: 6-8Distance: 1.6 mi
- 4/10Forestview High SchoolGrades: 9-12Distance: 2.4 mi
Schools provided by the listing agent
- Elementary: New Hope
- Middle: Cramerton
- High: Forestview
Source: Canopy MLS as distributed by MLS GRID. This data may not be complete. We recommend contacting the local school district to confirm school assignments for this home.
- $288,1003 bd2 ba2k sqft4047 Creekstone Trce, Gastonia, NC 28056Off Market
- $292,0003 bd2 ba2k sqft4039 Creekstone Trce, Gastonia, NC 28056Off Market
- $292,2003 bd2 ba2k sqft4051 Creekstone Trce, Gastonia, NC 28056Off Market
- $318,4003 bd3 ba2k sqft4048 Creekstone Trce #38, Gastonia, NC 28056Off Market
- $292,2003 bd2 ba2k sqft4055 Creekstone Trce, Gastonia, NC 28056Off Market
- $294,8003 bd2 ba2k sqft3909 Bighorn Way, Gastonia, NC 28056Off Market
- $317,7003 bd3 ba2k sqft4051 Creekstone Trce #14, Gastonia, NC 28056Off Market
- $314,7003 bd3 ba2k sqft4043 Creekstone Trce #12, Gastonia, NC 28056Off Market
A local agent can set up tours, give advice and negotiate with sellers.
Similar homes
- $310,0003 bd3 ba1.9k sqft6000 Boathouse Ln Unit C, Cramerton, NC 28032For Sale

 MLS ID #4399673, Lauren Jarus, Keller Williams Unified. Canopy MLS as distributed by MLS GRID
 - $310,0003 bd2 ba1.5k sqft757 Willow Creek Dr, Gastonia, NC 28054For Sale
 MLS ID #4398894, Betsy Brown, Howard Hanna Allen Tate Gastonia. Canopy MLS as distributed by MLS GRID
 - $309,0004 bd4 ba1.9k sqft308 Langhorne Dr, Mount Holly, NC 28120For Sale
 MLS ID #4405120, Beth Holland, Mark Spain Real Estate. Canopy MLS as distributed by MLS GRID
 - $315,0004 bd3 ba2k sqft732 Sherman St, Gastonia, NC 28052For Sale
 MLS ID #4403492, Tara McKee, Keller Williams Connected. Canopy MLS as distributed by MLS GRID
 - $399,0003 bd3 ba2.7k sqft3536 Canyon Live Oak Ct, Gastonia, NC 28056For SaleMLS ID #4397151, Suri Soto, EXP Realty LLC. Canopy MLS as distributed by MLS GRID
- $339,0003 bd3 ba1.6k sqft1125 Township Pkwy, Belmont, NC 28012For SaleMLS ID #4398927, Balaji Tatineni, JVC Realty, LLC. Canopy MLS as distributed by MLS GRID
- $315,0003 bd2 ba1.3k sqft3306 Brighton Dr, Gastonia, NC 28052For SaleMLS ID #4399295, Frankie Gonzalez, Gonzalez Realty. Canopy MLS as distributed by MLS GRID
- $400,0004 bd3 ba2.7k sqft7572 Nolen Farm Dr, Gastonia, NC 28056For SaleMLS ID #4402446, Sierra Garren, EXP Realty LLC Ballantyne. Canopy MLS as distributed by MLS GRID
- $305,0002 bd4 ba2k sqft117 Langhorne Dr, Mount Holly, NC 28120For SaleMLS ID #4371907, Landon Albrick, ALBRICK. Canopy MLS as distributed by MLS GRID
- $319,0003 bd3 ba1.7k sqft1086 Chicory Trce, Lake Wylie, SC 29710For SaleMLS ID #4384970, Ellen Marcum, NorthGroup Real Estate LLC. Canopy MLS as distributed by MLS GRID
- $315,0003 bd3 ba1.9k sqft213 Quality Dr, Mount Holly, NC 28120For SaleMLS ID #4365058, Chelsea Desourdy, Keller Williams Connected. Canopy MLS as distributed by MLS GRID
- $285,0003 bd3 ba1.4k sqft1554 Lilly Springs Pl, Dallas, NC 28034For SaleMLS ID #4405478, misheel Bold, Berkshire Hathaway HomeServices Carolinas Realty. Canopy MLS as distributed by MLS GRID
- $325,0003 bd3 ba1.9k sqft130 Autumn Falls Dr, Lake Wylie, SC 29710For SaleMLS ID #4376431, Angie Mitchell, Stephen Cooley Real Estate. Canopy MLS as distributed by MLS GRID
- $325,0003 bd3 ba1.6k sqft1429 River Run Rd, Lowell, NC 28098For SaleMLS ID #4401168, Toni Whiteside, Toni Whiteside Real Estate LLC. Canopy MLS as distributed by MLS GRID
- $299,0003 bd3 ba1.3k sqft1929 Billingsville School Ct, Charlotte, NC 28214For SaleMLS ID #4403015, Jean Cronkhite, Jason Mitchell Real Estate. Canopy MLS as distributed by MLS GRID
- $315,0003 bd3 ba1.4k sqft413 Caddy St, Fort Mill, SC 29715For SaleMLS ID #4405506, Tara Kane, Southern Homes of the Carolinas, Inc. Canopy MLS as distributed by MLS GRID
- $320,0003 bd3 ba1.4k sqft7495 Red Mulberry Way, Charlotte, NC 28273For SaleMLS ID #4400539, Liana Matheney, Berkshire Hathaway HomeServices Carolinas Realty. Canopy MLS as distributed by MLS GRID
- $308,0003 bd3 ba1.3k sqft13635 Browhill Ln, Charlotte, NC 28278For SaleMLS ID #4380856, John Bolos, Keller Williams South Park. Canopy MLS as distributed by MLS GRID
- $287,0003 bd4 ba1.9k sqft11018 Garden Oaks Ln, Charlotte, NC 28273For SaleMLS ID #4400466, Slavik Chubachuk, COMPASS. Canopy MLS as distributed by MLS GRID
- $295,0003 bd3 ba1.8k sqft1232 Phifer Rd, Kings Mountain, NC 28086For SaleMLS ID #4361714, Josh Kelly, Keller Williams Ballantyne Area. Canopy MLS as distributed by MLS GRID
