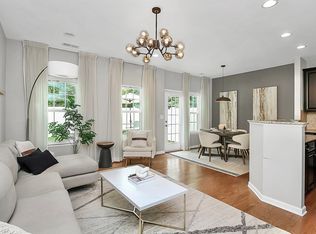
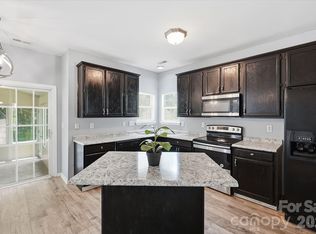
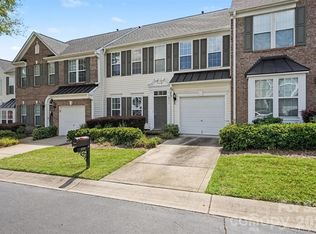
Located in a desirable gated community with a beautiful community pool, this charming two-story home offers the perfect blend of comfort, style, and privacy. Inside, you'll find 3 spacious bedrooms, including a private primary suite with an en-suite bath featuring a large tub/shower combination. The beautifully appointed kitchen is the heart of the home, showcasing granite countertops, a gas range, stainless steel appliances, a refrigerator that conveys, oversized 42-inch cabinets, and a breakfast bar suitable for stools —perfect for casual meals or entertaining guests.
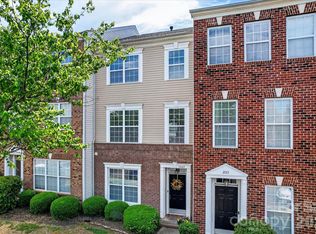
Step outside to enjoy the spacious patio and grassy backyard that backs to mature woods, providing a peaceful, private setting. An attached one-car garage and additional driveway parking add everyday convenience. This home offers everything you need in a welcoming community with great amenities—ready for you to move in and enjoy.
Active
Price cut: $5K (8/26)
$315,000
7495 Red Mulberry Way, Charlotte, NC 28273
3beds
1,420sqft
Townhouse
Built in 2016
0.06 Acres Lot
$313,000 Zestimate®
$222/sqft
$280/mo HOA
What's special
Beautifully appointed kitchenGranite countertopsSpacious patioGas rangeAttached one-car garageAdditional driveway parkingPrivate primary suite
- 62 days
- 260
- 15
Zillow last checked:
Listing updated:
Listed by:
Liana Matheney lmatheney@bhhscarolinas.com,
Berkshire Hathaway HomeServices Carolinas Realty
Source: Canopy MLS as distributed by MLS GRID,MLS#: 4400539
Facts & features
Interior
Bedrooms & bathrooms
- Bedrooms: 3
- Bathrooms: 3
- Full bathrooms: 2
- 1/2 bathrooms: 1
Primary bedroom
- Level: Upper
Bedroom s
- Level: Upper
Bedroom s
- Level: Upper
Dining area
- Level: Main
Kitchen
- Level: Main
Laundry
- Level: Upper
Living room
- Level: Main
Heating
- Central, Forced Air
Cooling
- Central Air
Appliances
- Included: Dishwasher, Gas Range, Oven, Refrigerator with Ice Maker, Washer/Dryer
- Laundry: In Hall, In Unit, Inside
Features
- Has basement: No
Interior area
- Total structure area: 1,420
- Total interior livable area: 1,420 sqft
- Finished area above ground: 1,420
- Finished area below ground: 0
Video & virtual tour
Property
Parking
- Total spaces: 1
- Parking features: Driveway, Attached Garage, Garage on Main Level
- Attached garage spaces: 1
- Has uncovered spaces: Yes
Features
- Levels: Two
- Stories: 2
- Entry location: Main
Lot
- Size: 0.06 Acres
Details
- Parcel number: 20137712
- Zoning: R-17MF(CD)ANDO
- Special conditions: Standard
Construction
Type & style
- Home type: Townhouse
- Property subtype: Townhouse
Materials
- Brick Partial, Vinyl
- Foundation: Slab
Condition
- New construction: No
- Year built: 2016
Utilities & green energy
- Sewer: Public Sewer
- Water: City
Community & HOA
Community
- Subdivision: Stonegrove
HOA
- Has HOA: Yes
- HOA fee: $280 monthly
- HOA name: William Douglas HOA
Location
- Region: Charlotte
Financial & listing details
- Price per square foot: $222/sqft
- Tax assessed value: $307,200
- Annual tax amount: $2,410
- Date on market: 7/9/2026
- Cumulative days on market: 47 days
- Listing terms: Cash,Conventional,FHA
- Road surface type: Paved
Estimated market value
$313,000
$297,000 - $329,000
$1,969/mo
Price history
| Date | Event | Price |
|---|---|---|
| 8/26/2026 | Price change | $315,000-1.6%$222/sqft |
Source:  Canopy MLS as distributed by MLS GRID #4400539 Report a problem Canopy MLS as distributed by MLS GRID #4400539 Report a problem | ||
| 7/25/2026 | Price change | $320,000-1.5%$225/sqft |
Source: Canopy MLS as distributed by MLS GRID #4400539 Report a problem | ||
| 7/9/2026 | Listed for sale | $325,000+38.9%$229/sqft |
Source: Canopy MLS as distributed by MLS GRID #4400539 Report a problem | ||
| 7/2/2026 | Listing removed | $1,925$1/sqft |
Source: Zillow Rentals Report a problem | ||
| 6/30/2026 | Listed for rent | $1,925+7.2%$1/sqft |
Source: Zillow Rentals Report a problem | ||
| 1/21/2022 | Listing removed | -- |
Source: Zillow Rental Network Premium Report a problem | ||
| 1/18/2022 | Listed for rent | $1,795$1/sqft |
Source: Zillow Rental Network Premium Report a problem | ||
| 8/11/2020 | Sold | $233,900$165/sqft |
Source: Canopy MLS as distributed by MLS GRID #3631859 Report a problem | ||
| 6/25/2020 | Pending sale | $233,900$165/sqft |
Source: Keller Williams South Park #3631859 Report a problem | ||
| 6/23/2020 | Listed for sale | $233,900+22.8%$165/sqft |
Source: Keller Williams South Park #3631859 Report a problem | ||
| 1/27/2017 | Sold | $190,500$134/sqft |
Source: Public Record Report a problem | ||
Public tax history
| Year | Property taxes | Tax assessment |
|---|---|---|
| 2025 | $2,410 +1.5% | $307,200 |
| 2024 | $2,376 +3.4% | $307,200 |
| 2023 | $2,298 +21.9% | $307,200 +60.7% |
| 2022 | $1,885 | $191,200 |
| 2021 | $1,885 | $191,200 |
| 2020 | $1,885 +0.3% | $191,200 |
| 2019 | $1,879 -3.6% | $191,200 |
| 2018 | $1,948 | -- |
| 2017 | -- | -- |
Find assessor info on the county website
Monthly payment
Est. payment
Payment breakdown
Explore the cost of this home by adjusting the details. Changes won't be saved.Climate risks
Neighborhood: Olde Whitehall
- $291,2002 bd3 ba1.4k sqft7495 Red Mulberry Way #1073A, Charlotte, NC 28273Off Market
- $300,5002 bd3 ba1.6k sqft7491 Red Mulberry Way, Charlotte, NC 28273Off Market
- $287,0002 bd3 ba1.4k sqft7491 Red Mulberry Way #1073B, Charlotte, NC 28273Off Market
- $307,9003 bd2 ba1.4k sqft7505 Red Mulberry Way, Charlotte, NC 28273Off Market
Similar homes
- $325,0002 bd4 ba1.9k sqftTownhomes at Ayrsley, Charlotte, NC 28273For Sale
 MLS ID #4353480, Kristen Ammons, Berkshire Hathaway HomeServices Carolinas Realty. Canopy MLS as distributed by MLS GRID
 - $349,0003 bd3 ba1.6k sqft9021 Cedar Run Way, Charlotte, NC 28273For Sale
 MLS ID #4389601, Danielle Scurry, Coldwell Banker Realty. Canopy MLS as distributed by MLS GRID
 - $365,0003 bd4 ba2.1k sqft2029 Kegsworth Dr, Charlotte, NC 28273For Sale
 MLS ID #4396032, Comfort Nwosu, Comfortngroup LLC. Canopy MLS as distributed by MLS GRID
 - $297,0003 bd3 ba1.8k sqft12111 Windy Rock Way, Charlotte, NC 28273For Sale
 MLS ID #4415294, Angel Smith, 1 Percent Lists Greater Charlotte. Canopy MLS as distributed by MLS GRID
 - $309,0003 bd4 ba1.9k sqft13211 Calloway Glen Dr, Charlotte, NC 28273For SaleMLS ID #4415047, Lane Sulhan, Nestlewood Realty, LLC. Canopy MLS as distributed by MLS GRID
- $271,5003 bd3 ba1.4k sqft11431 Savannah Creek Dr, Charlotte, NC 28273For SaleMLS ID #4377551, Roland Hawkins, Coldwell Banker Realty. Canopy MLS as distributed by MLS GRID
- $280,0003 bd3 ba1.7k sqft110 Deep Gap Ct, Charlotte, NC 28217For SaleMLS ID #4418815, Erica Hicks, Premier South. Canopy MLS as distributed by MLS GRID
- $304,5003 bd3 ba1.3k sqft13635 Browhill Ln, Charlotte, NC 28278For SaleMLS ID #4380856, John Bolos, Keller Williams South Park. Canopy MLS as distributed by MLS GRID
- $320,0003 bd3 ba1.6k sqftGlenridge, Fort Mill, SC 29715For SaleMLS ID #4408766, Steve Jarrell, EXP Realty LLC Ballantyne. Canopy MLS as distributed by MLS GRID
- $309,0003 bd3 ba2k sqft14406 Targert Ln, Charlotte, NC 28278For SaleMLS ID #4404473, Erika White, Coldwell Banker Realty. Canopy MLS as distributed by MLS GRID
- $290,0003 bd3 ba1.6k sqft13838 Singleleaf Ln, Charlotte, NC 28278For SaleMLS ID #4410883, Daniel Rushing, Real Broker, LLC. Canopy MLS as distributed by MLS GRID
- $280,0003 bd3 ba1.5k sqftPaw Creek Village, Charlotte, NC 28214For SaleMLS ID #4414889, Kalon Foss, EXP Realty LLC Ballantyne. Canopy MLS as distributed by MLS GRID
- $450,0003 bd3 ba1.9k sqft1929 Royal Gorge Ave, Charlotte, NC 28210For SaleMLS ID #4422066, Brandy Rheinschmidt, Nestlewood Realty, LLC. Canopy MLS as distributed by MLS GRID
- $339,9993 bd3 ba1.6k sqftCatawba Village, Fort Mill, SC 29708For SaleMLS ID #4378431, John Quinn, Quinn Real Estate Group. Canopy MLS as distributed by MLS GRID
- $299,9003 bd3 ba1.4k sqft10563 Stoneacre Ct, Pineville, NC 28134For SaleMLS ID #4388810, Tiffany Davis, Realty One Group Revolution. Canopy MLS as distributed by MLS GRID
- $275,0002 bd2 ba1.2k sqftPreston Flats, Charlotte, NC 28209For SaleMLS ID #4420305, Lou Meagher, Meagher Real Estate. Canopy MLS as distributed by MLS GRID
- $336,4003 bd3 ba1.8k sqftBarclay Woods Townhomes, Fort Mill, SC 29715For SaleMLS ID #4369721, Eileen Mudrey, Better Homes and Garden Real Estate Paracle. Canopy MLS as distributed by MLS GRID
- $294,9993 bd3 ba1.3k sqft460 Spring Gardens Dr, Belmont, NC 28012For SaleMLS ID #4401577, Amber Eaton, Call It Closed International Inc. Canopy MLS as distributed by MLS GRID
- $265,0002 bd3 ba1.2k sqftLennox Square, Charlotte, NC 28210For SaleMLS ID #4396839, Elvis Pham, NorthGroup Real Estate LLC. Canopy MLS as distributed by MLS GRID
- $297,0003 bd3 ba1.8k sqft8988 Lanark Ln, Indian Land, SC 29707For SaleMLS ID #4392970, Jim Newgent, Southcrest Realty. Canopy MLS as distributed by MLS GRID
