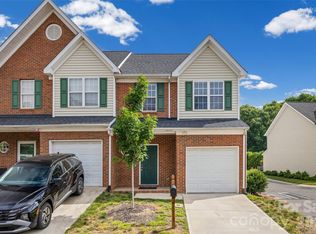
Welcome to 110 Deep Gap Ct. located in a gated community! A spacious Charlotte townhome offering a functional floor plan, generous living space, and convenient access to everything the city has to offer. Brand new carpet, Fresh paint and new kitchen counters! Step inside to find an inviting main level with plenty of room for both everyday living and entertaining. The kitchen offers an eat-in area and flows easily into the surrounding living spaces, while the separate dining area provides additional flexibility for hosting and gatherings.
Upstairs, you'll find spacious bedrooms along with a versatile loft that can easily serve as a home office, media space, workout area, or additional lounge. The primary suite features a private bath with dual vanities, a soaking tub, and separate shower. An upstairs laundry area adds everyday convenience, while the attached one-car garage provides additional parking and storage.
Enjoy outdoor space on the rear patio, perfect for relaxing at the end of the day. Also backs up to woods for privacy! Convenient access to major roadways, shopping, dining, SouthPark, and Uptown Charlotte, this townhome offers a great combination of space, convenience, and location. Schedule your showing today!
Active
Price cut: $5K (10/1)
$275,000
110 Deep Gap Ct, Charlotte, NC 28217
3beds
1,706sqft
Townhouse
Built in 2006
-- sqft lot
$269,400 Zestimate®
$161/sqft
$-- HOA
What's special
Versatile loftSpacious bedroomsSeparate showerUpstairs laundry areaAttached one-car garageDual vanitiesSoaking tub
- 58 days
- 247
- 30
Zillow last checked:
Listing updated:
Listed by:
Erica Hicks ericadhicksrealtor@gmail.com,
Premier South
Source: Canopy MLS as distributed by MLS GRID,MLS#: 4418815
Facts & features
Interior
Bedrooms & bathrooms
- Bedrooms: 3
- Bathrooms: 3
- Full bathrooms: 2
- 1/2 bathrooms: 1
Primary bedroom
- Level: Upper
Bedroom s
- Level: Upper
Bedroom s
- Level: Upper
Bathroom half
- Level: Main
Bathroom full
- Level: Upper
Bathroom full
- Level: Upper
Breakfast
- Level: Main
Dining room
- Level: Main
Kitchen
- Level: Main
Laundry
- Level: Upper
Living room
- Level: Main
Loft
- Level: Upper
Heating
- Forced Air, Natural Gas
Cooling
- Central Air
Appliances
- Included: Dishwasher, Disposal, Electric Oven, Electric Range, Gas Water Heater, Microwave
- Laundry: Laundry Closet, Upper Level
Features
- Has basement: No
Interior area
- Total structure area: 1,706
- Total interior livable area: 1,706 sqft
- Finished area above ground: 1,706
- Finished area below ground: 0
Property
Parking
- Total spaces: 1
- Parking features: Driveway, Attached Garage, Garage on Main Level
- Attached garage spaces: 1
- Has uncovered spaces: Yes
Features
- Levels: Two
- Stories: 2
- Entry location: Main
- Patio & porch: Patio
- Pool features: Community
Details
- Parcel number: 16703586
- Zoning: R-8MF(CD)
- Special conditions: Standard
Construction
Type & style
- Home type: Townhouse
- Property subtype: Townhouse
Materials
- Vinyl
- Foundation: Slab
Condition
- New construction: No
- Year built: 2006
Utilities & green energy
- Sewer: Public Sewer
- Water: City
Community & HOA
Community
- Features: Clubhouse, Gated, Sidewalks, Street Lights, Walking Trails
- Subdivision: Stonebrook
HOA
- Has HOA: Yes
Location
- Region: Charlotte
Financial & listing details
- Price per square foot: $161/sqft
- Tax assessed value: $272,400
- Annual tax amount: $2,143
- Date on market: 8/28/2026
- Cumulative days on market: 58 days
- Listing terms: Cash,Conventional,FHA,VA Loan
- Road surface type: Concrete, Paved
Estimated market value
$269,400
$256,000 - $283,000
$2,028/mo
Price history
| Date | Event | Price |
|---|---|---|
| 10/1/2026 | Price change | $275,000-1.8%$161/sqft |
Source:  Canopy MLS as distributed by MLS GRID #4418815 Report a problem Canopy MLS as distributed by MLS GRID #4418815 Report a problem | ||
| 8/31/2026 | Listed for sale | $280,000+351.6%$164/sqft |
Source: Canopy MLS as distributed by MLS GRID #4418815 Report a problem | ||
| 8/29/2024 | Listing removed | $1,850$1/sqft |
Source: Zillow Rentals Report a problem | ||
| 8/23/2024 | Price change | $1,850-2.6%$1/sqft |
Source: Zillow Rentals Report a problem | ||
| 8/4/2024 | Price change | $1,900-9.5%$1/sqft |
Source: Zillow Rentals Report a problem | ||
| 7/31/2024 | Listed for rent | $2,100+5%$1/sqft |
Source: Zillow Rentals Report a problem | ||
| 9/18/2023 | Listing removed | -- |
Source: Zillow Rentals Report a problem | ||
| 9/4/2023 | Price change | $2,000-9.1%$1/sqft |
Source: Zillow Rentals Report a problem | ||
| 8/23/2023 | Listed for rent | $2,200+83.3%$1/sqft |
Source: Zillow Rentals Report a problem | ||
| 11/7/2014 | Listing removed | $1,200$1/sqft |
Source: Park Avenue Properties - Charlotte, NC Report a problem | ||
| 10/28/2014 | Listed for rent | $1,200$1/sqft |
Source: Park Avenue Properties - Charlotte, NC Report a problem | ||
| 9/21/2014 | Listing removed | $1,200$1/sqft |
Source: Owner Report a problem | ||
| 8/21/2014 | Listed for rent | $1,200$1/sqft |
Source: Owner Report a problem | ||
| 2/7/2012 | Sold | $62,000-19.5%$36/sqft |
Source: Public Record Report a problem | ||
| 11/28/2011 | Sold | $77,000+2038.9%$45/sqft |
Source: Public Record Report a problem | ||
| 9/18/2009 | Sold | $3,600-97.4%$2/sqft |
Source: Public Record Report a problem | ||
| 6/20/2007 | Sold | $136,000$80/sqft |
Source: Public Record Report a problem | ||
Public tax history
| Year | Property taxes | Tax assessment |
|---|---|---|
| 2025 | $2,143 +1.5% | $272,400 |
| 2024 | $2,112 | $272,400 |
| 2023 | -- | $272,400 +66.8% |
| 2022 | -- | $163,300 |
| 2021 | -- | $163,300 |
| 2020 | -- | $163,300 |
| 2019 | $1,609 +10.5% | $163,300 +50% |
| 2018 | $1,456 +1.8% | $108,900 |
| 2017 | $1,430 | $108,900 |
| 2016 | $1,430 | $108,900 |
| 2015 | $1,430 -0.5% | $108,900 |
| 2014 | $1,438 | $108,900 |
| 2013 | -- | $108,900 |
| 2012 | -- | $108,900 |
| 2011 | -- | $108,900 -11.1% |
| 2010 | -- | $122,500 |
| 2009 | -- | $122,500 |
| 2008 | -- | $122,500 |
| 2007 | -- | $122,500 |
Find assessor info on the county website
Monthly payment
Est. payment
Payment breakdown
Explore the cost of this home by adjusting the details. Changes won't be saved.Climate risks
Neighborhood: Yorkmount
Nearby schools
Schools provided by the listing agent
- Elementary: Pinewood Mecklenburg
- Middle: Alexander Graham
- High: Harding University
Source: Canopy MLS as distributed by MLS GRID. This data may not be complete. We recommend contacting the local school district to confirm school assignments for this home.
Similar homes
- $240,0002 bd3 ba1.3k sqft5604 Santeelah Ct, Charlotte, NC 28217For Sale

 MLS ID #4402278, John Ginolfi, Costello Real Estate and Investments LLC. Canopy MLS as distributed by MLS GRID
 - $274,9002 bd3 ba1.5k sqft7345 Laurel Valley Rd, Charlotte, NC 28273For Sale
 MLS ID #4417749, Vince Popejoy, Costello Real Estate and Investments LLC. Canopy MLS as distributed by MLS GRID
 - $260,0002 bd3 ba1.2k sqftLennox Square, Charlotte, NC 28210For Sale
 MLS ID #4396839, Elvis Pham, NorthGroup Real Estate LLC. Canopy MLS as distributed by MLS GRID
 - $240,0002 bd2 ba1k sqft6140 Gray Gate Ln APT M, Charlotte, NC 28210For Sale
 MLS ID #4435741, Lara Hill, David Upchurch Real Estate. Canopy MLS as distributed by MLS GRID
 - $395,0003 bd3 ba1.5k sqft4766 Hunter Crest Ln, Charlotte, NC 28209For SaleMLS ID #4436392, Katherine Seger, EXP Realty LLC Rock Hill. Canopy MLS as distributed by MLS GRID
- $280,0003 bd3 ba1.5k sqftPaw Creek Village, Charlotte, NC 28214For SaleMLS ID #4414889, Kalon Foss, EXP Realty LLC Ballantyne. Canopy MLS as distributed by MLS GRID
- $295,0003 bd3 ba1.2k sqft5718 Natick Dr, Charlotte, NC 28214For SaleMLS ID #4430694, Pamela Hernandez, Keller Williams Ballantyne Area. Canopy MLS as distributed by MLS GRID
- $305,0003 bd3 ba2k sqft10913 Lassen Ct, Charlotte, NC 28214For SaleMLS ID #4434952, Sherry Avant, Stephen Cooley Real Estate. Canopy MLS as distributed by MLS GRID
- $269,9002 bd3 ba1.7k sqft13711 Singleleaf Ln, Charlotte, NC 28278For SaleMLS ID #4418599, Steve Metarelis, OfferPad Brokerage LLC. Canopy MLS as distributed by MLS GRID
- $255,0003 bd3 ba1.5k sqft7514 Abigail Glen Dr, Charlotte, NC 28212For SaleMLS ID #4386440, Olivia Hwang, Green Olive Realty, LLC. Canopy MLS as distributed by MLS GRID
- $260,0003 bd3 ba1.3k sqft10134 Frosty Ln, Charlotte, NC 28216For SaleMLS ID #4424329, Chelsea Spivey, Helen Adams Realty. Canopy MLS as distributed by MLS GRID
- $269,9003 bd3 ba1.4k sqft8230 Rudolph Rd, Charlotte, NC 28216For SaleMLS ID #4389639, Matt Stone, Stone Realty Group. Canopy MLS as distributed by MLS GRID
- $308,0003 bd3 ba1.6k sqft13611 Browhill Ln, Charlotte, NC 28278For SaleMLS ID #4431970, Rona Chen, Keller Williams Ballantyne Area. Canopy MLS as distributed by MLS GRID
- $259,9002 bd3 ba1.5k sqft9327 Kimmel Ln, Charlotte, NC 28216For SaleMLS ID #4414213, Paige Siner-Laurie, Bon Maison Properties, Inc.. Canopy MLS as distributed by MLS GRID
- $309,9004 bd3 ba1.7k sqft3139 Reid Brook Ln, Charlotte, NC 28208For SaleMLS ID #4429834, Steve Metarelis, OfferPad Brokerage LLC. Canopy MLS as distributed by MLS GRID
- $299,9002 bd3 ba1.3k sqftMaplecrest, Charlotte, NC 28277For SaleMLS ID #4429502, Bill Charles, RE/MAX Executive. Canopy MLS as distributed by MLS GRID
- $269,9002 bd3 ba1.4k sqft6172 Prosperity Church Rd, Charlotte, NC 28269For SaleMLS ID #4428293, Craig Pinchuk, Real Broker, LLC. Canopy MLS as distributed by MLS GRID
- $305,0003 bd2 ba1.3k sqft12683 Bluestem Ln, Charlotte, NC 28277For SaleMLS ID #4400985, Angela Bueno, Keller Williams Ballantyne Area. Canopy MLS as distributed by MLS GRID
- $265,0003 bd3 ba1.5k sqft4960 Sunburst Ln, Charlotte, NC 28213For SaleMLS ID #4419338, Tara Higgins, Keller Williams South Park. Canopy MLS as distributed by MLS GRID
