Beautifully maintained, move-in ready end-unit townhome in desirable Maplecrest! Step inside to a bright and welcoming living room with soaring vaulted ceilings, where the additional windows unique to this end unit fill the home with abundant natural light. Continue into the dining area and beautifully updated kitchen featuring white quartz countertops, white shaker cabinets, and matching GE black stainless steel appliances, including the refrigerator, dishwasher, microwave, and electric range.
The main-level owner's suite offers everyday convenience with an attached bath featuring a double vanity with updated mirrors and a laundry closet. Upstairs, you'll find two additional bedrooms and a full bath with a double vanity and updated mirrors. One bedroom enjoys direct access to the bathroom, creating the feel of a second primary suite, while a separate hallway entrance provides convenient access for the third bedroom and guests.
Step outside to your own private retreat featuring a fenced patio with a beautiful stone paver patio, built-in seat wall, and a gazebo that conveys with the home, providing the perfect place to relax or entertain. An attached exterior storage room offers additional space for bicycles, tools, and seasonal items.
Conveniently located near shopping, restaurants, greenways, hospitals, I-485, and top-rated schools, this low-maintenance, investor-friendly community offers an exceptional Ballantyne lifestyle. Whether you're searching for your next home or a smart investment opportunity, this move-in-ready property is ready to welcome its next owner.
Active
$339,000
12683 Bluestem Ln, Charlotte, NC 28277
3beds
1,380sqft
:
Get pre-qualified$2,255/mo
Townhouse
Built in 1999
0.04 Acres Lot
$332,300 Zestimate®
$246/sqft
$239/mo HOA
What's special
Beautiful stone paver patioBeautifully updated kitchenWhite quartz countertopsLaundry closetAttached exterior storage roomWhite shaker cabinetsBuilt-in seat wall
- 18 days |
- 584 |
- 55 |
Likely to sell faster than
Zillow last checked:
Listing updated:
Listed by:
Angela Bueno 843-504-6188,
Keller Williams Ballantyne Area,
Justin Yingst,
Keller Williams Ballantyne Area
Source: Canopy MLS as distributed by MLS GRID,MLS#: 4400985
Facts & features
Interior
Bedrooms & bathrooms
- Bedrooms: 3
- Bathrooms: 2
- Full bathrooms: 2
- Main level bedrooms: 1
Primary bedroom
- Features: Ceiling Fan(s), En Suite Bathroom, Vaulted Ceiling(s)
- Level: Main
Bedroom s
- Features: Ceiling Fan(s)
- Level: Upper
Bathroom full
- Level: Main
Bathroom full
- Level: Upper
Other
- Features: Ceiling Fan(s), Vaulted Ceiling(s)
- Level: Upper
Kitchen
- Level: Main
Laundry
- Level: Main
Heating
- Central
Cooling
- Central Air, Electric
Appliances
- Included: Dishwasher, Disposal, Electric Range, Microwave, Refrigerator with Ice Maker, Washer/Dryer
- Laundry: Laundry Closet, Main Level
Features
- Pantry
- Flooring: Carpet, Wood
- Doors: Sliding Doors
- Has basement: No
- Fireplace features: Gas Log, Living Room
Interior area
- Total structure area: 1,380
- Total interior livable area: 1,380 sqft
- Finished area above ground: 1,380
- Finished area below ground: 0
Video & virtual tour
Property
Parking
- Parking features: Assigned, Parking Space(s)
Features
- Levels: Two
- Stories: 2
- Entry location: Main
- Patio & porch: Covered, Front Porch, Patio
- Fencing: Back Yard,Full,Wood
Lot
- Size: 0.04 Acres
- Features: End Unit
Living quarters
- Secondary features: None
Details
- Additional structures: Gazebo
- Parcel number: 22303275
- Zoning: R-12MF(CD)
- Special conditions: Standard
Construction
Type & style
- Home type: Townhouse
- Architectural style: Transitional
- Property subtype: Townhouse
Materials
- Vinyl
- Foundation: Slab
Condition
- New construction: No
- Year built: 1999
Utilities & green energy
- Sewer: Public Sewer
- Water: City
- Utilities for property: Cable Available, Electricity Connected
Community & HOA
Community
- Subdivision: Maplecrest
HOA
- Has HOA: Yes
- HOA fee: $239 monthly
- HOA name: Williams Douglas Management
- HOA phone: 704-347-8900
Location
- Region: Charlotte
Financial & listing details
- Price per square foot: $246/sqft
- Tax assessed value: $313,300
- Annual tax amount: $2,457
- Date on market: 7/16/2026
- Cumulative days on market: 18 days
- Listing terms: Cash,Conventional,FHA,VA Loan
- Electric utility on property: Yes
- Road surface type: None, Paved
Estimated market value
$332,300
$316,000 - $349,000
$1,915/mo
Price history
| Date | Event | Price |
|---|---|---|
| 7/16/2026 | Listed for sale | $339,000+9.4%$246/sqft |
Source:  Canopy MLS as distributed by MLS GRID #4400985 Report a problem Canopy MLS as distributed by MLS GRID #4400985 Report a problem | ||
| 3/7/2023 | Listing removed | -- |
Source: Zillow Rentals Report a problem | ||
| 2/24/2023 | Listed for rent | $1,950+110.8%$1/sqft |
Source: Zillow Rentals Report a problem | ||
| 2/15/2023 | Sold | $310,000-3.1%$225/sqft |
Source: Canopy MLS as distributed by MLS GRID #3928763 Report a problem | ||
| 2/8/2023 | Pending sale | $319,900$232/sqft |
Source: Canopy MLS as distributed by MLS GRID #3928763 Report a problem | ||
| 2/7/2023 | Listing removed | -- |
Source: Canopy MLS as distributed by MLS GRID #3928763 Report a problem | ||
| 1/15/2023 | Pending sale | $319,900$232/sqft |
Source: Canopy MLS as distributed by MLS GRID #3928763 Report a problem | ||
| 1/9/2023 | Price change | $319,900-3%$232/sqft |
Source: Canopy MLS as distributed by MLS GRID #3928763 Report a problem | ||
| 1/3/2023 | Price change | $329,900-2.9%$239/sqft |
Source: Canopy MLS as distributed by MLS GRID #3928763 Report a problem | ||
| 12/12/2022 | Listed for sale | $339,900+47.8%$246/sqft |
Source: Canopy MLS as distributed by MLS GRID #3928763 Report a problem | ||
| 2/12/2021 | Sold | $230,000+4.6%$167/sqft |
Source: Canopy MLS as distributed by MLS GRID #3694636 Report a problem | ||
| 1/3/2021 | Pending sale | $219,900$159/sqft |
Source: Canopy MLS as distributed by MLS GRID #3694636 Report a problem | ||
| 12/31/2020 | Listed for sale | $219,900+65.3%$159/sqft |
Source: Wilkinson ERA Real Estate #3694574 Report a problem | ||
| 9/17/2015 | Sold | $133,000-1.5%$96/sqft |
Source: Public Record Report a problem | ||
| 1/28/2012 | Listing removed | $925$1/sqft |
Source: Allen Tate Company #2061158 Report a problem | ||
| 1/20/2012 | Listed for rent | $925-7.4%$1/sqft |
Source: Allen Tate Company #2061158 Report a problem | ||
| 7/14/2011 | Listing removed | $999$1/sqft |
Source: Carolinas Metro Realty #2013314 Report a problem | ||
| 6/19/2011 | Price change | $999-4.8%$1/sqft |
Source: Carolinas Metro Realty #2013314 Report a problem | ||
| 5/3/2011 | Price change | $1,049-0.1%$1/sqft |
Source: Carolinas Metro Realty #2013314 Report a problem | ||
| 4/17/2011 | Listed for rent | $1,050$1/sqft |
Source: Carolinas Metro Realty #2013314 Report a problem | ||
| 6/20/2008 | Sold | $135,000-3.5%$98/sqft |
Source: Public Record Report a problem | ||
| 6/5/2008 | Listed for sale | $139,900+20.3%$101/sqft |
Source: NCI #750643 Report a problem | ||
| 1/5/2004 | Sold | $116,251+4.3%$84/sqft |
Source: Public Record Report a problem | ||
| 11/29/1999 | Sold | $111,500$81/sqft |
Source: Public Record Report a problem | ||
Public tax history
| Year | Property taxes | Tax assessment |
|---|---|---|
| 2025 | $2,457 +1.4% | $313,300 |
| 2024 | $2,422 +3.4% | $313,300 |
| 2023 | $2,343 | $313,300 +84.5% |
| 2022 | -- | $169,800 |
| 2021 | -- | $169,800 |
| 2020 | $1,678 +0.4% | $169,800 |
| 2019 | $1,672 +4.5% | $169,800 +41.6% |
| 2018 | $1,600 +1.8% | $119,900 |
| 2017 | $1,572 | $119,900 |
| 2016 | $1,572 | $119,900 |
| 2015 | $1,572 -0.4% | $119,900 |
| 2014 | $1,579 | $119,900 |
| 2013 | -- | $119,900 |
| 2012 | -- | $119,900 |
| 2011 | -- | $119,900 +6.8% |
| 2010 | -- | $112,300 |
| 2009 | -- | $112,300 |
| 2008 | -- | $112,300 |
| 2007 | -- | $112,300 |
| 2006 | -- | $112,300 |
| 2005 | -- | $112,300 |
| 2004 | -- | $112,300 |
| 2003 | -- | $112,300 +9.5% |
| 2002 | -- | $102,570 |
| 2001 | -- | $102,570 |
| 2000 | -- | $102,570 |
Find assessor info on the county website
Monthly payment
Est. payment
Payment breakdown
Explore the cost of this home by adjusting the details. Changes won't be saved.Climate risks
Neighborhood: Ballantyne West
Nearby schools
GreatSchools rating
- 8/10Elon Park ElementaryGrades: K-5Distance: 1.7 mi
- 10/10Community House MiddleGrades: 6-8Distance: 2.4 mi
- 9/10Ardrey Kell HighGrades: 9-12Distance: 2.3 mi
Schools provided by the listing agent
- Elementary: Elon Park
- Middle: Community House
- High: Ardrey Kell
Source: Canopy MLS as distributed by MLS GRID. This data may not be complete. We recommend contacting the local school district to confirm school assignments for this home.
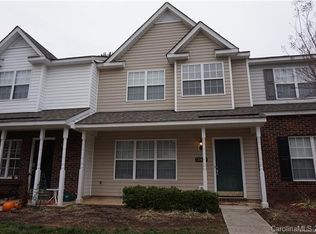
- $310,5003 bd2 ba1.3k sqft12679 Bluestem Ln, Charlotte, NC 28277Off Market
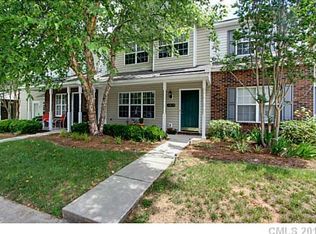
- $311,7003 bd3 ba1.3k sqft12679 Bluestem Ln #12679, Charlotte, NC 28277Off Market
- $276,9002 bd2 ba1.1k sqft12675 Bluestem Ln, Charlotte, NC 28277Off Market
- $242,3002 bd1 ba982 sqft12671 Bluestem Ln, Charlotte, NC 28277Off Market
- $313,1002 bd3 ba1.3k sqft12667 Bluestem Ln, Charlotte, NC 28277Off Market
- $309,0002 bd2 ba-- sqft12667 Bluestem Ln #NA, Charlotte, NC 28277Off Market
- $358,0003 bd2 ba1.4k sqft12422 Bluestem Ln, Charlotte, NC 28277Sold
- $300,4003 bd2 ba1.3k sqft12663 Bluestem Ln, Charlotte, NC 28277Off Market
A local agent can set up tours, give advice and negotiate with sellers.
Similar homes
- $309,0003 bd3 ba1.3k sqft12651 Bluestem Ln, Charlotte, NC 28277For Sale
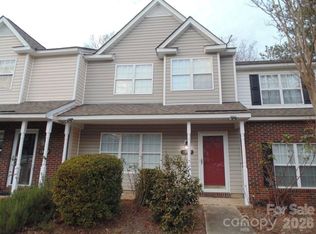
 MLS ID #4391823, Elia Faheem, NorthGroup Real Estate LLC. Canopy MLS as distributed by MLS GRID
 - $325,0003 bd2 ba1.2k sqftBelle Vista, Charlotte, NC 28277For Sale
 MLS ID #4409266, Kari McGregor, EXP Realty LLC Ballantyne. Canopy MLS as distributed by MLS GRID
 - $349,0002 bd3 ba1.3k sqft15409 Tully House Ct, Charlotte, NC 28277For Sale
 MLS ID #4384524, Chandra Mavuluri, Tech Realty LLC. Canopy MLS as distributed by MLS GRID
 - $398,5003 bd2 ba1.5k sqft9720 Mattforest Cir, Charlotte, NC 28277For Sale
 MLS ID #4410039, Ray Black, Ray Black Real Estate. Canopy MLS as distributed by MLS GRID
 - $339,9003 bd2 ba1.3k sqft11574 Costigan Ln, Charlotte, NC 28277For SaleMLS ID #4401885, Travis Mercer, Sycamore Properties Inc. Canopy MLS as distributed by MLS GRID
- $400,0003 bd2 ba1.5k sqft8810 Scotch Heather Way, Charlotte, NC 28277For SaleMLS ID #4410151, Lesa McGary, RE/MAX Executive. Canopy MLS as distributed by MLS GRID
- $340,0003 bd2 ba1.4k sqft14451 San Paolo Ln, Charlotte, NC 28277For SaleMLS ID #4398732, Sebastian Anderson, Redfin Corporation. Canopy MLS as distributed by MLS GRID
- $335,0002 bd3 ba1.3k sqftCoventry Court Townhomes, Charlotte, NC 28277For SaleMLS ID #4370994, Versha Anand, Versha Anand Realty. Canopy MLS as distributed by MLS GRID
- $340,0002 bd3 ba1.3k sqftOakbrooke, Charlotte, NC 28277For SaleMLS ID #4332532, Versha Anand, Versha Anand Realty. Canopy MLS as distributed by MLS GRID
- $355,0002 bd3 ba1.4k sqftCoventry Court Townhomes, Charlotte, NC 28277For SaleMLS ID #4351878, Julie Correll, Premier Rental Property. Canopy MLS as distributed by MLS GRID
- $429,0003 bd3 ba1.9k sqft14441 Adair Manor Ct, Charlotte, NC 28277For SaleMLS ID #4409166, Brian Michaels, Coldwell Banker Realty. Canopy MLS as distributed by MLS GRID
- $340,0003 bd3 ba1.8k sqft12222 Stratfield Place Cir, Pineville, NC 28134For SaleMLS ID #4409338, Jeff Arzonico, EXP Realty LLC Mooresville. Canopy MLS as distributed by MLS GRID
- $330,0002 bd2 ba1.2k sqft15323 Barossa Valley St, Charlotte, NC 28277For SaleMLS ID #4383419, Joseph Amorelli, Better Homes and Garden Real Estate Paracle. Canopy MLS as distributed by MLS GRID
- $320,0002 bd2 ba1.1k sqft14712 Vernazza Pl Unit 1A, Charlotte, NC 28277For SaleMLS ID #4399018, Craig Tribus, Beycome Brokerage Realty LLC. Canopy MLS as distributed by MLS GRID
- $335,0002 bd3 ba1.2k sqft8406 Southgate Commons Dr, Charlotte, NC 28277For SaleMLS ID #4387789, Bobby Downey, NextHome Paramount. Canopy MLS as distributed by MLS GRID
- $342,0003 bd2 ba1.4k sqft14957 Santa Lucia Dr, Charlotte, NC 28277For SaleMLS ID #4386787, Rob Bilbro, EXP Realty LLC Ballantyne. Canopy MLS as distributed by MLS GRID
- $339,0003 bd2 ba1.3k sqftBelle Vista, Charlotte, NC 28277For SaleMLS ID #4368728, Bob Smith, Granite Real Estate Investments, LLC. Canopy MLS as distributed by MLS GRID
- $345,0002 bd3 ba1.2k sqft9415 Elizabeth Townes Ln, Charlotte, NC 28277For SaleMLS ID #4380737, Laura Kempf, Coldwell Banker Realty. Canopy MLS as distributed by MLS GRID
- $439,0003 bd3 ba1.6k sqftArdrey Park, Charlotte, NC 28277For SaleMLS ID #4406102, Gwenarda Miller, Charlotte Metro Realty. Canopy MLS as distributed by MLS GRID
- $359,9002 bd3 ba1.4k sqft9725 Mattforest Cir, Charlotte, NC 28277For SaleMLS ID #4389671, Kimi Parker, Parker Realty Home & Land LLC. Canopy MLS as distributed by MLS GRID
