Experience modern Ballantyne living in this beautifully renovated, move in ready townhome just minutes from Blakeney, Stonecrest, and top-rated Ballantyne schools. Every detail has been updated for today’s lifestyle — offering a clean, bright, and contemporary feel rarely found in this price range.
Step inside to an open main level featuring new flooring, fresh paint, and a spacious living area filled with natural light. The stunning chef’s kitchen showcases quartz countertops, updated cabinetry, premium fixtures, and stainless appliances — perfect for cooking, entertaining, or enjoying quiet evenings at home.
Upstairs, the primary suite offers comfort and style with an updated bath, modern finishes, and generous closet space. Additional bedrooms are well sized and ideal for guests, family, or a home office.
Enjoy low maintenance living with a private outdoor space, community amenities, and easy access to shopping, dining, and major commuter routes.
This home stands out from nearby listings with its full renovation, premium finishes, and true move in ready condition — a rare find in 28277.
Active
Price cut: $7K (8/12)
$432,000
11719 Woodmere Trace Dr, Charlotte, NC 28277
3beds
1,658sqft
Townhouse
Built in 2000
-- sqft lot
$428,600 Zestimate®
$261/sqft
$230/mo HOA
What's special
Modern finishesBeautifully renovatedUpdated bathPremium finishesFresh paintPremium fixturesPrivate outdoor space
- 25 days |
- 653 |
- 53 |
Zillow last checked:
Listing updated:
Listed by:
Gwenarda Miller gwen@charlottemetrorealty.com,
Charlotte Metro Realty
Source: Canopy MLS as distributed by MLS GRID,MLS#: 4406102
Facts & features
Interior
Bedrooms & bathrooms
- Bedrooms: 3
- Bathrooms: 3
- Full bathrooms: 2
- 1/2 bathrooms: 1
Primary bedroom
- Features: Ceiling Fan(s), En Suite Bathroom, Vaulted Ceiling(s), Walk-In Closet(s)
- Level: Upper
Bedroom s
- Features: Ceiling Fan(s)
- Level: Upper
Bedroom s
- Features: Ceiling Fan(s)
- Level: Upper
Bathroom full
- Features: Garden Tub
- Level: Upper
Bathroom full
- Level: Upper
Bathroom half
- Level: Main
Family room
- Features: Ceiling Fan(s)
- Level: Main
Kitchen
- Features: Kitchen Island
- Level: Main
Laundry
- Level: Main
Living room
- Level: Main
Heating
- Hot Water, Natural Gas
Cooling
- Central Air
Appliances
- Included: Dishwasher, Disposal, Electric Oven, Electric Range, Gas Water Heater, Ice Maker, Microwave
- Laundry: Laundry Room, Main Level
Features
- Flooring: Laminate
- Doors: Storm Door(s)
- Has basement: No
- Attic: Pull Down Stairs
- Fireplace features: Family Room
Interior area
- Total structure area: 1,658
- Total interior livable area: 1,658 sqft
- Finished area above ground: 1,658
- Finished area below ground: 0
Property
Parking
- Total spaces: 1
- Parking features: Attached Garage, Garage on Main Level
- Attached garage spaces: 1
- Details: Guest parking spaces available near townhome - the spaces are not labeled or reserved
Features
- Levels: Two
- Stories: 2
- Entry location: Main
- Patio & porch: Deck, Front Porch
- Exterior features: Storage
Details
- Parcel number: 22309229
- Zoning: R-8MF(CD)
- Special conditions: Standard
Construction
Type & style
- Home type: Townhouse
- Property subtype: Townhouse
Materials
- Aluminum, Brick Partial, Vinyl
- Foundation: Slab
Condition
- New construction: No
- Year built: 2000
Utilities & green energy
- Sewer: Public Sewer
- Water: City
Community & HOA
Community
- Features: Pond
- Subdivision: Ardrey Park
HOA
- Has HOA: Yes
- HOA fee: $230 monthly
- HOA name: Cedar Management Group
- HOA phone: 704-644-8808
Location
- Region: Charlotte
Financial & listing details
- Price per square foot: $261/sqft
- Tax assessed value: $364,700
- Date on market: 7/21/2026
- Cumulative days on market: 25 days
- Listing terms: Cash,Conventional,FHA,VA Loan
- Road surface type: Concrete, Paved
Estimated market value
$428,600
$407,000 - $450,000
$2,152/mo
Price history
| Date | Event | Price |
|---|---|---|
| 8/12/2026 | Price change | $432,000-1.6%$261/sqft |
Source:  Canopy MLS as distributed by MLS GRID #4406102 Report a problem Canopy MLS as distributed by MLS GRID #4406102 Report a problem | ||
| 7/21/2026 | Listed for sale | $439,000+119.5%$265/sqft |
Source: Canopy MLS as distributed by MLS GRID #4406102 Report a problem | ||
| 9/30/2020 | Sold | $200,000$121/sqft |
Source: Canopy MLS as distributed by MLS GRID #3651089 Report a problem | ||
| 8/14/2020 | Pending sale | $200,000$121/sqft |
Source: Keller Williams Fort Mill #3651089 Report a problem | ||
| 8/13/2020 | Listed for sale | $200,000+42.9%$121/sqft |
Source: Keller Williams Fort Mill #3651089 Report a problem | ||
| 12/27/2000 | Sold | $140,000$84/sqft |
Source: Public Record Report a problem | ||
Public tax history
| Year | Property taxes | Tax assessment |
|---|---|---|
| 2025 | -- | $364,700 |
| 2024 | -- | $364,700 |
| 2023 | -- | $364,700 +72.1% |
| 2022 | -- | $211,900 |
| 2021 | -- | $211,900 |
| 2020 | $2,084 +0.3% | $211,900 |
| 2019 | $2,078 +5% | $211,900 +42.4% |
| 2018 | $1,980 +1.7% | $148,800 |
| 2017 | $1,947 | $148,800 |
| 2016 | $1,947 | $148,800 |
| 2015 | $1,947 -0.2% | $148,800 +0.2% |
| 2014 | $1,950 | $148,500 |
| 2013 | -- | $148,500 |
| 2012 | -- | $148,500 |
| 2011 | -- | $148,500 +5.6% |
| 2010 | -- | $140,600 |
| 2009 | -- | $140,600 |
| 2008 | -- | $140,600 |
| 2007 | -- | $140,600 |
| 2006 | -- | $140,600 |
| 2005 | -- | $140,600 |
| 2004 | -- | $140,600 |
| 2003 | -- | $140,600 +11.7% |
| 2002 | -- | $125,830 -1.2% |
| 2001 | -- | $127,330 |
Find assessor info on the county website
Monthly payment
Est. payment
Payment breakdown
Explore the cost of this home by adjusting the details. Changes won't be saved.Climate risks
Neighborhood: Ballantyne West
Nearby schools
GreatSchools rating
- 8/10Ballantyne ElementaryGrades: K-5Distance: 0.2 mi
- 10/10Community House MiddleGrades: 6-8Distance: 1.9 mi
- 9/10Ardrey Kell HighGrades: 9-12Distance: 1.9 mi
Schools provided by the listing agent
- Elementary: Ballantyne
- Middle: Cato Ridge
- High: Ardrey Kell
Source: Canopy MLS as distributed by MLS GRID. This data may not be complete. We recommend contacting the local school district to confirm school assignments for this home.
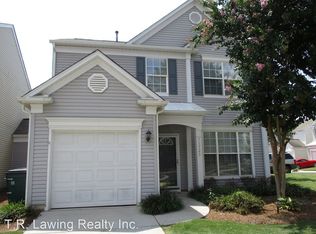
- $389,1003 bd2 ba1.6k sqft11723 Woodmere Trace Dr, Charlotte, NC 28277Off Market
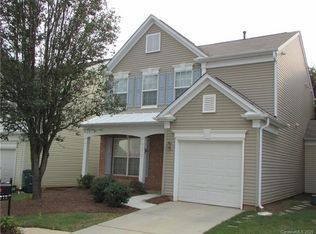
- $371,4003 bd2 ba1.8k sqft11715 Woodmere Trace Dr, Charlotte, NC 28277Off Market
- $371,1003 bd2 ba1.6k sqft15409 Abbots Bridge Rd, Charlotte, NC 28277Off Market
- $372,2003 bd2 ba1.6k sqft15413 Abbots Bridge Rd, Charlotte, NC 28277Off Market
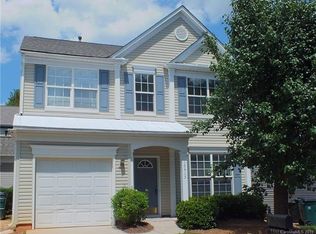
- $372,1003 bd3 ba1.6k sqft15413 Abbots Bridge Rd #65, Charlotte, NC 28277Off Market
- $445,4003 bd2 ba1.6k sqft11711 Woodmere Trace Dr, Charlotte, NC 28277Off Market
- $378,4003 bd2 ba1.6k sqft15405 Abbots Bridge Rd, Charlotte, NC 28277Off Market
- $386,5003 bd2 ba1.6k sqft15417 Abbots Bridge Rd, Charlotte, NC 28277Off Market
A local agent can set up tours, give advice and negotiate with sellers.
Similar homes
- $510,0003 bd3 ba1.9k sqft15114 Edindale Dr, Charlotte, NC 28277For Sale

 MLS ID #4406080, Rachael Bryant, The Agency - Charlotte. Canopy MLS as distributed by MLS GRID
 - $499,9504 bd2 ba1.9k sqft9407 Thatcher Hall Ct, Charlotte, NC 28277For Sale
 MLS ID #4412775, Carmela Hidalgo, NorthGroup Real Estate LLC. Canopy MLS as distributed by MLS GRID
 - $499,9993 bd2 ba1.6k sqft8424 Hirsch Dr, Charlotte, NC 28277For Sale
 MLS ID #4411404, Daniel McKenna, Keller Williams Ballantyne Area. Canopy MLS as distributed by MLS GRID
 - $525,0003 bd2 ba1.7k sqft9114 Beaver Brook Way, Charlotte, NC 28277For Sale
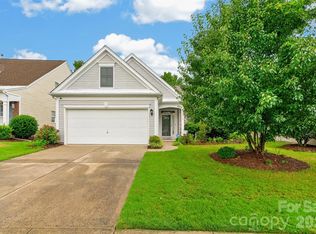 MLS ID #4407536, Hillary Meachum, Keller Williams Ballantyne Area. Canopy MLS as distributed by MLS GRID
 - $595,0004 bd3 ba2.2k sqft11911 Royal Castle Ct, Charlotte, NC 28277For SaleMLS ID #4408967, Michael Olson, Berkshire Hathaway HomeServices Elite Properties. Canopy MLS as distributed by MLS GRID
- $598,0004 bd3 ba2.4k sqft11841 Royal Castle Ct, Charlotte, NC 28277For SaleMLS ID #4410580, Krishna Patel, JKN Realty. Canopy MLS as distributed by MLS GRID
- $440,0004 bd3 ba2.1k sqft13316 Emerald Branch Ln, Charlotte, NC 28273For SaleMLS ID #4409494, Wanda Holsclaw, NorthGroup Real Estate LLC. Canopy MLS as distributed by MLS GRID
- $445,0003 bd3 ba2k sqft4008 Woodsmill Rd, Indian Land, SC 29707For SaleMLS ID #4398108, Quinn Johnson, Lake Wylie Realty. Canopy MLS as distributed by MLS GRID
- $420,0003 bd4 ba2k sqft9432 Ainslie Downs St, Charlotte, NC 28273For SaleMLS ID #4401324, Brad Hess, Charlotte Living Realty. Canopy MLS as distributed by MLS GRID
- $429,5003 bd3 ba1.6k sqft2403 Diplomat Ln, Charlotte, NC 28210For SaleMLS ID #4387067, Heather Mackey, Mackey Realty LLC. Canopy MLS as distributed by MLS GRID
- $439,0003 bd3 ba1.9k sqftPark South Station, Charlotte, NC 28210For SaleMLS ID #4387796, Suzana Measham, Better Homes and Gardens Real Estate Paracle. Canopy MLS as distributed by MLS GRID
- $425,0004 bd3 ba2k sqft4041 Abbottsbury Dr, Indian Land, SC 29707For SaleMLS ID #4406236, Jeff Welliver, Real Broker, LLC. Canopy MLS as distributed by MLS GRID
- $510,0002 bd3 ba1.5k sqft11451 Red Rust Ln, Charlotte, NC 28277For SaleMLS ID #4397015, Jeff Ciulla, RE/MAX Executive. Canopy MLS as distributed by MLS GRID
- $559,0003 bd3 ba2.1k sqft11627 Knightsdale Dr, Charlotte, NC 28277For SaleMLS ID #4391397, Rachael Bryant, The Agency - Charlotte. Canopy MLS as distributed by MLS GRID
- $415,0003 bd4 ba2.1k sqft1224 Whitby Moore St, Charlotte, NC 28273For SaleMLS ID #4377267, Ramesh Golla, Ascent Realty LLC. Canopy MLS as distributed by MLS GRID
- $274,5002 bd2 ba1.2k sqft12324 Copper Mountain Blvd, Charlotte, NC 28277For SaleMLS ID #4403263, Jon Widdifield, EXP Realty LLC Ballantyne. Canopy MLS as distributed by MLS GRID
- $499,6263 bd2 ba1.9k sqft1386 Yellow Springs Dr, Indian Land, SC 29707For SaleMLS ID #4410005, Jon Widdifield, EXP Realty LLC Ballantyne. Canopy MLS as distributed by MLS GRID
- $475,0003 bd3 ba1.6k sqft12624 Cardinal Woods Dr, Pineville, NC 28134For SaleMLS ID #4383732, Rory Cummins, EXP Realty LLC Ballantyne. Canopy MLS as distributed by MLS GRID
- $570,0003 bd4 ba2.2k sqft16148 Lost Canyon Way, Charlotte, NC 28277For SaleMLS ID #4378691, Becky McCully, Real Broker, LLC. Canopy MLS as distributed by MLS GRID
- $469,9003 bd3 ba2k sqft1809 Royal Gorge Ave, Charlotte, NC 28210For SaleMLS ID #4394316, Penka Antista, David Hoffman Realty Charlotte. Canopy MLS as distributed by MLS GRID
