Welcome to this beautifully updated 4-bedroom, 2.5-bath home in the highly sought-after Kingsley neighborhood of Ballantyne. Thoughtfully maintained and tastefully updated, this home offers the perfect blend of comfort, style, and convenience.
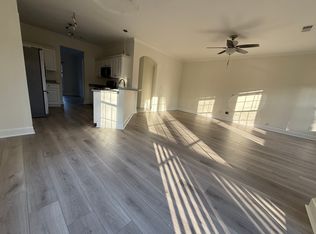
The main level features new natural oak engineered hardwood flooring (2024), a spacious family room with a cozy fireplace that flows seamlessly into the kitchen, and a vaulted sunroom filled with natural light overlooking the private, wooded backyard. Upstairs, light oak LVP flooring (2024) extends throughout, creating a fresh, cohesive feel. The spacious primary suite features a tray ceiling and an en-suite bath with a garden tub, separate, glass-enclosed tile shower.
Step outside to enjoy the expanded outdoor living space featuring a large deck overlooking wooded privacy, a newly added two-tier retaining wall, brick steps to the lower yard, and a dedicated gathering area perfect for evenings around a fire pit.
Additional updates include a new HVAC system (2023), water heater (2023), fresh interior paint, refreshed kitchen cabinets with updated hardware, a new kitchen sink and faucet, extra storage, and surround sound.
Located just minutes from The Bowl at Ballantyne, Sprouts Farmers Market, Blakeney, Rea Farms, Waverly, and I-485, this home offers exceptional convenience to shopping, dining, entertainment, and commuting. Kingsley residents enjoy outstanding neighborhood amenities including a swimming pool, playground, pocket parks, scenic walking trails, and a fountain pond. Top-rated schools, including Ballantyne Elementary within walking distance, complete the appeal of this exceptional South Charlotte home.
Special Financing Incentives available on this property from SIRVA Mortgage.
Coming soon-no show 08/06
$595,000
11911 Royal Castle Ct, Charlotte, NC 28277
4beds
2,239sqft
:
Get pre-qualified$3,580/mo
Single Family Residence
Built in 2004
0.14 Acres Lot
$551,500 Zestimate®
$266/sqft
$80/mo HOA
What's special
- --
- on Zillow |
- 416
- views |
- 33
- saves |
Zillow last checked:
Listing updated:
Listed by:
Michael Olson michael@michaelolsonrealty.com,
Berkshire Hathaway HomeServices Elite Properties
Source: Canopy MLS as distributed by MLS GRID,MLS#: 4408967
Facts & features
Interior
Bedrooms & bathrooms
- Bedrooms: 4
- Bathrooms: 3
- Full bathrooms: 2
- 1/2 bathrooms: 1
Primary bedroom
- Level: Upper
Bedroom s
- Level: Upper
Bedroom s
- Level: Upper
Bathroom half
- Level: Main
Bathroom full
- Level: Upper
Bathroom full
- Level: Main
Other
- Level: Upper
Breakfast
- Level: Main
Dining room
- Level: Main
Family room
- Level: Main
Kitchen
- Level: Main
Kitchen
- Level: Main
Laundry
- Level: Upper
Sunroom
- Level: Main
Heating
- Forced Air, Natural Gas
Cooling
- Ceiling Fan(s), Central Air
Appliances
- Included: Dishwasher, Disposal, Dryer, Electric Range, Electric Water Heater, Microwave, Refrigerator, Washer
- Laundry: Laundry Room
Features
- Flooring: Carpet, Hardwood, Vinyl
- Doors: Storm Door(s)
- Windows: Insulated Windows
- Has basement: No
- Fireplace features: Family Room
Interior area
- Total structure area: 2,239
- Total interior livable area: 2,239 sqft
- Finished area above ground: 2,239
- Finished area below ground: 0
Property
Parking
- Total spaces: 2
- Parking features: Driveway, Attached Garage, Garage on Main Level
- Attached garage spaces: 2
- Has uncovered spaces: Yes
Features
- Levels: Two
- Stories: 2
- Patio & porch: Deck
- Pool features: Community
Lot
- Size: 0.14 Acres
- Features: Wooded
Details
- Parcel number: 22309721
- Zoning: MX-2(INNOV)
- Special conditions: Relocation
Construction
Type & style
- Home type: SingleFamily
- Architectural style: Traditional
- Property subtype: Single Family Residence
Materials
- Vinyl
- Foundation: Crawl Space
Condition
- New construction: No
- Year built: 2004
Utilities & green energy
- Sewer: Public Sewer
- Water: City
Community & HOA
Community
- Features: Playground, Pond, Recreation Area
- Security: Carbon Monoxide Detector(s), Smoke Detector(s)
- Subdivision: Kingsley
HOA
- Has HOA: Yes
- HOA fee: $240 quarterly
- HOA name: CAMS
- HOA phone: 877-672-2267
Location
- Region: Charlotte
Financial & listing details
- Price per square foot: $266/sqft
- Tax assessed value: $456,100
- Annual tax amount: $3,672
- Date on market: 8/6/2026
- Listing terms: Cash,Conventional,Relocation Property
- Road surface type: Concrete, Paved
Estimated market value
$551,500
$524,000 - $579,000
$2,401/mo
Price history
| Date | Event | Price |
|---|---|---|
| 5/12/2022 | Sold | $475,000+1.1%$212/sqft |
Source:  Canopy MLS as distributed by MLS GRID #3845489 Report a problem Canopy MLS as distributed by MLS GRID #3845489 Report a problem | ||
| 4/16/2022 | Pending sale | $470,000$210/sqft |
Source: Canopy MLS as distributed by MLS GRID #3845489 Report a problem | ||
| 4/8/2022 | Listed for sale | $470,000+82.2%$210/sqft |
Source: Canopy MLS as distributed by MLS GRID #3845489 Report a problem | ||
| 7/17/2015 | Sold | $258,000-2.6%$115/sqft |
Source: Canopy MLS as distributed by MLS GRID #3086239 Report a problem | ||
| 6/2/2015 | Pending sale | $265,000$118/sqft |
Source: RE/MAX REAL ESTATE EXPERTS #3086239 Report a problem | ||
| 5/23/2015 | Price change | $265,000-3.6%$118/sqft |
Source: RE/MAX REAL ESTATE EXPERTS #3086239 Report a problem | ||
| 5/16/2015 | Listed for sale | $275,000+14.8%$123/sqft |
Source: RE/MAX REAL ESTATE EXPERTS #3086239 Report a problem | ||
| 6/5/2012 | Listing removed | $1,650$1/sqft |
Source: Carolinas Metro Realty Report a problem | ||
| 5/29/2012 | Listed for rent | $1,650$1/sqft |
Source: Carolinas Metro Realty Report a problem | ||
| 9/2/2010 | Listing removed | $239,500$107/sqft |
Source: Keller Williams SouthPark #905495 Report a problem | ||
| 4/17/2010 | Price change | $239,500-0.2%$107/sqft |
Source: WinWin Charlotte Partners, LLC #932755 Report a problem | ||
| 2/7/2010 | Price change | $240,000-4%$107/sqft |
Source: WinWin Charlotte Partners, LLC #932755 Report a problem | ||
| 12/15/2009 | Listed for sale | $250,000+14.9%$112/sqft |
Source: Keller Williams SouthPark #905495 Report a problem | ||
| 10/22/2004 | Sold | $217,500$97/sqft |
Source: Public Record Report a problem | ||
Public tax history
| Year | Property taxes | Tax assessment |
|---|---|---|
| 2025 | $3,672 +1.8% | $456,100 |
| 2024 | $3,607 +3.5% | $456,100 |
| 2023 | $3,485 +24.2% | $456,100 +64.2% |
| 2022 | $2,806 +0.4% | $277,800 |
| 2021 | $2,795 -4.4% | $277,800 -4.9% |
| 2020 | $2,925 +0.5% | $292,000 |
| 2019 | $2,909 +1.1% | $292,000 +36.6% |
| 2018 | $2,878 +2% | $213,800 |
| 2017 | $2,821 | $213,800 |
| 2016 | $2,821 | $213,800 |
| 2015 | $2,821 +1.1% | $213,800 +0.6% |
| 2014 | $2,791 | $212,500 |
| 2013 | -- | $212,500 -0.2% |
| 2012 | -- | $213,000 |
| 2011 | -- | $213,000 +18.5% |
| 2010 | -- | $179,800 |
| 2009 | -- | $179,800 |
| 2008 | -- | $179,800 |
| 2007 | -- | $179,800 |
| 2006 | -- | $179,800 |
| 2005 | -- | $179,800 |
| 2004 | -- | -- |
Find assessor info on the county website
Monthly payment
Est. payment
Payment breakdown
Explore the cost of this home by adjusting the details. Changes won't be saved.Climate risks
Neighborhood: Ballantyne West
Nearby schools
GreatSchools rating
- 8/10Ballantyne ElementaryGrades: K-5Distance: 0.4 mi
- 10/10Community House MiddleGrades: 6-8Distance: 1.6 mi
- 9/10Ardrey Kell HighGrades: 9-12Distance: 1.5 mi
Schools provided by the listing agent
- Elementary: Ballantyne
- Middle: Cato Ridge
- High: Ardrey Kell
Source: Canopy MLS as distributed by MLS GRID. This data may not be complete. We recommend contacting the local school district to confirm school assignments for this home.
- $508,2003 bd3 ba2.1k sqft11915 Royal Castle Ct, Charlotte, NC 28277Off Market
- $558,8004 bd2 ba2.3k sqft11907 Royal Castle Ct, Charlotte, NC 28277Off Market
- $523,1003 bd2 ba2.1k sqft11919 Royal Castle Ct, Charlotte, NC 28277Off Market
- $505,3003 bd3 ba2k sqft11903 Royal Castle Ct, Charlotte, NC 28277Off Market

- $618,4004 bd3 ba2.6k sqft11923 Royal Castle Ct, Charlotte, NC 28277Off Market
- $575,4004 bd4 ba2.7k sqft11906 Royal Castle Ct, Charlotte, NC 28277Off Market
- $515,5003 bd3 ba2k sqft11910 Royal Castle Ct, Charlotte, NC 28277Off Market
- $604,0004 bd3 ba2.4k sqft11841 Royal Castle Ct, Charlotte, NC 28277For Sale
A local agent can set up tours, give advice and negotiate with sellers.
Similar homes
- $570,0003 bd3 ba2.2k sqft17240 Westmill Ln, Charlotte, NC 28277For Sale

 MLS ID #4408451, Thomas Shoupe, Opendoor Brokerage LLC. Canopy MLS as distributed by MLS GRID
 - $705,0004 bd3 ba2.4k sqft12312 Chesley Dr, Charlotte, NC 28277For Sale
 MLS ID #4391740, Whitney Hunt-Sailors, Opendoor Brokerage LLC. Canopy MLS as distributed by MLS GRID
 - $679,9004 bd3 ba2.5k sqft9318 Autumn Applause Dr, Charlotte, NC 28277For Sale
 MLS ID #4393545, Liz Young, RE/MAX Executive. Canopy MLS as distributed by MLS GRID
 - $549,9003 bd3 ba1.8k sqft9101 Castlebay Dr, Charlotte, NC 28277For Sale
 MLS ID #4382919, Alex Helms, Emerald Pointe Realty. Canopy MLS as distributed by MLS GRID
 - $574,0003 bd3 ba1.5k sqft3100 Wellhouse Ct, Charlotte, NC 28210For SaleMLS ID #4407337, Amanda Young, COMPASS. Canopy MLS as distributed by MLS GRID
- $625,0004 bd3 ba2.2k sqft401 Brenwyck Ct, Matthews, NC 28105For SaleMLS ID #4409001, Susan Chambers, NextHome Paramount. Canopy MLS as distributed by MLS GRID
- $575,0005 bd3 ba2.8k sqft6227 Castlecove Rd, Charlotte, NC 28278For SaleMLS ID #4410231, Rose Mun, Rose Mun Realty. Canopy MLS as distributed by MLS GRID
- $468,9003 bd3 ba1.9k sqft9132 Royal Highlands Ct, Charlotte, NC 28277For SaleMLS ID #4379058, Karin Hull, RE/MAX Executive. Canopy MLS as distributed by MLS GRID
- $625,0004 bd3 ba2.2k sqft9912 Park Springs Ct, Charlotte, NC 28210For SaleMLS ID #4388114, Brandon Millette, Coldwell Banker Realty. Canopy MLS as distributed by MLS GRID
- $400,0003 bd2 ba1.5k sqft8810 Scotch Heather Way, Charlotte, NC 28277For SaleMLS ID #4410151, Lesa McGary, RE/MAX Executive. Canopy MLS as distributed by MLS GRID
- $539,0004 bd3 ba2.3k sqft12025 Harmon Ln, Pineville, NC 28134For SaleMLS ID #4395151, Craig Tribus, Beycome Brokerage Realty LLC. Canopy MLS as distributed by MLS GRID
- $529,0005 bd3 ba2.5k sqft1065 Pennington Dr, Lancaster, SC 29720For SaleMLS ID #4410156, Ryan Pagano, Mission Realty. Canopy MLS as distributed by MLS GRID
- $669,9004 bd4 ba3.1k sqft5126 Laurel Glen Ct, Monroe, NC 28110For SaleMLS ID #4410305, Chris Cunningham, Real Broker, LLC. Canopy MLS as distributed by MLS GRID
- $615,0005 bd3 ba2.7k sqft201 Wessex Way, Fort Mill, SC 29708For SaleMLS ID #4403884, Shannon Lawrence, EXP Realty LLC Rock Hill. Canopy MLS as distributed by MLS GRID
- $575,0003 bd3 ba2.1k sqft3831 Park South Station Blvd, Charlotte, NC 28210For SaleMLS ID #4398889, TJ Allen, Coldwell Banker Realty. Canopy MLS as distributed by MLS GRID
- $639,0004 bd3 ba2.7k sqft5305 Ravenglass Ct, Waxhaw, NC 28173For SaleMLS ID #4407860, Anish Shah, Helen Adams Realty. Canopy MLS as distributed by MLS GRID
- $525,0004 bd3 ba3k sqft7041 Carnwarth Ln, Indian Land, SC 29707For SaleMLS ID #4369861, Jesse Samples, Howard Hanna Allen Tate Charlotte South. Canopy MLS as distributed by MLS GRID
- $570,0004 bd4 ba3.1k sqft1086 Wallace Lake Rd, Indian Land, SC 29707For SaleMLS ID #4392896, Robin Hensel, NorthGroup Real Estate LLC. Canopy MLS as distributed by MLS GRID
- $549,0004 bd3 ba2.5k sqft12411 Pine Terrace Ct, Charlotte, NC 28273For SaleMLS ID #4394255, Pat Buff, EXP Realty LLC Ballantyne. Canopy MLS as distributed by MLS GRID
- $487,0003 bd3 ba2.2k sqftSedona At Stone Creek Ranch, Charlotte, NC 28277For SaleMLS ID #4407941, Ashok Tadakamalla, Adisri Realty LLC. Canopy MLS as distributed by MLS GRID
