Welcome to 9101 Castlebay Drive — where comfort, style, and location come together beautifully. Situated on a desirable corner lot, this charming 3-bedroom, 2.5-bath home offers an inviting open-concept layout perfect for both everyday living and entertaining. The spacious kitchen flows seamlessly into the main living areas, creating a bright and welcoming atmosphere. Step outside to enjoy the expansive back porch, ideal for relaxing mornings, outdoor dining, or hosting guests year-round. Located in a highly sought-after school district close to shopping, dining, and conveniences, this home combines curb appeal with the lifestyle today’s buyers are looking for. Don’t miss the opportunity to make this beautiful property your next home!
Active
$560,000
9101 Castlebay Dr, Charlotte, NC 28277
3beds
1,890sqft
:
Get pre-qualified$3,353/mo
Single Family Residence
Built in 1990
0.34 Acres Lot
$550,300 Zestimate®
$296/sqft
$58/mo HOA
What's special
Curb appealExpansive back porchSpacious kitchenCorner lotBright and welcoming atmosphereInviting open-concept layout
- 66 days |
- 590 |
- 35 |
Zillow last checked:
Listing updated:
Listed by:
Alex Helms alexsolditnc@gmail.com,
Emerald Pointe Realty
Source: Canopy MLS as distributed by MLS GRID,MLS#: 4382919
Facts & features
Interior
Bedrooms & bathrooms
- Bedrooms: 3
- Bathrooms: 3
- Full bathrooms: 2
- 1/2 bathrooms: 1
Primary bedroom
- Level: Upper
- Area: 193.96 Square Feet
- Dimensions: 14' 11" X 13' 0"
Bedroom s
- Level: Upper
- Area: 157.21 Square Feet
- Dimensions: 13' 8" X 11' 6"
Bedroom s
- Level: Upper
- Area: 133.94 Square Feet
- Dimensions: 10' 2" X 13' 2"
Bathroom half
- Level: Main
- Area: 28.04 Square Feet
- Dimensions: 8' 5" X 3' 4"
Bathroom full
- Level: Upper
- Area: 128.77 Square Feet
- Dimensions: 13' 8" X 9' 5"
Bathroom full
- Level: Upper
- Area: 36.47 Square Feet
- Dimensions: 4' 5" X 8' 3"
Dining room
- Level: Main
- Area: 132.5 Square Feet
- Dimensions: 10' 0" X 13' 3"
Family room
- Level: Main
- Area: 276.02 Square Feet
- Dimensions: 18' 6" X 14' 11"
Kitchen
- Level: Main
- Area: 338.9 Square Feet
- Dimensions: 20' 4" X 16' 8"
Laundry
- Level: Main
- Area: 49.09 Square Feet
- Dimensions: 8' 5" X 5' 10"
Living room
- Level: Main
- Area: 159.25 Square Feet
- Dimensions: 12' 3" X 13' 0"
Heating
- Central
Cooling
- Central Air
Appliances
- Included: Dishwasher, Electric Oven, Exhaust Hood, Gas Cooktop, Microwave
- Laundry: Main Level
Features
- Has basement: No
- Fireplace features: Family Room, Gas Log
Interior area
- Total structure area: 1,890
- Total interior livable area: 1,890 sqft
- Finished area above ground: 1,890
- Finished area below ground: 0
Property
Parking
- Total spaces: 2
- Parking features: Attached Garage, Garage on Main Level
- Attached garage spaces: 2
Features
- Levels: Two
- Stories: 2
Lot
- Size: 0.34 Acres
Details
- Parcel number: 22931156
- Zoning: R-9(CD)
- Special conditions: Standard
Construction
Type & style
- Home type: SingleFamily
- Property subtype: Single Family Residence
Materials
- Hardboard Siding
- Foundation: Slab
Condition
- New construction: No
- Year built: 1990
Utilities & green energy
- Sewer: Public Sewer
- Water: City
Community & HOA
Community
- Subdivision: Landen Meadows
HOA
- Has HOA: Yes
- HOA fee: $690 annually
- HOA name: CUSICK COMPANY
- HOA phone: 704-544-7779
Location
- Region: Charlotte
Financial & listing details
- Price per square foot: $296/sqft
- Tax assessed value: $401,700
- Annual tax amount: $3,255
- Date on market: 5/22/2026
- Cumulative days on market: 65 days
- Road surface type: Concrete, Paved
Estimated market value
$550,300
$523,000 - $578,000
$2,585/mo
Price history
| Date | Event | Price |
|---|---|---|
| 5/22/2026 | Listed for sale | $560,000+211.1%$296/sqft |
Source:  Canopy MLS as distributed by MLS GRID #4382919 Report a problem Canopy MLS as distributed by MLS GRID #4382919 Report a problem | ||
| 11/30/2010 | Sold | $180,000-4.8%$95/sqft |
Source: Public Record Report a problem | ||
| 11/12/2010 | Pending sale | $189,000$100/sqft |
Source: Cottingham-Chalk/Bissell Hayes, Realtors #943273 Report a problem | ||
| 10/22/2010 | Price change | $189,000-3.1%$100/sqft |
Source: Cottingham-Chalk/Bissell Hayes, Realtors #943273 Report a problem | ||
| 7/24/2010 | Price change | $195,000-2.5%$103/sqft |
Source: Cottingham-Chalk/Bissell Hayes, Realtors #943273 Report a problem | ||
| 5/30/2010 | Listed for sale | $199,900-11.1%$106/sqft |
Source: Cottingham-Chalk/Bissell Hayes, Realtors #943273 Report a problem | ||
| 2/1/2009 | Listing removed | $224,900$119/sqft |
Source: Listhub #828549 Report a problem | ||
| 1/9/2009 | Listed for sale | $224,900+32.7%$119/sqft |
Source: Listhub #828549 Report a problem | ||
| 11/1/2004 | Sold | $169,500+5.9%$90/sqft |
Source: Public Record Report a problem | ||
| 8/1/2001 | Sold | $160,000$85/sqft |
Source: Public Record Report a problem | ||
Public tax history
| Year | Property taxes | Tax assessment |
|---|---|---|
| 2025 | $3,255 +1.9% | $401,700 |
| 2024 | $3,195 +3.6% | $401,700 |
| 2023 | $3,086 +6.5% | $401,700 +39.8% |
| 2022 | $2,898 +0.4% | $287,300 |
| 2021 | $2,887 +0.3% | $287,300 +2.8% |
| 2020 | $2,880 +3.3% | $279,500 |
| 2019 | $2,789 +10.6% | $279,500 +49.8% |
| 2018 | $2,522 +2.1% | $186,600 |
| 2016 | $2,469 | $186,600 |
| 2015 | $2,469 -3.6% | $186,600 -3.5% |
| 2014 | $2,560 | $193,400 |
| 2013 | -- | $193,400 -0.1% |
| 2012 | -- | $193,500 |
| 2011 | -- | $193,500 +27% |
| 2010 | -- | $152,400 |
| 2009 | -- | $152,400 |
| 2008 | -- | $152,400 |
| 2007 | -- | $152,400 |
| 2006 | -- | $152,400 |
| 2005 | -- | $152,400 |
| 2004 | -- | $152,400 |
| 2003 | -- | $152,400 +6.5% |
| 2002 | -- | $143,140 |
| 2001 | -- | $143,140 |
| 2000 | -- | $143,140 |
Find assessor info on the county website
Monthly payment
Est. payment
Payment breakdown
Explore the cost of this home by adjusting the details. Changes won't be saved.Climate risks
Neighborhood: Provincetowne
Nearby schools
GreatSchools rating
- 10/10Knights View Elementary SchoolGrades: PK-4Distance: 0.9 mi
- 10/10Community House MiddleGrades: 6-8Distance: 0.8 mi
- 9/10Ardrey Kell HighGrades: 9-12Distance: 0.8 mi
Schools provided by the listing agent
- Elementary: Hawk Ridge
- Middle: Community House
- High: Ardrey Kell
Source: Canopy MLS as distributed by MLS GRID. This data may not be complete. We recommend contacting the local school district to confirm school assignments for this home.
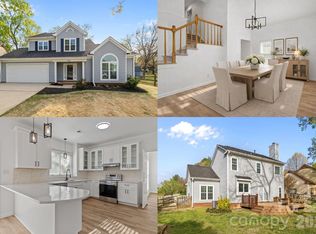
- $565,0003 bd3 ba1.8k sqft8512 Egerton Dr, Charlotte, NC 28277Sold

- $526,4003 bd2 ba1.8k sqft9107 Castlebay Dr, Charlotte, NC 28277Off Market

- $455,0003 bd3 ba1.6k sqft9037 Castlebay Dr, Charlotte, NC 28277Sold
- $515,8003 bd2 ba1.5k sqft8535 Albury Walk Ln, Charlotte, NC 28277Off Market
- $521,8003 bd2 ba2k sqft8516 Egerton Dr, Charlotte, NC 28277Off Market
- $535,9003 bd2 ba1.4k sqft9106 Castlebay Dr, Charlotte, NC 28277Off Market
- $425,0003 bd3 ba2k sqft9113 Castlebay Dr, Charlotte, NC 28277Sold
- $542,5003 bd3 ba2k sqft9040 Castlebay Dr, Charlotte, NC 28277Sold
A local agent can set up tours, give advice and negotiate with sellers.
Similar homes
- $625,0004 bd3 ba2.3k sqft11611 Knightsdale Dr, Charlotte, NC 28277For Sale

 MLS ID #4393388, Kimber Samples McCartney, Howard Hanna Allen Tate SouthPark. Canopy MLS as distributed by MLS GRID
 - $679,9004 bd3 ba2.5k sqft9318 Autumn Applause Dr, Charlotte, NC 28277For Sale
 MLS ID #4393545, Liz Young, RE/MAX Executive. Canopy MLS as distributed by MLS GRID
 - $679,0004 bd3 ba2.3k sqft11537 McGinns Trace Ct, Charlotte, NC 28277For Sale
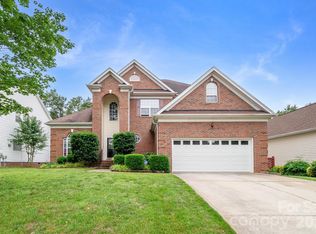 MLS ID #4385781, Craig Tribus, Beycome Brokerage Realty LLC. Canopy MLS as distributed by MLS GRID
 - $569,0004 bd3 ba2.3k sqft503 Wyre Forest Ct, Charlotte, NC 28270For Sale
 MLS ID #4393904, Janice Maynard, Keller Williams Ballantyne Area. Canopy MLS as distributed by MLS GRID
 - $529,0003 bd2 ba1.5k sqft7224 Swans Run Rd, Charlotte, NC 28226For SaleMLS ID #4370419, Don Gomez, C-A-RE Realty. Canopy MLS as distributed by MLS GRID
- $575,0003 bd3 ba1.8k sqft3402 Darlington Rd, Matthews, NC 28105For SaleMLS ID #4389416, Rob Wachter, Helen Adams Realty. Canopy MLS as distributed by MLS GRID
- $535,0003 bd3 ba1.7k sqft8802 Kirchenbaum Dr, Charlotte, NC 28210For SaleMLS ID #4370557, Jennifer Costello, Costello Real Estate and Investments LLC. Canopy MLS as distributed by MLS GRID
- $535,0003 bd3 ba2.8k sqft9205 Richardson King Rd, Waxhaw, NC 28173For SaleMLS ID #4392497, Robin Lynn Scott, Farms & Estates Realty Inc. Canopy MLS as distributed by MLS GRID
- $629,0003 bd3 ba2.5k sqft5112 Tedorill Ln, Charlotte, NC 28226For SaleMLS ID #4391270, Brian Bergeron, Howard Hanna Allen Tate Charlotte South. Canopy MLS as distributed by MLS GRID
- $675,0004 bd3 ba2.7k sqft4133 Ashleytown Ln, Charlotte, NC 28270For SaleMLS ID #4365855, David Lee, Luxe Investment Group LLC. Canopy MLS as distributed by MLS GRID
- $535,0005 bd3 ba2.6k sqft5058 Timber Falls Dr, Indian Land, SC 29707For SaleMLS ID #4389744, PJ Kennedy, Keller Williams Ballantyne Area. Canopy MLS as distributed by MLS GRID
- $625,0003 bd3 ba2.3k sqft1116 Blueberry Ln, Charlotte, NC 28226For SaleMLS ID #4392991, Vivian Knight, RE/MAX Executive. Canopy MLS as distributed by MLS GRID
- $559,0003 bd3 ba2.3k sqft2190 Hartwell Ln, Indian Land, SC 29707For SaleMLS ID #4368725, Reid Baxter, RE/MAX Executive. Canopy MLS as distributed by MLS GRID
- $515,0003 bd3 ba2.7k sqft5400 Berrywood Ln, Monroe, NC 28110For SaleMLS ID #4391803, Lisa Archer, Keller Williams Ballantyne Area. Canopy MLS as distributed by MLS GRID
- $545,0004 bd4 ba2.5k sqft5010 Ardenwoods Dr, Charlotte, NC 28215For SaleMLS ID #4404600, Kewone Harris, Coldwell Banker Realty. Canopy MLS as distributed by MLS GRID
- $530,0004 bd3 ba2.3k sqft2908 Pinewood Hill Dr, Matthews, NC 28105For SaleMLS ID #4394283, Christie Wells, LKI Realty LLC. Canopy MLS as distributed by MLS GRID
- $467,5004 bd2 ba1.7k sqft2905 Telefair Ln, Monroe, NC 28110For SaleMLS ID #4405891, Ray Black, Ray Black Real Estate. Canopy MLS as distributed by MLS GRID
- $499,0003 bd3 ba2.1k sqft6306 Trevor Simpson Dr, Indian Trail, NC 28079For SaleMLS ID #4405215, Gina Maraio, Redfin Corporation. Canopy MLS as distributed by MLS GRID
- $650,0004 bd3 ba2.2k sqft9912 Park Springs Ct, Charlotte, NC 28210For SaleMLS ID #4388114, Brandon Millette, Coldwell Banker Realty. Canopy MLS as distributed by MLS GRID
- $650,0005 bd3 ba2.7k sqft9118 Spratt Ln, Waxhaw, NC 28173For SaleMLS ID #4382798, Chrissy Warren, ERA Live Moore. Canopy MLS as distributed by MLS GRID
