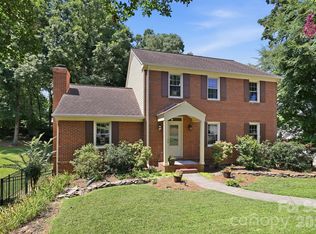
This is the steal of the summer in South Charlotte! Discover the rare freedom of NO HOA in the heart of South Charlotte. This beautiful brick home at 4133 Ashleytown Lane offers a private, serene retreat on a secluded lot, all within walking distance of top-rated Providence Springs Elementary.
The interior is primed for modern living with a refreshed kitchen featuring a brand-new cooktop, microwave, and oven. The flexible floor plan includes a massive bonus room ideal as a 4th bedroom, executive office, or media hub, plus the convenience of a second-floor laundry. Peace of mind comes standard with a newly installed HVAC (2026) and an oversized two-car garage with a dedicated storage room.
Experience the perfect blend of comfort, location, and independence. Schedule your tour today!
Active
Price cut: $25K (7/17)
$675,000
4133 Ashleytown Ln, Charlotte, NC 28270
4beds
2,702sqft
:
Get pre-qualified$3,971/mo
Single Family Residence
Built in 1988
0.47 Acres Lot
$678,300 Zestimate®
$250/sqft
$-- HOA
What's special
Massive bonus roomBeautiful brick homeOversized two-car garageSecluded lotFlexible floor planSecond-floor laundryBrand-new cooktop
- 99 days |
- 1,339 |
- 88 |
Zillow last checked:
Listing updated:
Listed by:
David Lee david.lee@luxebyleerei.com,
Luxe Investment Group LLC,
Julie Hayes-Carpenter,
Luxe Investment Group LLC
Source: Canopy MLS as distributed by MLS GRID,MLS#: 4365855
Facts & features
Interior
Bedrooms & bathrooms
- Bedrooms: 4
- Bathrooms: 3
- Full bathrooms: 2
- 1/2 bathrooms: 1
Primary bedroom
- Level: Upper
Bedroom s
- Level: Upper
Bedroom s
- Level: Upper
Bedroom s
- Level: Upper
Bathroom half
- Level: Main
Other
- Level: Upper
Breakfast
- Features: Built-in Features
- Level: Main
Dining area
- Features: Ceiling Fan(s)
- Level: Main
Kitchen
- Level: Main
Laundry
- Level: Upper
Living room
- Level: Main
Heating
- Forced Air
Cooling
- Ceiling Fan(s), Central Air
Appliances
- Included: Dishwasher, Electric Oven, ENERGY STAR Qualified Refrigerator
- Laundry: Upper Level
Features
- Flooring: Tile, Wood
- Has basement: No
- Fireplace features: Living Room, Primary Bedroom
Interior area
- Total structure area: 2,702
- Total interior livable area: 2,702 sqft
- Finished area above ground: 2,702
- Finished area below ground: 0
Property
Parking
- Total spaces: 2
- Parking features: Driveway, Attached Garage, Garage on Main Level
- Attached garage spaces: 2
- Has uncovered spaces: Yes
- Details: Oversized two car garage with storage area
Features
- Levels: Two
- Stories: 2
- Entry location: Main
- Patio & porch: Deck, Front Porch, Screened
- Fencing: Fenced
Lot
- Size: 0.47 Acres
- Features: Wooded
Details
- Parcel number: 23102162
- Zoning: N1-A
- Special conditions: Standard
Construction
Type & style
- Home type: SingleFamily
- Property subtype: Single Family Residence
Materials
- Brick Partial, Hardboard Siding
- Foundation: Crawl Space
- Roof: Composition
Condition
- New construction: No
- Year built: 1988
Utilities & green energy
- Sewer: Public Sewer
- Water: City
Community & HOA
Community
- Subdivision: Ashleytown
Location
- Region: Charlotte
Financial & listing details
- Price per square foot: $250/sqft
- Tax assessed value: $553,900
- Annual tax amount: $4,422
- Date on market: 4/22/2026
- Cumulative days on market: 99 days
- Listing terms: Cash,Conventional,FHA,VA Loan
- Road surface type: Concrete, Paved
Estimated market value
$678,300
$644,000 - $712,000
$3,008/mo
Price history
| Date | Event | Price |
|---|---|---|
| 7/17/2026 | Price change | $675,000-3.6%$250/sqft |
Source:  Canopy MLS as distributed by MLS GRID #4365855 Report a problem Canopy MLS as distributed by MLS GRID #4365855 Report a problem | ||
| 6/28/2026 | Price change | $700,000-3.4%$259/sqft |
Source: Canopy MLS as distributed by MLS GRID #4365855 Report a problem | ||
| 6/10/2026 | Price change | $725,000-1.9%$268/sqft |
Source: Canopy MLS as distributed by MLS GRID #4365855 Report a problem | ||
| 6/4/2026 | Price change | $739,000-0.8%$274/sqft |
Source: Canopy MLS as distributed by MLS GRID #4365855 Report a problem | ||
| 5/27/2026 | Price change | $744,900-0.5%$276/sqft |
Source: Canopy MLS as distributed by MLS GRID #4365855 Report a problem | ||
| 5/22/2026 | Price change | $749,000-0.8%$277/sqft |
Source: Canopy MLS as distributed by MLS GRID #4365855 Report a problem | ||
| 5/7/2026 | Price change | $755,000-1.8%$279/sqft |
Source: Canopy MLS as distributed by MLS GRID #4365855 Report a problem | ||
| 4/28/2026 | Price change | $769,000-1.4%$285/sqft |
Source: Canopy MLS as distributed by MLS GRID #4365855 Report a problem | ||
| 4/22/2026 | Listed for sale | $780,000+130.2%$289/sqft |
Source: Canopy MLS as distributed by MLS GRID #4365855 Report a problem | ||
| 10/2/2015 | Sold | $338,900-0.3%$125/sqft |
Source: Canopy MLS as distributed by MLS GRID #3102856 Report a problem | ||
| 8/25/2015 | Pending sale | $339,900$126/sqft |
Source: CottinghamChalkHayes, Realtors #3102856 Report a problem | ||
| 8/17/2015 | Price change | $339,900-2.9%$126/sqft |
Source: CottinghamChalkHayes, Realtors #3102856 Report a problem | ||
| 7/24/2015 | Listed for sale | $350,000+17.1%$130/sqft |
Source: CottinghamChalkHayes, Realtors #3102856 Report a problem | ||
| 11/8/2013 | Sold | $299,000-3.2%$111/sqft |
Source: Canopy MLS as distributed by MLS GRID #2178447 Report a problem | ||
| 10/1/2013 | Pending sale | $309,000$114/sqft |
Source: Rossier Realty #2178447 Report a problem | ||
| 9/19/2013 | Price change | $309,000-3.1%$114/sqft |
Source: Rossier Realty #2178447 Report a problem | ||
| 9/7/2013 | Listed for sale | $319,000$118/sqft |
Source: Rossier Realty #2178447 Report a problem | ||
| 7/23/2013 | Listing removed | $319,000$118/sqft |
Source: Rossier Realty #2114337 Report a problem | ||
| 7/3/2013 | Price change | $319,000-3%$118/sqft |
Source: Rossier Realty #2114337 Report a problem | ||
| 5/31/2013 | Price change | $329,000-4.4%$122/sqft |
Source: Rossier Realty #2114337 Report a problem | ||
| 4/23/2013 | Price change | $344,000-1.4%$127/sqft |
Source: Rossier Realty #2114337 Report a problem | ||
| 10/25/2012 | Listed for sale | $349,000$129/sqft |
Source: Rossier Realty #2114337 Report a problem | ||
Public tax history
| Year | Property taxes | Tax assessment |
|---|---|---|
| 2025 | $4,422 +1.7% | $553,900 |
| 2024 | $4,348 +3.5% | $553,900 |
| 2023 | $4,202 +3.9% | $553,900 +36.4% |
| 2022 | $4,045 +0.3% | $406,200 |
| 2021 | $4,034 +0.2% | $406,200 -0.6% |
| 2020 | $4,027 -0.2% | $408,700 |
| 2019 | $4,036 +0.3% | $408,700 +35.7% |
| 2018 | $4,024 +1.8% | $301,100 |
| 2017 | $3,951 | $301,100 |
| 2016 | $3,951 | $301,100 |
| 2015 | $3,951 +0.5% | $301,100 |
| 2014 | $3,929 | $301,100 |
| 2013 | -- | $301,100 -0.4% |
| 2012 | -- | $302,400 |
| 2011 | -- | $302,400 +17% |
| 2010 | -- | $258,400 |
| 2009 | -- | $258,400 |
| 2008 | -- | $258,400 |
| 2007 | -- | $258,400 |
| 2006 | -- | $258,400 |
| 2005 | -- | $258,400 |
| 2004 | -- | $258,400 |
| 2003 | -- | $258,400 +8.7% |
| 2002 | -- | $237,770 |
| 2001 | -- | $237,770 |
| 2000 | -- | $237,770 |
Find assessor info on the county website
Monthly payment
Est. payment
Payment breakdown
Explore the cost of this home by adjusting the details. Changes won't be saved.Climate risks
Neighborhood: Providence Plantation
Nearby schools
GreatSchools rating
- 8/10Providence Spring ElementaryGrades: K-5Distance: 0.2 mi
- 9/10Crestdale MiddleGrades: 6-8Distance: 4.8 mi
- 9/10Providence HighGrades: 9-12Distance: 2.5 mi
Schools provided by the listing agent
- Elementary: Providence Spring
- Middle: Crestdale
- High: Providence
Source: Canopy MLS as distributed by MLS GRID. This data may not be complete. We recommend contacting the local school district to confirm school assignments for this home.
- $752,9004 bd3 ba2.8k sqft4125 Ashleytown Ln, Charlotte, NC 28270Off Market
- $772,7003 bd3 ba3k sqft4141 Ashleytown Ln, Charlotte, NC 28270Off Market
- $721,0004 bd3 ba2.5k sqft4117 Ashleytown Ln, Charlotte, NC 28270Off Market
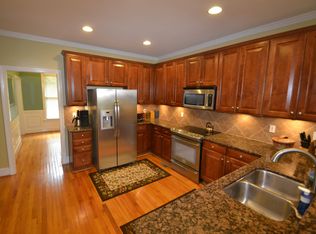
- $1,171,5004 bd5 ba3.2k sqft9835 Genevieve Ct, Charlotte, NC 28270Off Market

- $770,1005 bd2 ba3k sqft4145 Ashleytown Ln, Charlotte, NC 28270Off Market
- $650,2003 bd2 ba2k sqft4132 Ashleytown Ln, Charlotte, NC 28270Off Market
- $797,8004 bd2 ba2.7k sqft4124 Ashleytown Ln, Charlotte, NC 28270Off Market
- $992,6004 bd5 ba3.4k sqft9830 Genevieve Ct, Charlotte, NC 28270Off Market
A local agent can set up tours, give advice and negotiate with sellers.
Similar homes
- $699,9005 bd4 ba2.9k sqft5501 Providence Glen Rd, Charlotte, NC 28270For Sale
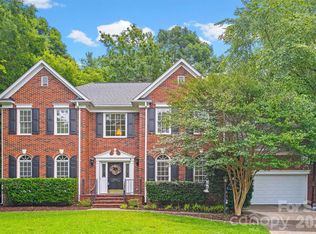
 MLS ID #4382707, Tanya Carlson, IT Realty, LLC. Canopy MLS as distributed by MLS GRID
 - $750,0004 bd3 ba2.1k sqft5812 Camelot Dr, Charlotte, NC 28270For Sale
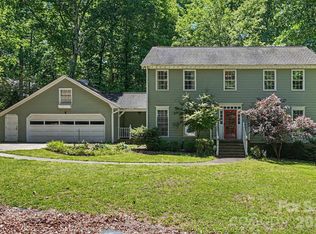 MLS ID #4382129, Megan Long, COMPASS. Canopy MLS as distributed by MLS GRID
 - $779,9004 bd3 ba2.6k sqft5525 Lancelot Dr, Charlotte, NC 28270For Sale
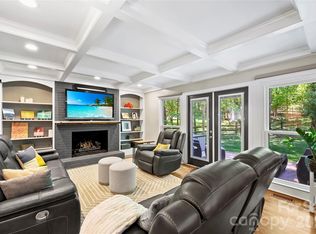 MLS ID #4372784, Scott Russo, The McDevitt Agency. Canopy MLS as distributed by MLS GRID
 - $650,0004 bd4 ba2.7k sqft340 Walnut Point Dr, Matthews, NC 28105For Sale
 MLS ID #4392617, Susie Verrill, NextHome Paramount. Canopy MLS as distributed by MLS GRID
 - $699,0004 bd3 ba2.4k sqft6207 Honegger Dr, Charlotte, NC 28211For SaleMLS ID #4400788, Jordan Keesee, Pinnacle Realty Advisors. Canopy MLS as distributed by MLS GRID
- $545,0004 bd3 ba2k sqft9301 Hinson Dr, Charlotte, NC 28105For SaleMLS ID #4405701, Liz Young, RE/MAX Executive. Canopy MLS as distributed by MLS GRID
- $685,0004 bd3 ba2.7k sqft11719 Royal Castle Ct, Charlotte, NC 28277For SaleMLS ID #4390240, Sarah Jimenez Valentin, EXP Realty LLC. Canopy MLS as distributed by MLS GRID
- $615,0003 bd3 ba2.3k sqft1116 Blueberry Ln, Charlotte, NC 28226For SaleMLS ID #4392991, Vivian Knight, RE/MAX Executive. Canopy MLS as distributed by MLS GRID
- $650,0005 bd3 ba3.5k sqft1008 Hawker Rd, Matthews, NC 28104For SaleMLS ID #4396148, Priti Dadhaniya, Mark Spain Real Estate. Canopy MLS as distributed by MLS GRID
- $750,0004 bd4 ba3k sqft104 Southern Cross Ln, Matthews, NC 28105For SaleMLS ID #4391512, Adriana Puiu, Keller Williams Connected. Canopy MLS as distributed by MLS GRID
- $759,9004 bd3 ba3k sqft3375 Blue Jay Pass, Fort Mill, SC 29708For SaleMLS ID #4401520, LaChelle Crosby, Found It Homes LLC. Canopy MLS as distributed by MLS GRID
- $709,9004 bd3 ba3.4k sqft8108 Penman Springs Dr, Waxhaw, NC 28173For SaleMLS ID #4398921, Sherry McNitt McCoy, EXP Realty LLC Ballantyne. Canopy MLS as distributed by MLS GRID
- $739,9004 bd4 ba2.9k sqft2006 Wedgewood Dr, Matthews, NC 28104For SaleMLS ID #4381353, Elizabeth Callis, Fathom Realty NC LLC. Canopy MLS as distributed by MLS GRID
- $550,0003 bd3 ba1.8k sqft8614 Ducksbill Dr, Charlotte, NC 28277For SaleMLS ID #4394654, Don Gomez, C-A-RE Realty. Canopy MLS as distributed by MLS GRID
- $875,0004 bd4 ba2.8k sqft6784 Lynrose Ct, Charlotte, NC 28226For SaleMLS ID #4392258, Dick Richards, Keller Williams South Park. Canopy MLS as distributed by MLS GRID
- $639,9003 bd4 ba2.8k sqft1433 Lurecliff Pl, Fort Mill, SC 29708For SaleMLS ID #4389425, Steven Keretses, Keretses Realty LLC. Canopy MLS as distributed by MLS GRID
- $850,0005 bd4 ba3.7k sqft2620 Lynbridge Dr, Charlotte, NC 28226For SaleMLS ID #4396076, Lisa Archer, Keller Williams Ballantyne Area. Canopy MLS as distributed by MLS GRID
- $689,9004 bd4 ba3.1k sqft5305 Radcliffe Dr, Waxhaw, NC 28173For SaleMLS ID #4382149, Krista Cutler, NorthGroup Real Estate LLC. Canopy MLS as distributed by MLS GRID
- $665,0005 bd4 ba3.1k sqft3106 Thayer Dr, Waxhaw, NC 28173For SaleMLS ID #4393363, Jennifer Herlong, Howard Hanna Allen Tate Charlotte South. Canopy MLS as distributed by MLS GRID
- $910,0004 bd4 ba3.3k sqft6219 Fair Valley Dr, Charlotte, NC 28226For SaleMLS ID #4400591, Sumer Woods, 5 Points Realty. Canopy MLS as distributed by MLS GRID
