Beautiful all-brick, single-story 4-bedroom, 3-full-bath home situated on a private, scenic lot in desirable Sardis Forest! Wood and parquet floors flow throughout much of the home, which features an oversized living room, formal dining room, and an updated eat-in kitchen with granite countertops, tile backsplash, and new oven and microwave.
The inviting family room is filled with natural light from floor-to-ceiling windows and features a painted brick fireplace with direct access to the expansive rear deck, perfect for outdoor living. The bedroom wing offers two spacious secondary bedrooms, a versatile third bedroom ideal for a home office or guest room, a hall bath, and the generous primary suite features a walk-in closet and private ensuite bath.
A convenient mudroom/drop zone with laundry and a full bath is located just off the driveway, providing easy access from outside.
The private backyard is truly a highlight, featuring a large deck for entertaining, a storage shed, and a fully fenced yard with a six-foot privacy fence. Recently installed French drains (with transferable warranty) enhance the usability of this beautiful outdoor space. Additional updates include newer windows with safety locks, gutters replaced in 2019, a new water heater (2026), and prepaid HVAC maintenance through the end of 2026.
Ideally located just inside Highway 51 on the south Charlotte/Matthews border, this home offers the rare benefit of no HOA while being just a short walk to Sardis Forest Park. Residents also have the opportunity to join the popular Sardis Forest Swim Club, making summer even more enjoyable!
Under contract-show
$545,000
9301 Hinson Dr, Charlotte, NC 28105
4beds
2,064sqft
:
Get pre-qualified$3,207/mo
Single Family Residence
Built in 1979
0.33 Acres Lot
$534,200 Zestimate®
$264/sqft
$-- HOA
What's special
Private scenic lotNew oven and microwaveTwo spacious secondary bedroomsStorage shedPainted brick fireplaceFormal dining room
- 10 days |
- 1,166 |
- 48 |
Likely to sell faster than
Zillow last checked:
Listing updated:
Listed by:
Liz Young liz@lizyoungrealtor.com,
RE/MAX Executive
Source: Canopy MLS as distributed by MLS GRID,MLS#: 4405701
Facts & features
Interior
Bedrooms & bathrooms
- Bedrooms: 4
- Bathrooms: 3
- Full bathrooms: 3
- Main level bedrooms: 4
Primary bedroom
- Level: Main
Bedroom s
- Level: Main
Bathroom full
- Level: Main
Breakfast
- Level: Main
Dining room
- Level: Main
Family room
- Level: Main
Kitchen
- Level: Main
Living room
- Level: Main
Heating
- Heat Pump
Cooling
- Ceiling Fan(s), Heat Pump
Appliances
- Included: Dishwasher, Disposal, Electric Oven, Electric Water Heater, Microwave, Plumbed For Ice Maker, Refrigerator, Self Cleaning Oven, Washer/Dryer
- Laundry: Mud Room, Main Level
Features
- Attic Other, Built-in Features, Walk-In Closet(s)
- Flooring: Parquet, Tile, Wood
- Doors: French Doors, Pocket Doors, Storm Door(s)
- Windows: Storm Window(s), Window Treatments
- Has basement: No
- Attic: Other
- Fireplace features: Wood Burning
Interior area
- Total structure area: 2,064
- Total interior livable area: 2,064 sqft
- Finished area above ground: 2,064
- Finished area below ground: 0
Video & virtual tour
Property
Parking
- Total spaces: 2
- Parking features: Driveway
- Uncovered spaces: 2
Accessibility
- Accessibility features: No Interior Steps
Features
- Levels: One
- Stories: 1
- Patio & porch: Deck, Front Porch
- Fencing: Back Yard,Fenced,Privacy
Lot
- Size: 0.33 Acres
- Features: Corner Lot, Private
Details
- Additional structures: Shed(s)
- Parcel number: 21325216
- Zoning: N1-A
- Special conditions: Standard
Construction
Type & style
- Home type: SingleFamily
- Property subtype: Single Family Residence
Materials
- Brick Full
- Foundation: Slab
Condition
- New construction: No
- Year built: 1979
Utilities & green energy
- Sewer: Public Sewer
- Water: City
Community & HOA
Community
- Features: Street Lights
- Security: Smoke Detector(s)
- Subdivision: Sardis Forest
Location
- Region: Charlotte
Financial & listing details
- Price per square foot: $264/sqft
- Tax assessed value: $408,400
- Annual tax amount: $3,306
- Date on market: 7/25/2026
- Cumulative days on market: 9 days
- Listing terms: Cash,Conventional,FHA,VA Loan
- Road surface type: Concrete, Paved
Estimated market value
$534,200
$507,000 - $561,000
$2,553/mo
Price history
| Date | Event | Price |
|---|---|---|
| 7/25/2026 | Listed for sale | $545,000+165.9%$264/sqft |
Source:  Canopy MLS as distributed by MLS GRID #4405701 Report a problem Canopy MLS as distributed by MLS GRID #4405701 Report a problem | ||
| 10/21/2013 | Sold | $205,000-2.3%$99/sqft |
Source: Canopy MLS as distributed by MLS GRID #2160538 Report a problem | ||
| 6/18/2013 | Listed for sale | $209,900+11.1%$102/sqft |
Source: RE/MAX Executive Realty #2160538 Report a problem | ||
| 5/31/2006 | Sold | $189,000+26%$92/sqft |
Source: Public Record Report a problem | ||
| 12/22/1998 | Sold | $150,000$73/sqft |
Source: Public Record Report a problem | ||
Public tax history
| Year | Property taxes | Tax assessment |
|---|---|---|
| 2025 | $3,306 +1.9% | $408,400 |
| 2024 | $3,246 +3.5% | $408,400 |
| 2023 | $3,135 +8.9% | $408,400 +43.1% |
| 2022 | $2,879 +0.4% | $285,300 |
| 2021 | $2,868 +0.3% | $285,300 |
| 2020 | $2,860 +0.5% | $285,300 |
| 2019 | $2,845 +7.3% | $285,300 +45.3% |
| 2018 | $2,650 +2.1% | $196,400 |
| 2017 | $2,596 | $196,400 |
| 2016 | $2,596 | $196,400 |
| 2015 | $2,596 +0.4% | $196,400 |
| 2014 | $2,585 | $196,400 |
| 2013 | -- | $196,400 |
| 2012 | -- | $196,400 |
| 2011 | -- | $196,400 +21.8% |
| 2010 | -- | $161,300 |
| 2009 | -- | $161,300 |
| 2008 | -- | $161,300 |
| 2007 | -- | $161,300 |
| 2006 | -- | $161,300 |
| 2005 | -- | $161,300 |
| 2004 | -- | $161,300 |
| 2003 | -- | $161,300 +14.3% |
| 2002 | -- | $141,060 |
| 2001 | -- | $141,060 |
| 2000 | -- | $141,060 |
Find assessor info on the county website
Monthly payment
Est. payment
Payment breakdown
Explore the cost of this home by adjusting the details. Changes won't be saved.Climate risks
Neighborhood: Sardis Woods
Nearby schools
GreatSchools rating
- 9/10Matthews ElementaryGrades: K-5Distance: 1.6 mi
- 9/10Crestdale MiddleGrades: 6-8Distance: 1.5 mi
- 6/10David W Butler HighGrades: 9-12Distance: 3.1 mi
Schools provided by the listing agent
- Elementary: Matthews
- Middle: Crestdale
- High: Butler
Source: Canopy MLS as distributed by MLS GRID. This data may not be complete. We recommend contacting the local school district to confirm school assignments for this home.
- $450,0003 bd3 ba1.9k sqft9223 Hinson Dr, Matthews, NC 28105Sold
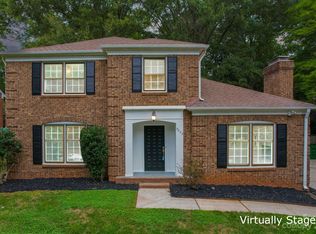
- $450,0003 bd2 ba1.9k sqft9223 Hinson Dr, Charlotte, NC 28270Sold

- $514,4004 bd2 ba2k sqft813 Ingraham Pl, Charlotte, NC 28270Off Market
- $589,1003 bd3 ba2.2k sqft9313 Hinson Dr, Matthews, NC 28105Off Market
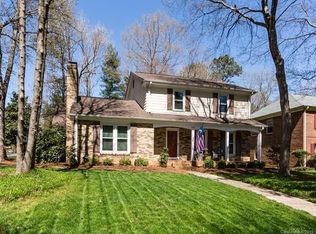
- $502,6003 bd2 ba1.9k sqft9217 Hinson Dr, Matthews, NC 28105Off Market
- $446,1003 bd2 ba1.5k sqft9304 Hinson Dr, Matthews, NC 28105Off Market
- $447,1003 bd3 ba1.9k sqft821 Ingraham Pl, Charlotte, NC 28270Off Market
- $495,8003 bd2 ba1.9k sqft721 Swift Ct, Matthews, NC 28105Off Market
A local agent can set up tours, give advice and negotiate with sellers.
Similar homes
- $624,9005 bd3 ba3k sqft8537 Furrier Dr, Charlotte, NC 28270For Sale
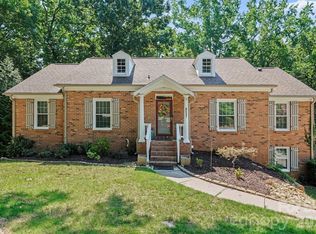
 MLS ID #4403046, John DiCristo, Ivester Jackson Christie's. Canopy MLS as distributed by MLS GRID
 - $549,9004 bd3 ba2.3k sqft503 Wyre Forest Ct, Charlotte, NC 28270For Sale
 MLS ID #4393904, Janice Maynard, Keller Williams Ballantyne Area. Canopy MLS as distributed by MLS GRID
 - $575,0004 bd3 ba1.9k sqft2308 Knickerbocker Dr, Charlotte, NC 28212For Sale
 MLS ID #4406627, Sarah Kelley, Premier Sotheby's International Realty. Canopy MLS as distributed by MLS GRID
 - $518,9004 bd3 ba2.5k sqft11007 Secotan Ln, Matthews, NC 28105For Sale
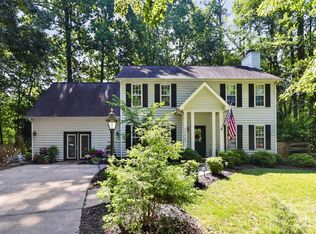 MLS ID #4393288, Katie Burton, Realty One Group Revolution. Canopy MLS as distributed by MLS GRID
 - $540,0004 bd3 ba2.1k sqft11616 Parks Farm Ln, Charlotte, NC 28277For SaleMLS ID #4400042, Tom O'Neil, Real Broker, LLC. Canopy MLS as distributed by MLS GRID
- $510,0004 bd2 ba1.8k sqft6108 Mallard Dr, Charlotte, NC 28227For SaleMLS ID #4396420, Joe Nguyen, Keller Williams South Park. Canopy MLS as distributed by MLS GRID
- $499,9003 bd2 ba1.5k sqft4737 Autumn Leaf Ln, Charlotte, NC 28277For SaleMLS ID #4404440, John Robinson, MATHERS REALTY.COM. Canopy MLS as distributed by MLS GRID
- $575,0003 bd3 ba2.5k sqft13110 Graymist Dr, Charlotte, NC 28215For SaleMLS ID #4410322, Adamo Riascos, Providence Realty Partners, LLC. Canopy MLS as distributed by MLS GRID
- $615,0005 bd3 ba2.8k sqftThornblade, Matthews, NC 28105For SaleMLS ID #4398311, Carnarri Cofield, Citadel Cofield. Canopy MLS as distributed by MLS GRID
- $564,9004 bd3 ba2.1k sqft11831 Parks Farm Ln, Charlotte, NC 28277For SaleMLS ID #4385402, Don Gomez, C-A-RE Realty. Canopy MLS as distributed by MLS GRID
- $549,0004 bd3 ba2.7k sqft3301 Carlisle Ct, Fort Mill, SC 29715For SaleMLS ID #4406056, Travis Duncan, Real Estate Central. Canopy MLS as distributed by MLS GRID
- $499,0004 bd3 ba2.3k sqft8048 Hunley Ridge Rd, Matthews, NC 28104For SaleMLS ID #4395882, Gillian Boatright, RE/MAX Executive. Canopy MLS as distributed by MLS GRID
- $499,0004 bd3 ba2.7k sqft6401 Morningsong Ln, Charlotte, NC 28269For SaleMLS ID #4410092, Tony Karak, Better Homes and Garden Real Estate Paracle. Canopy MLS as distributed by MLS GRID
- $590,0004 bd3 ba2.2k sqft6101 Boykin Spaniel Rd, Charlotte, NC 28277For SaleMLS ID #4358674, Max Morrison, Carolina Realty Solutions. Canopy MLS as distributed by MLS GRID
- $750,0004 bd4 ba3k sqft104 Southern Cross Ln, Matthews, NC 28105For SaleMLS ID #4391512, Adriana Puiu, Keller Williams Connected. Canopy MLS as distributed by MLS GRID
- $699,0004 bd3 ba2.5k sqft7420 Castlebar Rd, Charlotte, NC 28270For SaleMLS ID #4382970, Natalie Rutherford, COMPASS. Canopy MLS as distributed by MLS GRID
- $525,0003 bd3 ba1.8k sqft8614 Ducksbill Dr, Charlotte, NC 28277For SaleMLS ID #4394654, Don Gomez, C-A-RE Realty. Canopy MLS as distributed by MLS GRID
- $537,5004 bd3 ba2.6k sqft3616 Linden Berry Ln, Charlotte, NC 28269For SaleMLS ID #4398496, Rebecca Bouknight, Southern Homes of the Carolinas, Inc. Canopy MLS as distributed by MLS GRID
- $699,0004 bd3 ba2.4k sqft6207 Honegger Dr, Charlotte, NC 28211For SaleMLS ID #4400788, Jordan Keesee, Pinnacle Realty Advisors. Canopy MLS as distributed by MLS GRID
- $619,9004 bd3 ba2.4k sqft9918 Ridgemore Dr, Charlotte, NC 28277For SaleMLS ID #4350332, Don Gomez, C-A-RE Realty. Canopy MLS as distributed by MLS GRID
